
Renishaw's probing system aids RHP's goal for continuous improvement
Renishaw's probing system aids RHP's goal for continuous improvement
Keywords Aerospace industry, Quality, RHP
As designer and manufacturer of ball and roller bearings for engine, aircraft and other specialised applications, RHP Aerospace, a division of NSK-RHP, produces bearings to operate in critical applications where reliability is paramount.
RHPs reputation as a total quality manufacturer is maintained by application of stringent quality assurance at its Gloucester-based facility, from initial design through manufacture to final inspection and certification. Aerospace components are subjected to 100 per cent inspection checks and Renishaw probing is evident on a large range of co-ordinate measuring machines (CMMs) that are prevalent among the cells at RHP Stonehouse.
However, in an effort to achieve manufacturing excellence the company has invested in the latest machine tool equipment and is organised to take advantage of the benefits offered by cellular manufacture. Latest machine tool technology, however, did not mean wholesale replacement of dedicated machine tools but the introduction of cost-effective probing solutions from Renishaw wherever possible, as project engineering manager, Glyn Polly explained:
"The quality standards demanded by our customers are high but this must be linked to cost effective productivity. We have made a conscious effort at RHP to improving manufacturing procedures whether by cell or machine. A typical example of this was on a 1986 Heyligenstaedt, Heynumat 5F lathe where we were machining principally, the inner and outer races on aero engine bearings. We were precision/hard turning complete high value components in a variety of materials from tool steels and Inconels to the more exotic aerospace carbon-chrome-based alloys. It is not unusual to be scrapping one-offs in a batch, but the scrap rate on the machine was particularly high, and in setting up five or six batches in a three shift-eight hour day it was found that set up time was in the region of one hour-twenty minutes per batch. It was not a case of the machine being at fault, scrap rates were mainly due to the complexity of tool setting. The operator would have to set the tools manually on a tool pre-setter, locate the job in the chuck and then relate the two to each other. He could only do this by cutting the paths and measuring the paths, leading all too often to high scrap rates."
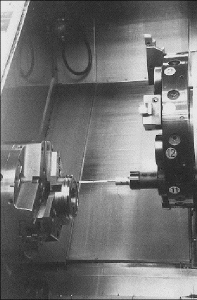
Having identified the problem, RHP installed a Renishaw Probing System on the machine in 1996,consisting of a high precision tool setting arm (HPA) fitted with a TS24 probe for tool set up and a LT02-optical transmission system with an LP2 probe for workpiece set up and in process inspection. The unique design of the HPA ensures highly repeatable probe positioning each time the arm and probe is reloaded into the machine. Arm repeatability is typically 5 microns (0.0002in) 2 Sigma. Offset calculation is automatic and reliable, with tool setting times up to 90 per cent faster than traditional methods.
The system however, was to provide unexpected benefits as Glyn Polly further explained:
The Heynumat 5F is one of the most highly utilised machines in the Aero Engine Business (AEB) Unit but the Renishaw probing system has not only led to set time being reduced by 60 minutes and a 90 per cent reduction in scrap, but has increased the capacity of the machine whilst showing an annual saving of £34,000. Any increase in capacity previously would have seen the machining of the bearing races spread across other lathes or seen a return to grinding.
Glyn Polly concluded:
"We have a very good working relationship with Renishaw and incorporate probing extensively on our machining centres where we have also increased productivity and improved efficiency through reduced set up times. With a payback period of only two months we would like to convert the other lathes in the business unit to Renishaw probing but the Churchill's and Batchmatic's are older and the problem arises in interfacing with the controls. A problem we are sure that Renishaw is capable of solving, and that will aid us in our goal for continuous improvement."
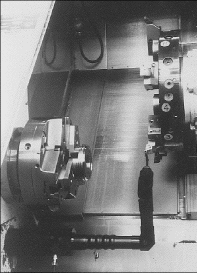
RHP installed a Renishaw probing system on a Heynumat 5F, consisting of a high precision tool setting arm fitted with a TS24 probe for tool set-up and a LT02-optical transmission system with an LP2 probe for workpiece set-up and in process inspection
Details from Renishaw plc,New Mills, Wotton-under-Edge, Gloucestershire GL12 8JF, UK. Tel: +44 (0)1453 524524; Fax: +44 (0)1453 524901.


