This article examines the potential of on-site experience in an international context in reshaping how architects and built environment students engage with diverse urban conditions. It argues that international study programs are integral to cultivating globally competent, critically engaged professionals, foregrounding the enduring pedagogical value of embodied, site-based learning as a catalyst for new forms of critical design thinking. By examining the collaborative program between UNSW Sydney and TU Wien, the article demonstrates how cross-institutional collaboration enables the international co-production of architectural learning – rather than one-way exposure to another context–and models a hybrid pedagogy that bridges research, teaching and practice.
This research adopts a hybrid methodological framework that combines narrative inquiry, experiential case study, and reflective practice. Drawing on data from course material, student reflections, field journals, and on-site collaborations, the study conceptualises Vienna's long tradition of social and affordable housing as an urban laboratory for complex pedagogical experimentation.
Site-specific and experientially based programs extend and challenge conventional curricula, enhancing student capacities for observation, interpretation, and ethical engagement. Through the direct engagement of daily site visits, students develop a deeper understanding of architecture's civic role and responsiveness to diverse social and spatial contexts. The study demonstrates that hybrid, experiential pedagogies can extend conventional curricula by linking research, teaching, and practice through situated inquiry.
By positioning Vienna's affordable housing history (also called Model Vienna) as both subject and methodological framework, the paper contributes a model of hybrid pedagogy that integrates narrative, ethnographic, and reflective dimensions of learning. It advances the concept of the city as an urban laboratory, where movement between cultural, disciplinary, and experiential registers generates new forms of methodological and pedagogical knowledge. The study offers a transferable framework for educators seeking to combine global mobility with embodied, site-based inquiry in professional education. Finally, it contributes to debates on internationalised architectural pedagogy by demonstrating how embodied, site-based learning fosters ethical, reflective, and globally engaged practitioners.
Introduction: evolving concepts in the internationalization of higher education
Over the past few decades, the concept of internationalisation in higher education has evolved significantly, integrating multiple themes and dimensions. In the context of architecture and the built environment, these developments intersect with the rapid transformations of global practice, urban conditions, and the delivery of education. It is increasingly challenging for education programs to remain responsive to those changes in order to remain relevant. International experiences and site-based pedagogies can provide a powerful framework for architectural learning. They equip students with the skills to navigate a complex global profession while reasserting the value of embodied, place-based knowledge within an increasingly digitised and standardised academic environment.
Architecture, as a discipline rooted in place, has long emphasised the benefits of real-life engagement. Experiential learning, through site visits, drawing and observation, forms a cornerstone of architectural education. Historical examples such as the École des Beaux-Arts in Paris incorporated travel into their curriculum, affirming that first-hand encounters with architectural sites are essential for a comprehensive understanding of design history. Such experiences shape architectural expression and cultivate creative and critical thinking by exposing students to diverse cultures, design languages, and planning traditions. Yet, within international education, the significance of site selection and embodied practice has been underexamined. International study is too often framed as a generic or transferable experience, rather than as an engagement with the particularities of place.
Scholarship in international education has increasingly challenged mobility-based learning for reproducing asymmetrical knowledge relationships, where sites outside the Global North are positioned as objects of observation rather than sources of theory (Roy, 2005; Roy and AlSayyad, 2004; Giroux, 2024). Recent critiques of planning and urban education further emphasise the need to interrogate whose knowledge circulates through international curricula and how cities are framed within global hierarchies. Positioning the discussion in the context of Vienna, a city that shares democratic and market-oriented values with Sydney opens dialogue that challenges the binary oppositions such as East/West and North/South in considerations of student learnings. Drawing on traditions of critical pedagogy (Ortiz, 2022; Ortiz and Millan, 2022; Freire and Bergman Ramos, 2009; Giroux, 2024; Giroux and Giroux, 2006) this paper discusses international education as a situated practice that demands reflexivity, ethical engagement, and critical awareness of power. Within this framework, learning emerges through dialogue with place, institutions, and lived urban conditions rather than through the passive consumption of precedent.
For over a century, Vienna has developed one of the world's most sustained and coherent social housing traditions, from Red Vienna in the post–First World War period to today's cooperative and limited-profit models. This long history, together with the city's continuous and strategic planning, makes Vienna an exceptionally rich site for teaching students about the interconnections between architecture, politics, and society. Beginning in 1918, Vienna addressed the challenge of affordable housing for a broad spectrum of residents, motivated not only by economic need but also by a commitment to social welfare. Over time, the city has cultivated a stable form of “social peace” that has supported a durable culture of integration. Between 1918 and 1934, Vienna produced enough housing for roughly one in ten residents, constructing 61,175 apartments across 348 residential buildings and 42 housing estates containing an additional 5,257 units (Maschaykh, 2015). Contemporary Viennese housing policy continues to be guided by a comprehensive framework structured around four interdisciplinary quality criteria or pillars: economic efficiency, ecology, architectural planning, and social sustainability. The synergy between these pillars remains central to Vienna's ongoing success.
Beyond its architectural and policy achievements, Vienna's housing can be understood as a long duration pedagogical project. Through its housing estates, funding mechanisms, and governance structures, the city has continuously articulated normative ideas about citizenship, care and collective responsibility (Förster and Menking, 2016, 2018; Ngo et al., 2024, 2025). This framing allows Vienna's housing model to operate simultaneously as historical archive, living institution, and pedagogical device within international architectural education.
Using the Vienna social and affordable housing projects as case studies, this paper demonstrates how international study courses can function as “urban laboratories,” cultivating reflective and socially responsive practitioners while generating insights for the broader internationalisation of higher education. Building on long-standing traditions of site-specific and experientially based learning in architectural pedagogy, the paper asserts that these approaches provide a hybrid framework for exploring both the creative and rational dimensions of international education. At the same time, it acknowledges the persistent financial pressures facing the higher education sector and highlights the need for sustained institutional and philanthropic support to ensure the viability and accessibility of these transformative learning experiences.
Design, methodology, approach
This study adopts a methodological framework that integrates the experiential aspects of case study analysis with the qualitative methodology of narrative inquiry. Together, these approaches provide a lens through which to examine the interplay between curriculum intentions and students' personal experiences, cultural dynamics, and communication strategies within the context of international architectural education. Narrative inquiry, as articulated in the foundational works of Connelly and Clandinin (1986, 1990, 2000), emphasises the centrality of personal accounts in the construction of meaning. Connelly and Clandinin argue that narrative inquiry is both a way of conceptualising human experience and a method for researching it. They begin from the premise that humans are storytelling beings and that education is fundamentally about the construction and reconstruction of personal and social stories. Teachers, learners, and researchers are all storytellers and characters in one another's narratives.
Narrative inquiry both as a conceptual framework and as a structuring device for the discussion, connects curriculum design with students' experiences and reflections. Methodologically, the framework of beginning the story, living the story, and selecting the story, as suggested by Connelly and Clandinin (1990), Clandinin and Connelly (2000), highlights collaborative relationships between students and other participants as central to ethical and epistemological practice. This approach foregrounds students' voices and stories as a means of articulating how learning unfolds.
Within this framework, the analysis operates on two interpretive layers. The first presents the teachers' position and focuses on curriculum structure and content, examining course design, pedagogical frameworks, and intended learning outcomes. The second engages with students' work and production, including field journals, drawings, and collaborative outputs. This layered approach facilitates an understanding of the relationship between the specificity of the program and students' lived experiences of it. As such, the discussion framework is thematic and qualitative and does not focus on the data analysis. This framing resonates with discourses on the “hybrid practitioner” and “hybrid practice” (Thomas et al., 2022), situating architectural education at the intersection of practice, theory, and lived experience. By linking discussions on internationalisation with narrative inquiry, the study situates mobility not as travel but as situated epistemology–a means of producing knowledge through embodied engagement.
The course brief and structure
Course convenors' agenda
The UNSW Sydney course BEIL6007 Housing in Vienna: International Engagement Case Study Vienna, is a multidisciplinary offering for senior undergraduate and postgraduate students across architecture, planning, interior architecture, landscape architecture, and construction. Since 2017, the program has been delivered collaboratively by the UNSW Sydney and Technical University of Vienna (TUW) architecture programs. The course is delivered on site in Vienna, with preliminary studies for UNSW students undertaken in Sydney. This hybrid pedagogical model that combines international engagement with site-specific inquiry situates learning within both cultural and spatial contexts.
Vienna is widely recognized as a global model for social housing, combining sustained public investment with high-quality urban design and strong tenant protections. With over 60% of its population living in municipally built or subsidised housing, the city provides a rich context for examining how policy, planning, and design intersect to promote social equity, community cohesion, and environmental sustainability. Developed over almost a century, Vienna's social housing system is underpinned by close partnerships between the city and limited-profit housing associations. Numerous publications and exhibitions testify to its importance as a site of learning. Initiated by the City of Vienna and supported by Wohnfonds Wien and other governmental agencies, the exhibitions and accompanying publication The Vienna Model 1 and 2: Housing for the 21st Century emerged to document and celebrate “one hundred years of social housing tradition in Vienna” (Förster and Menking, 2016, 2018). As the publication notes, “Austria's capital, Vienna, may justly be considered a global model for housing policies and for residential architecture”. A more recent 2024 issue of ARCH+ (Journal for Architecture and Urbanism), “Vienna: The End of Housing (as Typology)” is dedicated to critical discussions of the Viennese housing model and its “astonishing continuity of municipal politics which recognizes that housing is a societal responsibility that should not be solely entrusted to the market” (Ngo at al., 2024). The issue spans debates on typology, construction, and the social dimensions of housing, problematising monofunctional housing types and the conventional separation of living and working. In doing so, it re-examines the contemporary meaning of “social housing” amid intensified market pressures.
In Sydney, however, only around 4% of the market comprises social housing, with access typically available only to those from the lowest income groups. In some parts of the city, the waiting list is up to 20 years. Large portions of Sydney's social housing are poorly designed, in need of maintenance or renewal, and only accessible by car. Consequently, the city's social housing is often surrounded by stigma and social segregation.
Pedagogical framework: Vienna, site selection and research agenda
Case studies: the selection and pedagogical aims
Helen Thomas' discussion in Hybrid Practitioner (Thomas et al., 2022), which emphasises that architectural education extends beyond the immediate demands of professional practice, provides a critical vantage point from which practitioners can reflect on their roles. Thomas highlights the importance of cultivating a capacity for “reflective distance,” whereby academic inquiry enables both students and architects to position their work within wider social, cultural, and intellectual frameworks. This process, in turn, fosters informed and self-aware modes of practice that contribute meaningfully to ongoing and transformative disciplinary discourse.
The notion of the “reflective practitioner” originates from Donald Schön's seminal work, “The Reflective Practitioner” (1983). Schön's proposition places a spotlight on the intrinsic value of reflection within professional domains, including architecture and design, as a navigational tool for negotiating intricate and uncertain scenarios. Schön introduces two pivotal components within this framework: “reflection-in-action” and “reflection-on-action.” The former encapsulates the real-time process of thinking and adapting during professional tasks, while the latter encompasses retrospection on past experiences to critically assess actions and gather fresh insights for subsequent practice. This reflective process is underpinned by Schön's concept of “knowing in action,” denoting tacit knowledge that informs decision-making in the practitioner's field. The reflective practice concept is commonly understood as a systematic and iterative approach used by designers to solve problems and create innovative solutions. The method builds upon an understanding of the design process, which typically involves several stages or steps that are followed sequentially or cyclically. In the context of this course the selection of case studies moves the student experience from visiting housing estates to engaging with a century of architectural experimentation in housing policy.
On-site learning and Vienna's model of social and affordable housing
In this setting, the relationships among researchers and practitioners are constructed as a caring community, fostering collegiality and mutual learning. The carefully selected case study sites not only align with the learning outcomes of the program but also offer multiple vantage points from which to explore the structure, culture, and spatial narratives of social and affordable housing in Vienna. Together, they provide a shared context for narrative inquiry that links research, design, and lived experience.
Key case study sites include contemporary developments such as Seestadt Aspern (projects LiSA and JAspern), Nordwestbahnhof (Hauswirtschaft), Nordbahnhof (Studio Ederkrenn's Wohnhaus Kohlenrutsche), and Sonnwendviertel; as well as historically significant projects including the Superblocks and MUSA initiatives, Karl-Marx-Hof, Werkbundsiedlung, Siedlung Hermeswiese, Künstlersiedlung Riedlgasse, Wanda-Lanzer-Hof, Harry Seidler Wohnpark Neue Donau, Sargfabrik and Miss Sargfabrik, Alt-Erlaa Housing, and Living Tomorrow Housing Complex.
The educational significance of this framework lies in its ability to connect theoretical understandings of lived experience with the embodied experience of learning in-situ. As Connelly and Clandinin (1990, p. 3), narrative inquiry brings “the nature of human life as lived to bear on educational experience as lived.” Grounded in experiential learning and collaborative inquiry, the program framework is designed to extend architectural education beyond the classroom and into lived urban contexts. Structured through a sequence of selected housing case studies and project-based assignments, the curriculum enables students to interrogate the relationships between design, social practice, housing policy and development while developing skills transferable to practice.
Harry seidler: learning from total environments
For Australian students the study commences with the introduction to the work of Austrian-Australian architect Harry Seidler. Seidler believed in the importance of learning from on-site experiences in creating meaningful, total architectural environments. In May 1967, Seidler delivered a seminal address at the annual convention of the Australian Architectural Student Association in Brisbane. Speaking to the theme “City Synthesis,” he boldly asserted:
“Everyone is complaining about the lack of planning and the ugliness of cities … Unfortunately, no one has ever seen or experienced a really good city, a city which takes full advantage of today’s better technology and design planning. A city planned so everybody could walk to work in less time than it takes to get there by car or subway … I have the ambition in my life, and I have set about this ever since I started out, not to build buildings, but to build, if not cities, total environments. [1]
Inspired by this vision and Seidler's lifelong commitment to architecture as a means of shaping complete and integrated urban experiences, Penelope Seidler an architect herself and wife of late Harry Seidler, bequeathed funds to the Architecture Program at UNSW Built Environment to facilitate international study tours for students. With Harry's aspiration and vision at heart, Penelope offered support to students to overseas sites that exemplify “good cities.” These experiences allow students to walk through and observe the positive impact of good design and well-planned environments.
Harry Seidler in Vienna
The Wohnpark Neue Donau and the adjacent Hochhaus Neue Donau (Seidler Tower), designed by Harry Seidler and Associates (1993–1998; the tower completed 2001) represents one of Vienna's most significant late twentieth-century public housing developments. Commissioned by the City of Vienna and housing associations the project exemplifies Seidler's synthesis of structural innovation and social intent within the framework of publicly funded urban renewal.
Situated on the banks of the Danube in Vienna's 22nd district of Donaustadt, the development forms part of Vienna's broader strategy of expanding social housing along the Danube floodplain. Seidler's engagement carried both professional and symbolic resonance–marking a return to his city of birth, from which he was exiled in 1938. Invited by Roland Rainer, Vienna's Chief Architect, Seidler was initially asked to design within an existing masterplan by Adolf Krischanitz and Heinz Neumann, characterised by a rigid grid and large open blocks. Rejecting this prescriptive framework, Seidler reconceptualised the brief, proposing a diagonally structured scheme that reoriented the housing across the expressway to maximise views, daylight, and cross-ventilation while distributing structural loads across multiple beams. This reconfiguration allowed for greater building height and a dynamic spatial relationship with the Danube.
Through this intervention, Seidler transformed a conventional commission into a comprehensive urban proposition. His design not only challenged the prevailing urban logic of the site but also expanded the architectural role from designer to critical participant in civic planning. Constructed between 1993 and 1998, the ensemble comprises 533 units in seven angular, five-to nine-storey blocks integrated with communal facilities such as a kindergarten, cinema, and underground parking, expressing Seidler's conviction that architecture operates as both spatial and social infrastructure. The project's integration of communal facilities, such as a kindergarten and cinema, reinforces the conception of housing as part of a broader social ecosystem rather than an isolated architectural object.
In pedagogical terms, the project functions as a lens through which students critically examine transnational architectural practice and its negotiation between modernist ideals and specific social contexts. Through preparatory lectures in Sydney, guided site visits in Vienna, and direct engagement with archival and professional discourse, students encounter the project as a site where design, politics, and pedagogy intersect. Seidler's reworking of the Vienna brief exemplifies the hybrid practitioner model: it fuses technical expertise, ethical engagement, and contextual responsiveness, demonstrating how architectural knowledge circulates between global and local frameworks. Ultimately, the Wohnpark Neue Donau case study enables students to consider architecture not simply as formal production but as a process of cultural translation and civic participation.
The Wohnpark Neue Donau case study offers a multi-layered learning experience that illuminates the intersections of architectural design, cultural context, and social infrastructure. The pedagogical sequence, beginning with a visit to Harry Seidler and Associates in Sydney and culminating in site-based discussions in Vienna, establishes a multidimensional framework for critical engagement. Within this structure, students come to understand architecture not simply as a formal or aesthetic pursuit but as a socially embedded and culturally situated practice that mediates civic and historical conditions. Seidler's invitation by Viennese authorities to contribute to a major public housing project abroad prompts reflection on the transnational circulation of architectural ideas and professional agency. His reinterpretation of the original brief demonstrates the architect's capacity to act as a critical interlocutor within civic and bureaucratic systems.
Pedagogically, the case study exemplifies how site-based international engagement cultivates students' ability to analyse architecture in relation to its social, cultural, and political contexts. It further encourages reflection on professional ethics, civic responsibility, and the capacity of design to contribute to inclusive and responsive urban environments.
Karl-marx-hof: the social ideals of collective housing
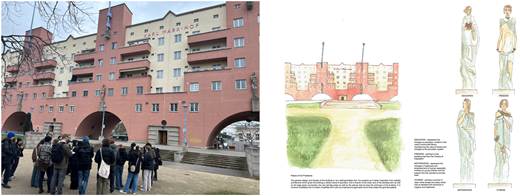
The case studies from the Red Vienna period introduce the students to the historical and ideological intersections between social policy, architecture, and urban governance. Rather than approaching the example as a static historical precedent, the pedagogical emphasis is on analysing how spatial and political frameworks coalesce to articulate a distinct vision of collective life (Plate 1). Karl Marx-Hof is foregrounded as a paradigmatic manifestation of the social-democratic project in early twentieth-century Vienna, situating housing as a vehicle for civic transformation. Within the course, the project operates as a spatial lesson in redistribution and collective welfare, allowing students to consider architecture in relation to political ideology and civic aspiration rather than as an autonomous formal artefact (Freire and Bergman Ramos, 2009; Giroux and Searls Giroux, 2006; Giroux, 2024).
Through this inquiry, students examine how the municipal housing program of the interwar period redefined both the provision and meaning of urban dwelling. The Red Vienna program, instituted by the Social Democratic Workers' Party, established a mode of state intervention premised on redistribution, accessibility, and collective welfare. This model disrupted emerging trends of suburbanisation by embedding social housing within the existing urban fabric and by conceiving of housing as social infrastructure rather than private commodity.
The Karl Marx-Hof, designed by Karl Ehn, is analysed not primarily as an architectural object but as an ideological instrument. Its monumental form and spatial organisation materialised the rhetoric of equality and civic dignity central to the socialist project. The building's scale, spatial generosity, and provision of shared amenities signified an architectural articulation of collective welfare, while its funding through progressive taxation operationalised redistribution as a spatial and political act.
From a pedagogical perspective, the study enables students to interrogate the relationship between political intention and architectural outcome. It prompts reflection on how social-democratic ideals were translated into urban form, and how such models might inform contemporary debates on housing precarity and social cohesion. Rather than valorising Red Vienna as an exemplary model, students are encouraged to consider its contradictions, the tension between monumental representation and everyday domesticity, and between collective aspiration and administrative control. Engaging critically with Red Vienna thus provides a framework for understanding housing as a socio-political construct. It foregrounds the capacity of design to mediate between governance and lived experience and positions historical analysis as a method for rethinking the civic responsibilities of architecture in contemporary contexts.
In the early 1920s, the City Council introduced its first construction program, aiming to build 25,000 flats within five years. At the same time, a grassroots settlement movement emerged, driven by widespread unemployment and famine. Citizens began creating makeshift dwellings and allotment gardens on Vienna's peripheries. These groups later formed cooperatives and received support from the Municipality of Vienna, particularly through the establishment of public housing and building corporations providing affordable building materials.
Sargfabrik and Miss Sargfabrik: cooperative housing as a pedagogical inquiry
Since the inception of this collaborative course, students have engaged with one of Vienna's most significant examples of cooperative housing-the Sargfabrik and Miss Sargfabrik. These projects introduce the post-1990s tradition of citizen-led, community-oriented housing, linking the historical legacy of Red Vienna to contemporary participatory models. As industrial uses moved out of Vienna's inner-city districts, former industrial sites became valuable opportunities for new housing. The Sargfabrik in Penzing is a key example, demonstrating how industrial architecture can be adaptively reused to support contemporary urban living while preserving distinctive structural and spatial qualities in line with heritage principles.
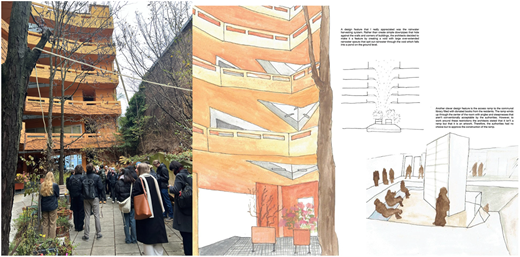
Guided by architect Franz Sumnitsch, students are immersed in the architectural and social dynamics of the cooperative model. Sumnitsch's presentations and discussions on site illuminate the collective decision-making processes behind the project's development, offering students a first-hand understanding of participatory design as both social practice and spatial negotiation (Plate 2). Within the aims of the course, the cooperative housing model functions as a lived curriculum of participation and negotiation, foregrounding the process over the product and connecting this project to a long tradition of residents as co-producers of urban space. (Ortiz, 2022; Roy, 2005)
Located in Vienna's 14th district, the Sargfabrik, converted from a former coffin factory in 1989 and completed in 1996 by the architectural collective BKK-2 (now BKK-3), houses 73 dwellings alongside communal and public facilities. These include a cultural centre, childcare facilities, a restaurant, and a bathhouse. The later Miss Sargfabrik (2000) continues this ethos, integrating residential, cultural, and commercial functions. Together, they exemplify the cooperative housing model's emphasis on inclusivity, intergenerational living, and social infrastructure.
Student reflections on this project foregrounded three pedagogical themes. First, the participatory process–spanning over eight years and hundreds of meetings-revealed design as a prolonged negotiation between architects, residents, and authorities. Sumnitsch's notion of “productive waste” resonated strongly, prompting students to reconsider efficiency as a measure of success in architectural practice. Second, the personalisation of dwellings underscored how attachment and belonging arise through participation rather than ownership; students observed that residents' deep involvement in design fostered enduring community ties. Third, the integration of cultural and ecological dimensions reframed housing as social and environmental infrastructure. Students identified how shared amenities and collective stewardship, such as rooftop gardens and fruit trees, embedded sustainability in daily life. Equally, the projects' experimental and playful qualities-the sloping floors, open circulation, and sculptural ramp reclassified as “a piece of art”- exemplify the creative negotiation between regulation and expression. For students, this demonstrated how architecture operates between authority and imagination, and how civic design can be both rule-bound and inventive. Pedagogically, Sargfabrik and Miss Sargfabrik function as urban laboratories where students encounter architecture as a civic, social, and ecological practice. The sites challenge conventional understandings of housing, revealing design as a process of collaboration, adaptability, and care. By engaging with these projects, students develop critical insight into the intersections of governance, community, and creativity–core dimensions of hybrid, site-based learning.
Student outputs: video, diaries, collaborative research project
The course outcomes and the submissions are deliberately varied, enabling the students to assume and respond from diverse positions. The three different modes of production–multimedia video, orthogonal drawings developed through the group project, and sketches with free annotations in individual diaries–work together as a form of triangulation. They require students to move across changing scales (form territorial and urban readings to spatial sequence and material details), and to adopt varying modes of presentation and reflection (visual narration, measured representation, and reflective writing/drawing). Collectively, these formats prompt students to oscillate between observation, critical reflection, and collaborative production, while also positioning their own viewpoints in relation to their particular interests.
Each student is encouraged to reflect on their personal encounters during site visits, combining situated observation with disciplinary analysis and design response. Given the multidisciplinary composition of the cohort–including students from architecture, landscape architecture, interior and planning–approaches and outputs vary considerably. This variation becomes productive as differences in training and interpretive emphasis surface through the distinct media, strengthening the comparative readings of sites and deepening the course's reflective dimension.
Videos of Sydney's social housing
For UNSW students, the program begins with a locally situated assignment: the production of a short video documenting social housing in Sydney. Intended for sharing with colleges in Vienna, these videos communicate students' observations and lived experiences while also reflecting on local practices and design approaches. By using digital media as an analytical tool, students engage the lived dimensions of architecture and foreground the interactions between built form, social context, and resident experience. Video, in particular, elevates narrative and affective registers that are often marginalised in conventional architectural analysis, thereby broadening students' methodological repertoire. As such, the task mobilises media production as a form of critical spatial pedagogy, legitimising narrative, temporality, and lived experience as legitimate forms of architectural knowledge.
Typically, the UNSW students film themselves walking though the housing projects in Sydney, narrating end contextualising what they encounter. By capturing atmosphere, affect, voice, and everyday rhythms within the city they know, the assignment challenges the hegemony of visual and formal in architectural education and renders visible the social infrastructures underpinning housing provision. Although direct comparison between cities is not an explicit course objective, inter-city debate nonetheless brings into focus tensions embedded in comparative discussion, even when both contexts operate within market economies. One student expressed frustration that some TUW students appear insufficiently attuned to the Sydney housing context – particularly the limited access to affordable options and the extreme cost of student accommodation. As the student reflected, “I often found Viennese students would downplay how unaffordable Sydney's housing market is and take the opportunity to complain about the Viennese model, which I found to be nitpicky and almost tone deaf.”
This reflection points to how uneven contextual knowledge can condition the terms of exchange. In the absence of a shared baseline – regarding institutional settings, regulatory constraints, and affordability metrics–comparison may shift from critical inquiry towards perceived invalidation. The comment therefore underscores that inter-city learning is not a frictionless transfer of “best practice,” but a situated negotiation structured by different knowledge, and the limits that distinct governance arrangements impose on what housing provision can plausibly achieve within market systems.
Daily diaries
Project-based learning extends this critical inquiry into applied contexts. Keeping daily site diary records requires students to engage in systematic observation, combining sketching and note-taking as structured methods of architectural documentation. This exercise functions not only as a tool for visual literacy, but also as a means of cultivating reflective practice, grounding theoretical insights in embodied experience. Further, combining sketching with written reflection, formalises Schön's principle of “reflection-in-action,” positioning the act of observing, recording, and interpreting as central to architectural thought. This structured practice of noticing and analysing foregrounds embodied experience, while cultivating forms of visual and spatial literacy often neglected in text-based inquiry.
The on-site experience in Vienna–through visits to projects such as Karl-Marx-Hof, Sargfabrik, and Seestadt Aspern-exposes students to a spectrum of approaches to affordability, density, and collective living. These insights are subsequently communicated via students' submissions, travel diaries and site notes, and collaborative propositions developed in Vienna, where students reinterpret typologies such as the courtyard, cooperative, and perimeter block housing model. The resulting course outcomes–captured in selected plans, sections, and analytical drawings–demonstrate how embodied observation and reflective analysis can yield spatial and programmatic strategies that respond to both local and global housing challenges. In doing so, the outcomes make visible the pedagogical impact of experiential, site-based learning and its capacity to foster critical and engaged design thinking. For students, contemporary large-scale developments such as Seestadt Aspern introduce a pedagogy of governance and scale, prompting critical reflection on how policy frameworks, procurement systems, and design guidelines shape everyday urban life.
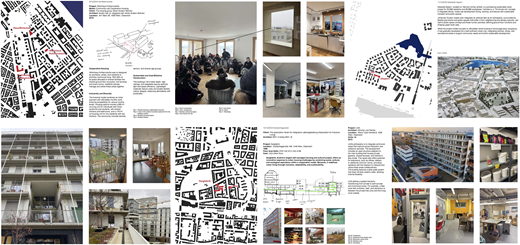
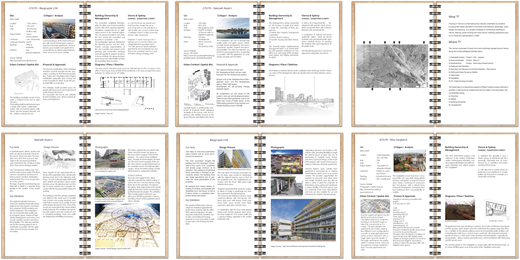
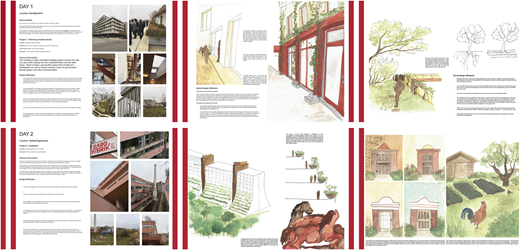
Some students adopt a planning and urban design focus, using mapping and spatial analysis to narrate the social and infrastructural dimensions of housing in Vienna. Others work at the architectural and material scale, producing detailed design drawings and speculative interventions that explored the relationship between dwelling, community, and civic space. A number of students integrate reflective writing and visual storytelling, producing hybrid narratives that merge sketches, photographs, and field notes with conceptual design propositions. The following images present a selection of these student works, showing how site-based reflections evolve into interpretation and creative synthesis.
Collectively, these works demonstrate how narrative inquiry and reflective practice can be combined to deepen engagement with the social, cultural, and spatial contexts of architecture. The variety of outcomes, some analytical, others projective, illustrates the potential of situated, story-based methods to generate insight across disciplinary boundaries. The focus on urban issues, as shown in Plate 3, highlights students' capacity to critically analyse planning and urban scale in its relations to daily use. Meanwhile, the book-like presentation featured in Plates 4 and 5 showcases students' interest in narrating personal experiences, linking individual observations to broader urban and architectural narratives. The combination of free-hand sketches, diagrams, and reflective annotations further demonstrates how students translate on-site engagement into design reasoning, integrating sensory, spatial, and cultural insights into their work. Together, these examples reveal the pedagogical impact of experiential, narrative-driven approaches, showing how reflective practice can cultivate critical thinking, interdisciplinary understanding, and socially attuned design sensibilities (Plates 4 and 5).
Group projects: TUW and UNSW
In parallel, the inter-university group project undertaken on site at TUW introduces a collaborative dimension to the course, bringing together students from different institutions to document and analyse significant housing examples. This task fosters cross-cultural dialogue, negotiation of disciplinary perspectives, and shared modes of professional inquiry. By engaging students from varying disciplinary and educational backgrounds in shared documentation and analysis, the task produces not only disciplinary knowledge but also the skills of negotiation, dialogue, and intercultural competence essential to contemporary professional practice.
Collectively, these pedagogical strategies articulate a progression from individual observation to collaborative analysis and professional-level production. By integrating historical context, experiential engagement, and cross-cultural collaboration, the program advances a model of architectural education that is both critically reflective and professionally relevant. It demonstrates how the study of social housing can function as a pedagogical lens through which to interrogate broader questions of equity, participation, and urban transformation. Taken together, these pedagogical strategies articulate a curriculum that is iterative, reflexive, and socially engaged. They exemplify a form of architectural education that fosters critical agency, enabling students to interrogate the historical, political, and cultural dimensions of housing. In doing so, the program situates learning beyond the accumulation of disciplinary knowledge, cultivating ethical, reflective and socially responsive practitioners (Alic and Jadric, 2019).
Experiential learning and situated knowledge
Multiple sources inform the analysis, including student field journals that combine sketches with written reflections produced during site visits, course materials and assignments such as video projects and collaborative analyses, as well as records of the guided discussions and site visits with architects, planners, and residents. In addition, reflective accounts and observations recorded by teaching staff across multiple iterations of the program provide insights into the evolving pedagogical framework. Student reflections reveal three key dimensions of learning: embodied engagement, intercultural collaboration, and affective care.
Student reflections consistently emphasise the transformative impact of learning in-situ. They highlight the significance of seeing and inhabiting architectural spaces directly: “Being able to physically go to sites and be immersed in the architecture” and “visiting the sites physically is a great learning experience rather than looking online.” Another observed, “Being in Vienna and actually seeing the projects and speaking to the architects and guest speakers is much more valuable than learning in a lecture room.”
The immediacy of site encounters enriched understanding: “Learning on site was great, it was really wonderful to hear firsthand from the architects who designed the projects, as well as people who actually live within the housing projects.” Students stressed that immersion allowed them to “see everything in real life rather than the 2D drawings on our computer screens” and that “guided tour visiting the architectures around Vienna is the highlight of this course.” These reflections underscore how site visits act as pedagogical laboratories, where theory and practice converge. As one student concluded: “The site visits opened my eyes to different ways of housing models which would seem beneficial to implement in Australia.”
Hybrid practitioner pedagogy and cross-cultural exchange
Students value the course's hybrid pedagogy, blending international mobility, site-based inquiry, and collaboration with practitioners and peers. Many recognise the importance of working with TUW colleagues, and state, “We were able to work with and befriend the TU Wien Students … The exposure to a different culture and different ideas regarding housing is invaluable.” Others similarly noted “the collaboration and interaction with students of other nationalities as well as the process of other universities regarding study and assessment.” Importantly, this collaboration extended beyond academic work: “Students from UNSW and students from TUW work together not only for the group work, but also for exploring the city of Vienna.” The relational dimension was central: “I have made two new friends with my groupmates and plan to maintain these relationships after the course.”
Professional voices also enriched the pedagogy by situating analysis within lived and practice-based knowledge. As one student observed, “It was really wonderful to hear firsthand from the architects who designed the projects, as well as people who actually live within the housing projects.” Another added: “Having the opportunity to visit sites and be guided around the spaces by an architect was a great experience that enhanced our learning.” These encounters exemplify a hybrid practitioner model in which professionals and academics jointly facilitate learning. At the same time, these exchanges also make visible that the Vienna model is not immune to critique from within. Through guided visits and conversations, students encountered internal critiques and everyday frictions–particularly around access, governance, and lived experience of management and maintenance. Several UNSW students noted that learning about these debates was valuable precisely because it shifted Vienna from an ideal type to a lived and contested system.
Teaching, care, and affective pedagogy
Students repeatedly foregrounded the role of teaching staff in shaping their learning experience, often describing their care and enthusiasm as decisive. One noted: “Our Tutor … always made it clear that all students, their well–being as well as their experiences were her top priority.” Another affirmed: “She always fosters a comfortable learning environment with the perfect mix of focus and fun.” The statement confirms that the teaching and learning practices inevitably engage emotions, empathy, and sensory experience as integral parts of knowledge-making. It recognises that learning is not only cognitive, thinking or behavioural, doing, but also emotional and embodied.
The combination of academic expertise and personal engagement was particularly valued as the teachers “encourage us to dig deeper into a topic and maximise the extent of our learning.” Others reflected on the affective dimension of teaching as “kindly and caring!”. The teachers' enthusiasm, kind nature, humour and passion for the projects and the course itself” was frequently cited as contributing to the experience being enjoyable as well as productive. Such reflections are important in the context of Australian students travelling to a foreign country where students rely on trusted staff to mediate the uncertainties of cultural and academic transition.
While overwhelmingly positive, student feedback also identified structural challenges linked to the intensity of short-term mobility programs. As one noted: “Some of the site visit days were too long and included too many sites for us to remember in one go.” Another suggested: “More time for students to explore the city.” These observations reveal a tension between maximising immersion and allowing reflective space. As one participant explained, “I imagine that if the course assignments were a lot more intensive, it would've taken up most of my focus and my questions would be more directly related to these assignments” - suggesting that the program's relative flexibility was pedagogically productive, even if the pace felt demanding.
Personal and professional transformation
Many students described the program as formative and transformative, expanding both their professional aspirations and intercultural awareness. One reflected: “Coming to Vienna and seeing so many projects has provided me with the insights and perspective I've wanted from my degree from the very beginning.” Another observed: “Studying in an international context really opened my understanding of architecture in a new environment.”
The experience was framed in deeply personal terms: “This course is absolutely one of the most inspiring and eye–opening subjects I've ever done in my five years of university.” Another emphasised its enduring impact: “Not only have I learnt so much within these two weeks, but have also connected with new people in the same or similar field as myself. This was definitely an experience that I will never forget.” The transformative dimension extended to professional identity: “It was an incredibly enriching experience for a young architect, very important for our development” and “greatly appreciated their efforts to educate us in this way … learning how to better the country in living conditions and help the social impact as well is something this course really brings light into.” Taken together, these reflections illustrate how the course operates as a pedagogy of international education, where hybrid practitioner models, site-based learning, and cross-cultural exchange foster academic, professional, and personal development.
Conclusion
The Housing in Vienna course exemplifies the potential of international mobility programs to extend interdisciplinary education into global, relational, and embodied forms of learning. Site visits operate as the pedagogical anchor, hybrid teaching connects practitioners and academics, and care from convenors enables students to navigate the intensity of mobility. Together, these elements offer a framework for cultivating reflective, globally minded graduates equipped to address the complex cultural and social dimensions of architecture and housing. (Alic and Jadric, 2019).
By carefully selecting sites that offer layered historical, social, and cultural narratives, the course demonstrates how urban environments can shape critical thinking and deepen student engagement. The course methodological and theoretical framework connects Sydney and Vienna and underscores the pedagogical potential of the distance itself to link two distinct contexts through shared concerns for housing and its social and civic role. The inclusion of projects such as Wohnpark Neue Donau provides a constructive transnational hinge between Sydney and Vienna. And relatable point of reference. While the daily visits to numerous Viennese housings projects highlight the paradox of travelling across the world to study building typology equally present at home.
Yet this paradox becomes productive and the diversity of debates on social and affordable housing in Vienna–when contrasted with conditions in Sydney–highlights the importance on reflection in practice and on practice and on the significance of carefully curated curricula and the transformative potential of on-site learning. Through direct engagement with historically and socially layered urban environments, students develop a critical awareness of how housing, community, and design intersect within different cultural and political frameworks. These examples collectively demonstrate that embedding experiential, site-based methods into international courses enriches student understanding of architecture and urban design as a situated and socially embedded practice. The framework presented here offers a transferable model for embedding international, site-based learning within architectural and planning curricula globally.
By engaging Vienna's social and affordable housing as a lived, institutional, and spatial system the course positions the city as an active participant in the learning process. In doing so, it advances a model of international education that foregrounds critical reflection, ethical engagement and the political dimensions of housing, offering a transferable framework for educators seeking to link global mobility with socially grounded urban learning while calling for greater attention to power, positionality and epistemic justice in how cities and housing are taught.
Ethical approval
Ethical clearance was obtained from UNSW Human Research Ethics Committee to use anonymous student reflections for research purposes. Ethics approval (No. iRECS6725) “The Role of International Courses in Reshaping Architectural Education: Adapting Pedagogical Approaches to Changing Realities” permits Dr Alic to use anonymous quotes from the student survey conducted at UNSW Sydney for the course BEIL6007.
The authors acknowledge the institutional support of UNSW Sydney (BE, Faculty of Arts, Design and Architecture) and TU Vienna, whose contributions have been integral to the development of this project. We also extend our gratitude to Penelope Seidler AM and Harry Seidler and Associates for their longstanding support of UNSW Sydney's international programs, and to Mr Greg Holman in particular for his ongoing and sustained commitment.
We further acknowledge the valuable contributions of all student participants in the course, whose engagement and work have significantly informed and enriched the project. In particular, we recognise the students whose work is featured here for its role in supporting the arguments advanced in this paper.
Note
John Davis's “Students Investigate City Synthesis” in Architecture Today, July 1967 (personal collection of Paola Favaro)