This study aims to address critical limitations in rammed earth (RE) construction through a novel modular block system integrating computational design, modular construction and bio-stabilization techniques. The research quantifies environmental benefits and structural performance, establishing empirical foundations for commercial implementation of prefabricated earthen construction technologies.
The methodology used non-uniform rational B-splines (NURBS)-based parametric design for customized free-form blocks with five distinct types facilitating staggered assembly. Bio-stabilization was evaluated using animal glue and xanthan gum versus unstabilized variants. Life cycle assessment was conducted following ISO 14040 protocols. Full-scale prototyping validated manufacturing through CNC-milled formwork, while experimental validation included 28-day compressive strength testing and environmental impact quantification.
Full-scale prototyping confirmed technical feasibility of the modular free-form RE block system, achieving consistent production through precision CNC-milled formwork. Staggered assembly methodology enhanced structural stability via embedded reinforcement channels. Animal glue bio-stabilization demonstrated superior performance metrics (6.86 MPa strength, 38.61 kg CO2-eq/m³ emissions) compared to xanthan gum (5.58 MPa, 60.12 kg CO2-eq/m³) and unstabilized variants (1.74 MPa, 12.32 kg CO2-eq/m³).
This research pioneers computational design integration with traditional RE construction, establishing novel methodological frameworks for sustainable building. The synthesis of NURBS parametric geometry, prefabrication protocols and bio-stabilization represents significant advancement in earthen architecture, providing construction professionals with validated methodologies for achieving architectural sophistication while maintaining environmental sustainability.
1. Introduction
Rammed earth (RE) construction spans 10,000 years (Jaquin et al., 2008; Xie et al., 2021), historically using simple tools and manual labor (Houben and Guillaud, 1994; Woolley, 2006) while offering low embodied energy and superior thermal mass properties (Allinson and Hall, 2010; Cabeza et al., 2013). Traditional RE buildings faced stability, durability and labor limitations (Gomes et al., 2014; Jaquin et al., 2007; Walker et al., 2005). To address these issues, contemporary RE construction incorporates advanced materials, digital fabrication and sustainable innovations (Arrigoni et al., 2017; Ma et al., 2025, 2024b, 2024a). These advancements extend to bio-stabilization (Blok et al., 2019; Fatehi et al., 2021), prefabrication (Abdelaal et al., 2025; Niroumand et al., 2021) and robotic construction (Gomaa et al., 2023, 2022). While modern RE enables complex geometries and enhanced mechanical performance (Ciancio and Beckett, 2015; Paio, 2013), challenges persist, including labor intensity, height limitations and formwork complexity (Dabaieh, 2014; Maniatidis and Walker, 2008; Preciado and Santos, 2020). To address the above issues, automated systems have been developed aiming to achieve programmable formwork positioning and pneumatic compaction (Willmann et al., 2012).
Earthen construction used diverse stabilization methodologies spanning millennia (Losini et al., 2021). Bitumen was used in Mesopotamian construction from 3000 BCE for waterproofing and structural adhesion (Connan, 1999), concurrent with lime-based stabilization documented from Neolithic sites dating to 5000 BCE (Lu et al., 2023; Xie et al., 2021). Biopolymeric stabilizers, including proteins (casein), polysaccharides (starch) and polyphenols (tannins), also demonstrated effectiveness through both archaeological evidence and contemporary characterization studies (Losini et al., 2022, 2021; Lu et al., 2023). The 19th-century’s transition to Portland cement for stabilization – patented by Joseph Aspdin in 1824 and achieving widespread adoption by the 1850s – has revived RE in modern construction (Bennett, 2005; Chen et al., 2025; Gillard, 2018; Scrivener et al., 2018). Natural fiber reinforcement – incorporating straw, animal hair and vegetal materials – enhanced tensile properties while extending durability to more than 20 years (Bui et al., 2009; Gomes et al., 2014). To further enhance tensile and seismic performance for RE, mechanical reinforcement is incorporated in modern RE construction. Bamboo reinforcement is widely used across Asia, Latin America and Africa – demonstrating 139%–167% flexural strength improvements (Tripura et al., 2020; Zhang et al., 2024). Steel reinforcement is adopted in earthquake-prone regions. Meanwhile, hybrid bamboo-steel configurations occur to balance structural performance and sustainability metrics (Beckett et al., 2024; Tripura et al., 2020; Tripura and Singh, 2019). However, the incorporation of reinforcement complicated the construction process and resulted in higher costs and carbon footprints. More importantly, the reliance on cement for stabilization creates notable environmental impacts through CO2 emissions (Losini et al., 2022; Morel et al., 2007), water consumption and waste (Andrew, 2018; Dams et al., 2021; Galluccio et al., 2019; Madlool et al., 2011; Zhang et al., 2012), necessitating contemporary reassessment of bio-based alternatives within sustainability frameworks. Bio-binders from agricultural and animal by-products offer sustainable alternatives (Abdelaal et al., 2025; Fatehi et al., 2021; Losini et al., 2021) requiring further large-scale research. Earth processing demands only 1% of energy compared to fired bricks or concrete (Minke, 2006) due to minimal processing and local sourcing (Dams et al., 2021). Bio-stabilizers such as xanthan gum and animal glue maintain performance, while reducing impacts through lower processing temperatures (60°C–65°C) versus conventional stabilizers (Abdelaal et al., 2025; Idris et al., 2010). These align with circular economy principles through waste reuse (Xie et al., 2024), reducing embodied energy and emissions (Scrivener et al., 2018; Worrell et al., 2008).
Modular construction presents an opportunity to address traditional RE implementation challenges while maintaining RE’s sustainability benefits. This methodology represents a shift from traditional on-site to off-site manufacturing (Bertram et al., 2019). Analysis demonstrated that modular implementation could reduce total construction duration by 33% (18–24 to 13–16 months) and on-site construction time by 83% (2–12 months), while achieving 10%–25% savings in on-site labor costs (Bertram et al., 2019). This evolution, driven by advanced material technologies, digital integration and increased emphasis on sustainability (Ferdous et al., 2019), faces challenges in RE implementation including material optimization, modular design strategies and complex integration of design, manufacturing and assembly processes (Subramanya et al., 2020).
Modern RE production methods include prefabrication in controlled environments – improving quality control and material properties (Giuffrida et al., 2019; Pan, 2012). However, prefabrication for RE construction faces several challenges. These include logistical complexities, transportation constraints due to module dimensions and weight, susceptibility to edge damage during transport (Lee et al., 2022) and interoperability between construction phases (Giuffrida et al., 2019). These considerations necessitate the development of optimized block sizes that balance structural performance with manufacturing efficiency, requiring careful attention to load-bearing capacity, stability and inter-module connections (Hendry, 1998; Niroumand et al., 2021). To address these challenges, this research proposed a novel modular RE block system combining advanced computational design, modular integrated construction and sustainable bio-binder stabilization. The system featured free-form blocks with smooth geometry transitions, staggered block arrangement and interconnection, validated through full-scale prototyping and a wall construction.
2. Methodology
2.1 Modular design principles
The design used a two-step geometric approach. First, an inner boundary was created through uniform offset, with distance determined by continuity requirements for smooth module transitions and desired curvature profiles. Second, shared symmetric boundaries defined surface continuity conditions, with tangency guides and height parameters controlling variation.
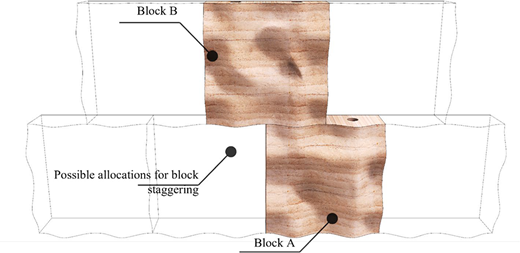
Identical edge geometry enabled four rotational positions per block. This flexibility, multiplied by assembly blocks, created design possibilities while preserving structural integrity and continuity. Prototype dimensions (50 cm × 50 cm × 25 cm) balanced structural requirements with practical handling.
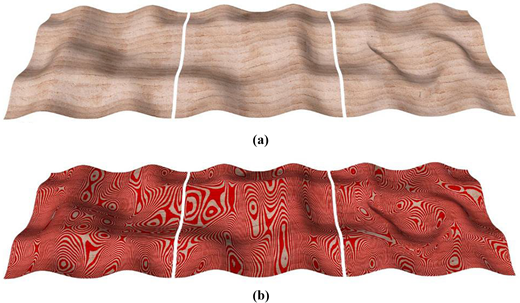
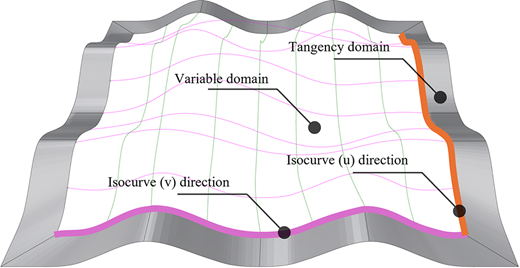
The block geometry was defined by a parametric non-uniform rational B-splines (NURBS) surface with boundary conditions and tangency constraints, where u-v directional isocurves form a curvilinear mesh network. Within this variable domain, non-uniform geometric deformation maintained geometric continuity while allowing for design variation. This continuity was validated through zebra striping visualization analysis, which demonstrated surface coherence across adjacent blocks, with vertical red contours revealing the topographic characteristics of the surface geometry (see Figure 1).
The system enabled designers to manipulate UV curves through control points, generating diverse surface geometries while maintaining inter-module continuity. The underlying geometry (see Figure 2) was defined by a parametric NURBS surface with boundary conditions and tangency constraints, where u-v directional isocurves form a curvilinear mesh network. Within this variable domain, non-uniform geometric deformation maintained geometric continuity, characterized by its control mesh and spline-based interpolation.
The modular assembly configuration (see Figure 3) used parametrically defined surface components with symmetrical edges. NURBS-based geometry-maintained curvature continuity across blocks while allowing for controlled deformation within variable domains. UV isocurves formed the curvilinear mesh network for defining topology, enabling customisation while preserving continuity across the system geometry.
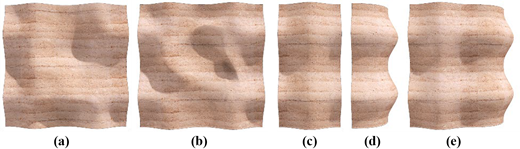
The system used five block types (see Figure 4) designed for different structural roles to build an architectural four-wall enclosure. Primary blocks (A–B) functioned as main load-bearing elements, while secondary blocks (C–E) served as connection components and space-forming elements. Each block type included variations with strategically positioned reinforcement channels that enhanced structural performance without requiring additional manufacturing time or materials. The standardized dimensions facilitated field measurements, manual handling and planning efficiency (Kamali and Hewage, 2016). This modular system allowed flexible configurations (Huang et al., 2023), while the earth-based composition delivered reduced embodied energy and environmental benefits (Greer and Horvath, 2023; Wu et al., 2024).
2.2 RE block fabrication
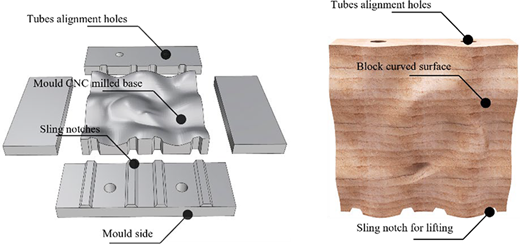
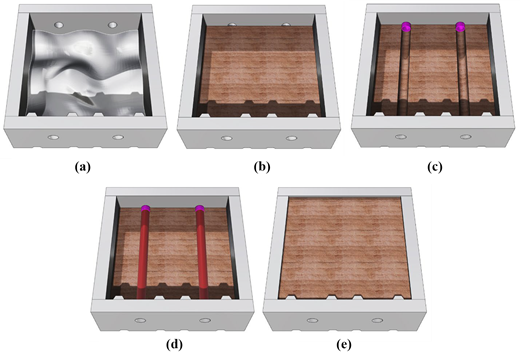
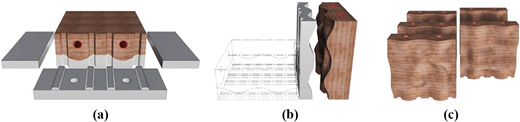
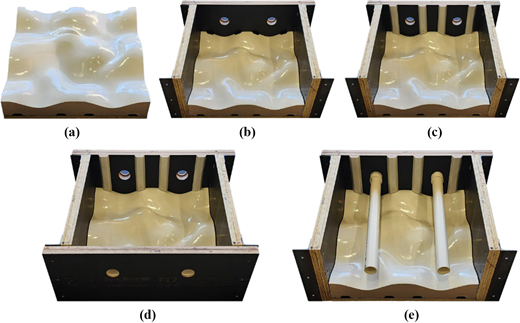
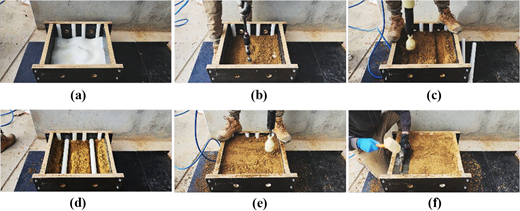
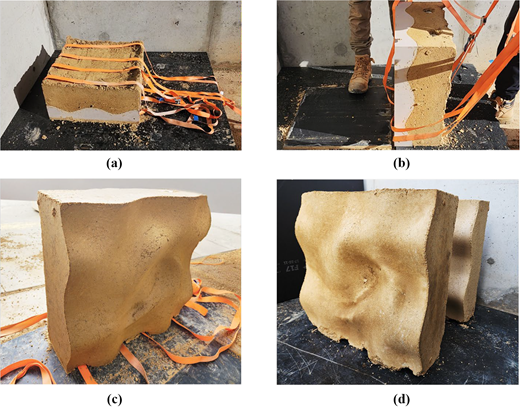
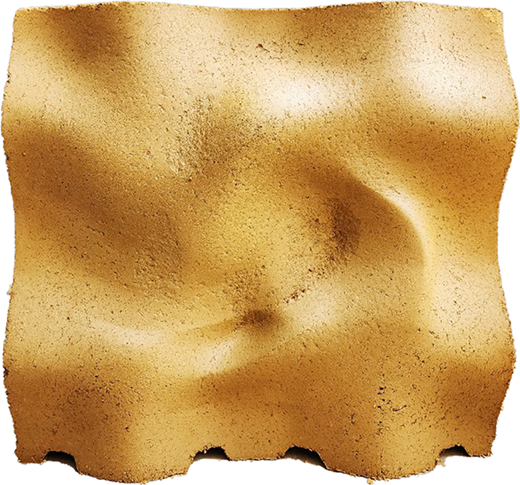
CNC-milled bases defined surface geometry, while removable side panels established boundaries, and positioned holes provided reinforcement channels (Figure 5). Production proceeded through formwork setting, soil filling, then layered compaction (Figure 6). This approach enabled consistent production with geometric precision across block types. The modular system facilitated efficient assembly/disassembly, reducing time while ensuring quality control. Released blocks maintained geometric properties fulfilling structural and architectural requirements (Figure 7).
2.3 Assembly process
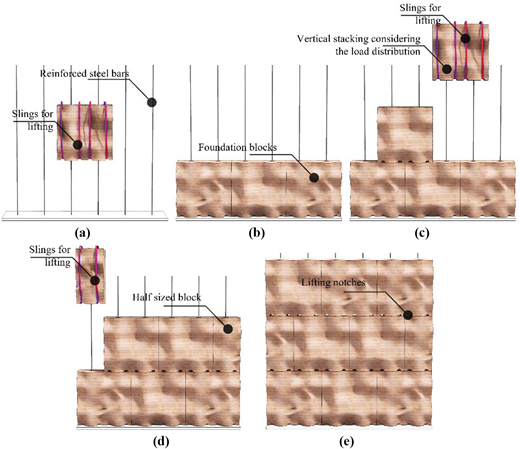
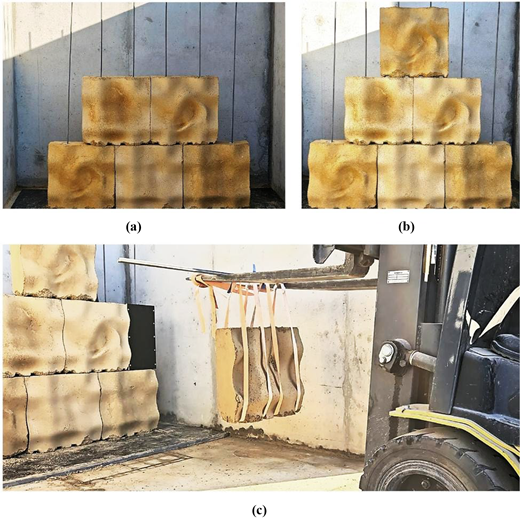
Following 28-day curing, blocks were assembled on-site. Positioning used bottom-surface slings (Figure 8), avoiding top lifting. Assembly followed predetermined sequences: foundation placement, then vertical stacking considering load distribution. Reinforcement bars inserted through embedded channels ensured alignment while enhancing structural integrity. The staggered configuration, with half-length overlap, eliminated continuous vertical joints and enhanced stability through geometrical interlocking.
Upon completion of the primary assembly, post-processing was conducted to fill the lifting notches with soil and smooth the surface through sanding. This final step ensured geometric continuity throughout the structure while preserved the aesthetic qualities inherent in the natural textures of RE material.
2.4 Environmental impact assessment
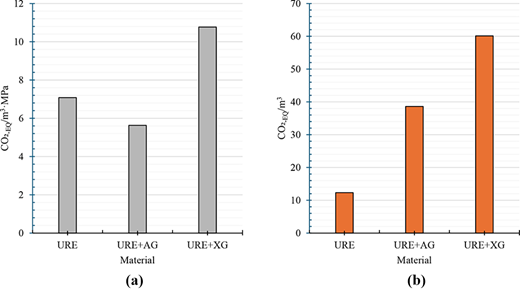
This study examined the environmental benefits of using bio-binders (Abdelaal et al., 2025), with a functional unit of one cubic meter. The life cycle assessment followed ISO 14040 guidelines, focusing on the material preparation phase, while excluding transport emissions and the fabrication processes described in Section 3.2 due to their prototype-scale variability. The base mixture comprised three equal portions of soil with varying grain sizes 0–2.36 mm, 2.36–13.2 mm and 13.2–20 mm, totaling 2,862 g for each sample, combined with 10% water 286.2 g and 1% binder 28.62 g. All soil materials were sieved to obtain the required particle size distribution prior to mixing. Three configurations were evaluated using different binding agents: un-stabilized rammed earth (URE), stabilized with animal glue (AG) and stabilized with xanthan gum (XG). Emissions calculations were based on material embodied carbon values and process energy requirements for preparing the mixtures. Mechanical performance was assessed through 28-day compressive strength tests conducted on 100 mm cube specimens for all three mixture types (URE, AG and XG). The production process for the AG mixture involved an energy-intensive boiling step requiring 2.2 kWh/m³(Abdelaal et al., 2025), contributing 1.5026 kg CO2-eq/m³, while all mixtures underwent a mixing process consuming 1.2 kWh/m³ (based on product manufacturing details), adding 0.8196 kg CO2-eq/m³. The energy-related emissions were calculated based on Australian electricity mix using an electricity carbon intensity factor of 0.683 kg CO2/kWh (Stuart, 2017), while material embodied carbon values were obtained from multiple sources: 0.004 kg CO2-eq/kg for soil (Avila et al., 2021), 0.866 kg CO2-eq/kg for animal glue (technical data from Gelita Australia), 1.67 kg CO2-eq/kg for xanthan gum (Kumar et al., 2023) and 0.0002 kg CO2-eq/kg for water (Shobeiri et al., 2023). In terms of performance as shown in (see Figure 9), plain URE demonstrated the lowest CO2 emissions at 12.32 kg CO2-eq/m³ but achieved only 1.74 MPa strength, indicating limited structural capacity. The AG-stabilized mixture produced moderate emissions at 38.61 kg CO2-eq/m³ while achieving the highest strength of 6.86 MPa, resulting in the most efficient kg CO2-eq/m3·MPa ratio of 5.63. In contrast, the XG mixture generated the highest emissions at 60.12 kg CO2-eq/m³ with 5.58 MPa strength, yielding the least favorable kg CO2-eq/m3·MPa ratio of 10.77. The analysis concluded that the AG-stabilized mixture represents the optimal balance between environmental impact and structural performance, while XG, despite its good strength, proves least sustainable due to its high environmental impact. These findings underscored the importance of considering both environmental and structural factors in sustainable construction material selection, with AG emerged as a promising binder for RE applications.
3. Prototyping
3.1 Mixture, preparation and production
The modular RE blocks incorporated a soil mixture of 50% 5 mm minus cream crusher dust and 50% 10 mm minus cream crushed rocks from Hastings region quarries in Victoria, Australia, with edible bovine gelatine 200 bloom grade serving as a sustainable bio-binder at 1% by soil weight and 10% water content. Compaction was performed in seven successive layers using two different rammers. The initial two layers were compacted with a Trax KPT-1L Kawasaki sand rammer operating at 1,800 blows per minute with 18 mm butt diameter. For the remaining five layers, an Ingersoll Rand 241A1M floor sand rammer was used, operating at 1,590 blows per minute with 102 mm stroke length and 33 mm bore. Each layer underwent 30–40 s of compaction to minimize voids and optimize compression. Following compaction, specimens underwent curing in a semi-controlled outdoor environment representative of Melbourne ambient conditions.
3.2 Off-site fabrication process
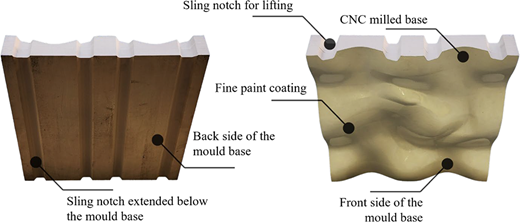
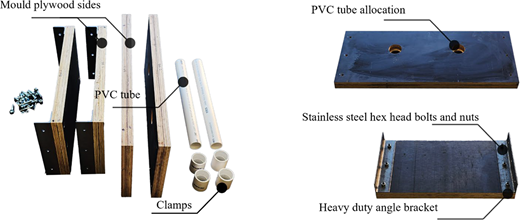
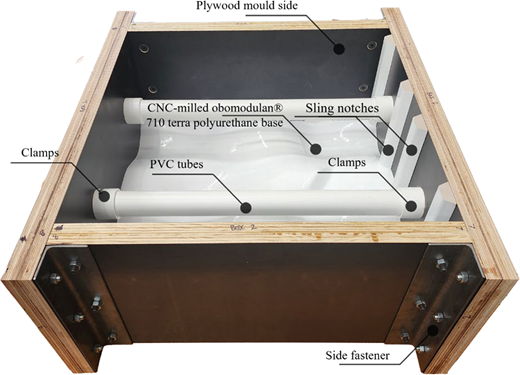
The modular RE block fabrication used precision manufacturing techniques to create the complex geometries required for the block system. The formwork system consisted of a CNC-milled obomodulan® 710 terra polyurethane base (700 kg/m³ density, 25–30 MPa compressive strength) to achieve precise free-form geometries (see Figure 10). The process involved assembling removable plywood formwork sides with sufficient rigidity (see Figure 11). The formwork walls were constructed with a 36 mm thickness to ensure adequate stiffness and minimize deformation during the high-pressure ramming process. This formwork system accommodated the positioning of PVC tubes, creating channels for reinforcement bars that facilitate structural connectivity between blocks during final assembly (see Figure 12).
The fabrication process followed a systematic procedure for integrating reinforcement channels in the RE blocks. Initially, the formwork base and boundaries were assembled without the reinforcement tubes, as illustrated in Figure 13. The soil mixture was then compacted in sequential layers following the methodology detailed in Section 2.3. Upon reaching the designated height for tube placement (approximately mid-height of the block), the ramming process was temporarily halted. At this stage, PVC tubes were precisely positioned according to the predetermined layout (see Figure 14), creating channels that will later accommodate steel reinforcement bars. After securing the tubes in position, the ramming process continued until the block reaches its final thickness of 25 cm. This integrated channel system provided critical structural benefits: it ensured precise alignment during wall assembly, enhanced load distribution across the wall system and significantly increased the composite structure’s resistance to lateral forces. The strategic positioning of these channels – following the block’s geometry contours – maintained the structural integrity while facilitating the reinforcement connectivity that is essential for creating a cohesive wall assembly.
The completed RE blocks required precise dimensional control to ensure both aesthetic quality and proper assembly fit. The bottom surface featured consistent lifting notches specifically designed to accommodate slings for handling. Following compaction, the RE blocks followed a systematic desiccation procedure: 24 h within the formwork, followed by side panel removal. Then, a 48-h initial curing period was implemented to ensure the structural integrity of the blocks during flipping and handling. Following this phase, blocks were transferred to the designated curing location for the remaining three-week moisture stabilization period (see Figures 15 and 16).
4. Results and discussion
4.1 Assembly of prefabricated rammed earth wall
Upon completion of a 28-day curing period, the RE blocks attained sufficient compressive strength for transportation to the construction site. The assembly protocol (see Figure 17) used sling mechanisms for block placement and implemented a staggered configuration for optimal structural stability. The assembly proceeded in two sequential steps: first, establishing a triangular wall configuration using the full-sized primary blocks; second, completing the wall formation by installing the remaining blocks. Due to laboratory constraints during the prototype testing phase, timber spacers were temporarily used in place of the half-sized blocks.
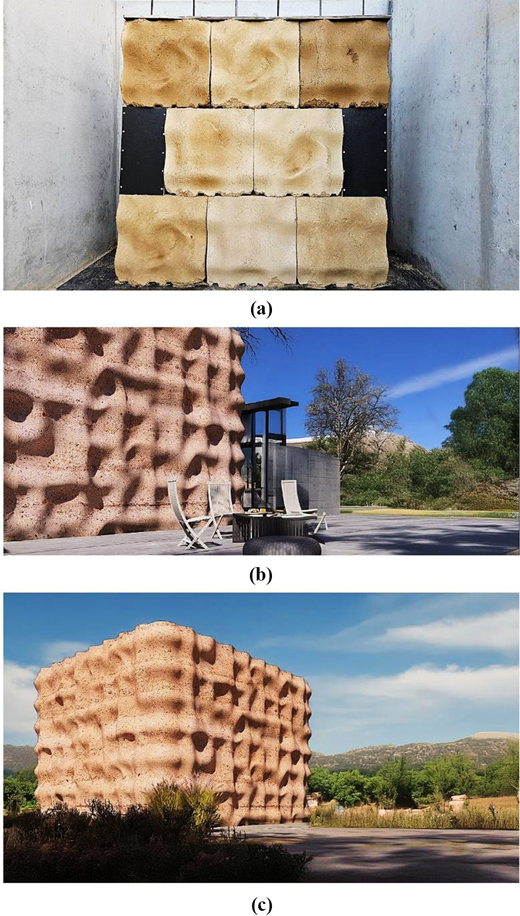
The wall assembly was constructed using eight blocks in a staggered configuration, yielding overall dimensions of 1.5 × 1.5 m [Figure 18(a)]. The experimental protocol excluded notch filling and surface finishing procedures to examine raw interface characteristics. This approach revealed interface discontinuities, particularly at notch locations. Surface damage from transport was identified in areas requiring refinement: notch design modifications and edge reinforcement. Block curing and assembly were carried out during Melbourne’s winter period (July 2024, rainfall: 96.8 mm, 67% above average). Despite variable environmental exposure, the RE blocks achieved adequate strength for assembly, enabling completion of the 1.5 × 1.5 m prototyping.
The anticipated low-rise structure, upon completion, was expected to resemble the visualization [as shown in Figure 18(b)–(c)]. These rendered images illustrated the potential integration of the modular RE wall system in a single-story residential application.
4.2 Limitation and future work
This research explores the feasibility of freeform modular RE blocks integrating advanced parametric design with bio-stabilization techniques. While the current study focuses on the geometry modeling and construction workflow, systematic assessments on the mechanical and durability performance of the proposed system will be critical for the next steps. These include axial compression and tensile tests, as well as flexural, seismic, hygrothermal and fire resistance evaluations. Durability testing through wet–dry cycling and freeze-thaw protocols will further validate the practical applicability. Development of automated modular construction systems will also be necessary to improve efficiency while ensuring consistent quality.
5. Conclusion
This study proposed a novel modular RE block system that integrates computational design, modular construction and bio-stabilization techniques. The system introduced customized free-form blocks with smooth geometry transitions and a systematic assembly method that enables staggered block arrangements with integrated steel reinforcement for enhanced structural stability. Comparative analysis of stabilization methods demonstrated that animal glue bio-binder provided an optimal balance between mechanical performance and environmental impact (6.86 MPa compressive strength with 38.61 kg CO2-eq/m³ emissions) when compared to both unstabilized RE (1.74 MPa, 12.32 kg CO2-eq/m³) and xanthan gum-stabilized RE (5.58 MPa, 60.12 kg CO2-eq/m³). The precision manufacturing process, using CNC-milled formwork and strategically embedded reinforcement channels, facilitated consistent production and reliable assembly. Full-scale prototyping confirmed the technical feasibility of the system and demonstrated its potential for architectural implementation. The research contributed to advancing sustainable construction methods that addressed traditional design and building limitations while maintaining the inherent environmental advantages of earth-based building materials.
Data availability
Data will be made available on request.
Funding
The funding source had no involvement in the study design, data collection, analysis, interpretation, writing of the report or the decision to submit the article for publication, Australian Research Council: FL190100014.