
1-20 of 20778
Keywords: VIKOR
Close
Follow your search
Access your saved searches in your account
Would you like to receive an alert when new items match your search?
Journal

Seeks to advance integrated design and construction practices project lifecycle management and sustainable construction.
Journal Articles
Engineering, Construction and Architectural Management 1–31.
Published: 04 August 2026
in Intelligent algorithm-based generative modular design for building façades in off-site construction
> Engineering, Construction and Architectural Management
Published: 04 August 2026
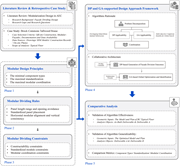
Figure 1 Research roadmap of the DP and GA-based approach A diagram illustrating the research roadmap of the DP and GA-based approach for architectural dividing design in AEC. A diagram illustrating the research roadmap of the DP and GA-based approach for architectural dividing design in AEC. ... More about this image found in Research roadmap of the DP and GA-based approach A diagram illustrating ...
in Intelligent algorithm-based generative modular design for building façades in off-site construction
> Engineering, Construction and Architectural Management
Published: 04 August 2026
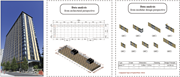
Figure 2 Case study selection Brock Commons Tallwood house A photo of a tall building, a diagram of architectural analysis, and a diagram of modular design analysis. The image consists of three elements: a photo of a tall building, a diagram of architectural analysis, and a diagram of modular ... More about this image found in Case study selection Brock Commons Tallwood house A photo of a tall buil...
in Intelligent algorithm-based generative modular design for building façades in off-site construction
> Engineering, Construction and Architectural Management
Published: 04 August 2026
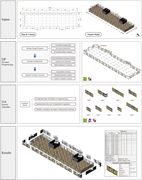
Figure 3 DP and GA-based approach framework A diagram of a DP and GA-based approach framework. The diagram illustrates a framework for a DP and GA-based approach. It is divided into four main sections: Inputs, DP Dynamic Programming, GA Genetic Algorithm, and Results. The Inputs section includ... More about this image found in DP and GA-based approach framework A diagram of a DP and GA-based approa...
in Intelligent algorithm-based generative modular design for building façades in off-site construction
> Engineering, Construction and Architectural Management
Published: 04 August 2026
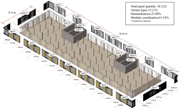
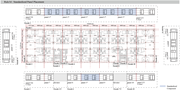
Figure 4 As-built deliverable of Brock Commons typical floor A diagram of a typical floor plan for Brock Commons, showing the layout and dimensions of various panels and components. A diagram of a typical floor plan for Brock Commons, showing the layout and dimensions of various panels and com... More about this image found in As-built deliverable of Brock Commons typical floor A diagram of a typic...
in Intelligent algorithm-based generative modular design for building façades in off-site construction
> Engineering, Construction and Architectural Management
Published: 04 August 2026
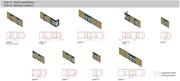
Figure 5 Modular dividing rules identified from modular design principle (a) An illustration of various modular panels with dimensions and opening boundaries. The image displays a series of modular panels, each with specific dimensions and labeled components. The panels are shown in 3D views a... More about this image found in Modular dividing rules identified from modular design principle (a) An i...
in Intelligent algorithm-based generative modular design for building façades in off-site construction
> Engineering, Construction and Architectural Management
Published: 04 August 2026
Figure 6 Modular dividing rules identified from modular design principle (b) A diagram illustrating standardized panel placement for modular design. A diagram of standardized panel placement for modular design. The diagram is divided into multiple sections, each representing different facades ... More about this image found in Modular dividing rules identified from modular design principle (b) A di...

in Intelligent algorithm-based generative modular design for building façades in off-site construction
> Engineering, Construction and Architectural Management
Published: 04 August 2026
Figure 7 Modular dividing rules identified from modular design principle (c) A diagram of modular dividing rules with horizontal modular alignment and vertical consistency. The diagram illustrates modular dividing rules based on modular design principles. It features multiple panels labeled as... More about this image found in Modular dividing rules identified from modular design principle (c) A di...
in Intelligent algorithm-based generative modular design for building façades in off-site construction
> Engineering, Construction and Architectural Management
Published: 04 August 2026
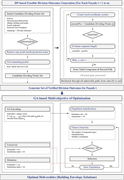
Figure 8 Integration of DP-generated façade division outcomes with GA for multi-objective optimization A flowchart illustrating the integration of DP-generated facade division outcomes with GA for multi-objective optimization. The image is a flowchart illustrating the integration of DP-generat... More about this image found in Integration of DP-generated façade division outcomes with GA for multi-obje...
in Intelligent algorithm-based generative modular design for building façades in off-site construction
> Engineering, Construction and Architectural Management
Published: 04 August 2026
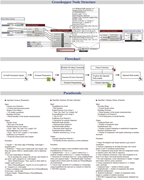
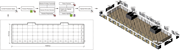
Figure 9 Implementation of DP and GA-based approach A flowchart and pseudocode for a dynamic programming and genetic algorithm-based approach. The image displays a detailed flowchart and pseudocode for implementing a dynamic programming and genetic algorithm-based approach. The flowchart outli... More about this image found in Implementation of DP and GA-based approach A flowchart and pseudocode fo...
in Intelligent algorithm-based generative modular design for building façades in off-site construction
> Engineering, Construction and Architectural Management
Published: 04 August 2026
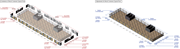
Figure 10 Geometric inputs and deliverable A via a DP and GA-based design approach A diagram illustrating a design approach using dynamic programming and genetic algorithms to generate optimal deliverables from as-built geometric inputs. A diagram of a design approach using dynamic programming... More about this image found in Geometric inputs and deliverable A via a DP and GA-based design approach ...
in Intelligent algorithm-based generative modular design for building façades in off-site construction
> Engineering, Construction and Architectural Management
Published: 04 August 2026
Figure 11 Limitations and adjustments for Brock Commons typical floor A diagram showing limitations and adjustments for Brock Commons typical floor. The diagram consists of two parts, each representing a typical floor plan of Brock Commons. The left part presents the as-built configuration, hi... More about this image found in Limitations and adjustments for Brock Commons typical floor A diagram sh...
in Intelligent algorithm-based generative modular design for building façades in off-site construction
> Engineering, Construction and Architectural Management
Published: 04 August 2026
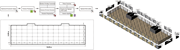
Figure 12 Optimized geometric inputs and deliverable B via a DP and GA-based design approach A diagram illustrating a design approach using dynamic programming and genetic algorithms to generate optimal deliverables from optimized geometric inputs. A diagram of a design approach using dynamic ... More about this image found in Optimized geometric inputs and deliverable B via a DP and GA-based design a...
in Intelligent algorithm-based generative modular design for building façades in off-site construction
> Engineering, Construction and Architectural Management
Published: 04 August 2026
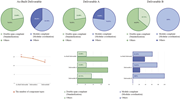
Figure 13 Comparative analysis of as-built deliverable, deliverable A and deliverable B Three pie charts, one line chart, and two bar graphs compare standardization, modular coordination, and component types across three deliverables. The image consists of three groups of pie charts, one line ... More about this image found in Comparative analysis of as-built deliverable, deliverable A and deliverable...
Journal Articles
Engineering, Construction and Architectural Management 1–31.
Published: 03 August 2026
Includes: Supplementary data
in Developing a lifecycle-informed systems thinking framework for circular economy implementation within construction industry
> Engineering, Construction and Architectural Management
Published: 03 August 2026
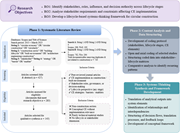
Figure 1 Research methodology framework. Source(s): Authors' own work A diagram of a research methodology framework for circular construction. A diagram of a research methodology framework for circular construction. The diagram is divided into three main phases: Phase 1: Systematic Literature ... More about this image found in Research methodology framework. Source(s): Authors' own work A diagram o...
in Developing a lifecycle-informed systems thinking framework for circular economy implementation within construction industry
> Engineering, Construction and Architectural Management
Published: 03 August 2026
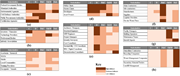
Figure 2 Lifecycle-specific stakeholder influence heat maps across functional roles. Panels illustrate the relative influence of stakeholder groups across the building lifecycle stages – Concept (C), Design (D), Procurement and Construction (P&C), Operation and Maintenance (O&M), and End o... More about this image found in Lifecycle-specific stakeholder influence heat maps across functional roles....
in Developing a lifecycle-informed systems thinking framework for circular economy implementation within construction industry
> Engineering, Construction and Architectural Management
Published: 03 August 2026
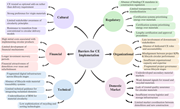
Figure 3 Barriers of CE implementation. Source(s): Authors' own work A diagram illustrating barriers to Circular Economy implementation. A diagram illustrating barriers to Circular Economy implementation. The central node labeled 'Barriers for CE Implementation' connects to five surrounding ca... More about this image found in Barriers of CE implementation. Source(s): Authors' own work A diagram il...
in Developing a lifecycle-informed systems thinking framework for circular economy implementation within construction industry
> Engineering, Construction and Architectural Management
Published: 03 August 2026
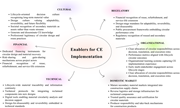
Figure 4 Enablers CE implementation. Source(s): Authors' own work A diagram illustrating the enablers for circular economy implementation, categorized into cultural, financial, technical, domestic market, regulatory, and organizational aspects. A diagram titled Enablers for CE Implementation. ... More about this image found in Enablers CE implementation. Source(s): Authors' own work A diagram illus...

