


To demonstrate how the most valuable contribution contemporary architecture makes to heritage co-creation lies in its works and aims to build a new and alternative habitability. A statement that navigates between two fundamental aporias of modernity: the first involves heritage and architecture bringing significant vestiges of the past into the present while projecting scenarios that respond to new ways of life. And the second is related to the emergence of a planetary consciousness that would guide an alternative behaviour, placing heritage in the broader context of ecology and sustainability.
The characterisation of the contemporary cultural context enables the identification of five key concepts for approaching the discourse on contemporary architecture: memory/Holocaust, spectacle, identity, reterritorialization and object system. This is an interpretative exercise achieved through the hermeneutics. of five case studies: VICTIMS (Hejduk), Fondaco dei Tedeschi (OMA), Hamsun Centre (S. Holl), Can Tacó (T. Gironés) and Sala Beckett (Flores & Prats). On a second level, the selection of five complementary works help to strengthen the discursive approach: the Theatre of the World (A. Rossi), Cartuja Monastery (Sierra), Steilneset Memorial (P. Zumthor y L. Bourgeois), Bonaval (A. Siza/I. Aguirre) and Zig-Zag exhibition (Sierra).
The results provide a deeper understanding of the selected case studies, revealing alternative co-creation strategies applicable to heritage conservation. The findings offer new ways to highlight heritage interventions in the context of contemporary architecture: working with intangible materials as memory, opening the identification of values into the culture of spectacle, valuing identity, linking with the context through landscape and incorporating material culture through objects. This paper demonstrates that the study of contemporary architecture through a methodology based on hermeneutic dynamics is a line of research which opens up a long-term line of work.
This research shifts the focus in the search for heritage co-creation strategies. Going beyond the present, it is contemporary architectural projects that offer alternative keys to heritage preservation.
1. Introduction
1.1 The architecture and heritage binomial in the context of the culture of spectacle
Throughout the second half of the 20th century, the cultural context in which a renewed definition of the so-called Historical Heritage took shape underwent a mutation that culminates the processes with which modernity responds to its temporal condition (Horkheimer and Adorno, 2023). The way in which culture has evolved into a culture industry has derived in its progressive and intense transformation into the Culture of the Spectacle (Debord, 2000). This transformation is characterised by a transvaluation of all values, produced by overabundance (Sloterdijk, 2007). In this shifting landscape, heritage has expanded its scope to embrace emerging values, to the extent that nature and history have become integral part of culture. However, this broadening of the meaning of heritage is challenged not by a cognitive argument but by the emergence of cultural practices such as tourism, which play a significant role in the trivialisation or transvaluation of its significance (González-Varas, 2014). This diagnosis stems from a radical shift in the cultural production of heritage, now influenced by the spectacle.
While this irreversible and accelerated change is evident today, it is no less true that Western culture has already grappled with the need to confront the traces of a cultural barbarism. We are referring to the time of the Holocaust and the appropriation of the Jewish metaphor of the sacred sacrifice as an embodiment of its meaning. This situation is commemorated in the form of “lamentation” through architectural and artistic installations in the form of memorials (González-Varas, 2023).
Memory and unease polarise the segment of the “world of life”, which is produced by the culture of consumption, where production and meaning merge into a simulacrum in which desire and release are briefly intertwined. This is compounded by an economy that can only be managed through nurturing, as an attentive care to balance an ever-increasing and irresistible burden (Sloterdijk, 2007). All that is needed to complete this masterful formula of the Spectacle is the totalising presence of a technology that, when made evident in its effects on everyday life, reveals the transformation of globalisation from terrestrial to electronic and, subsequently, makes us aware of our belonging and existence on a planet that has become, in the best of cases, a vast “co-immunity”. This situation induces a homogenisation of values and behaviours absent of any baseline or social contract in which heritage will be presented as a strategy for cultural alternation. It will be heritage, having become one more subsystem of this Culture of the Spectacle, to rely blindly on its capacity to produce symbols – hybrid objects capable of fusing languages from the past (Marchán fiz, 2015).
1.2 Diagnosis, objectives and hypotheses – going beyond the present: seeking alternative co-creation strategies
Within this same environment of the culture of spectacle, a segment of contemporary architecture “manufactures” its works which, despite being inserted in heritage contexts, are not perceived as a response to the identification of possible values and meanings. Sometimes these works employ a contemporary language that is misunderstood, generating a certain controversy that, in many cases, fades away over time.
There is evidence, supported by different authors and studies, that highlights the disconnect between research and practices in heritage (Buckley, 2023). This work focuses on the importance of restoring the relationship between heritage intervention and architecture to address the demands for co-creation strategies within the field of conservation.
The formulation of this new cultural topology is based on a hypothesis that arises from the convergence meeting of an intuition and a conviction. The former is formulated in terms of architecture’s greatest contribution to heritage being found in its works, while the latter is expressed in a temporal transit, reiterating the “return of the misunderstood” and the hermeneutics of the work as an exercise. This approach presupposes the cultural value of these works from an initial, cross-referenced reading with others that have pursued similar goals, thereby updating the conception of contemporaneity and revitalising a certain past within a “given time”. The aim of this contribution is to bring contemporary architecture forward as a potential source of knowledge for heritage co-creative practices.
Within all of this, there is a summons to an invisibility – a concept which allows for the revelation of hitherto hidden possibilities within a different scenography. The outcome of this exercise, resulting from the interaction between contemporary language and the language of the past, can be understood as an exercise of surplus value in the heritage context that may be called a “cultural corridor”, a space in transit towards a new temporality (Sloterdijk, 2007; Groys, 2005; Boltanski and Esquerre, 2020). A way of understanding heritage as a system, a substrate from which the works emerge towards a different life.
Within this context, composed of subsystems formed by hybrid objects, it is assumed that it is contemporary architecture that complements the work that heritage cannot achieve, proposing an alternative habitability. In this unforeseen situation, the cultural action of contemporary architecture has proposed project and management strategies that foster a participatory co-creation. A design of scenarios of a changing habitability is rooted in the culture of the Spectacle and sheltered in an impure temporality resulting from the intertwining of past and present. The inhabitants of these spaces are agents and products of an interaction between their desires and the environments in which they immerse themselves, whose places define an alternative territory, whether real or virtual.
2. Background: in architecture and heritage, time is not linear
Experience in the interpretative reading of works as a mechanism for understanding architecture and heritage enables the identification of intervention criteria and creative actions. (…) Any problem of intervention is always a problem of interpretation of an existing work of architecture (Solá Morales, 2006, p. 15). It is not a question of understanding the present from the past but of constructing the past in each present. The temporality of architecture, understood as an interpretation of all times, is not linear. This ongoing dialogue between present and past traces back to the 1980 Venice Biennale “The Presence of the Past”, evolving through the confrontation of postmodernity with the culture of the spectacle, ultimately generating a universe of images understood as objects of consumption.
To introduce the research, it is important to understand that keywords in heritage, as in other disciplines, are always provisional. In fact, this work aligns more closely with cultural studies than the heritage field. In this sense, the use of emerging words or concepts is encouraged to inspire creativity and to explore alternative strategies of co-creation (Buckley, 2023).
An approach to the works must be based on the consideration of what characterises the current time, absorbed by the culture of the spectacle. Such a diagnosis cannot ignore the social shift in which architecture and heritage are embedded, which implies introducing the component of identity. Identity is closely tied to memory, understood as a selective process in which memories are handled. A way of proceeding particularly significant in the Central European context because of the Holocaust. Equally important is the concept of place, the need to provide context using different scales, in a process of reterritorialization. In this process things are given meaning again, understood as part of a system of objects that make sense of a configuration of heritage. The research process is approached from a hermeneutic of “profanation”, open to the challenge posed by conflicting heritages. “Concepts of value directly shape modes of practice, so new notions of value inspire new practices” (Avrami et al., 2019, p. 5).
3. Methodology: a hermeneutics of heritage work, as a definer of another contemporary habitability
Within a culture in crisis, any creation is obliged to incorporate a horizon of participation, serving as a foundation for its social and identity significance (Bauman, 1999). In the absence of shared values, norms and references, the challenge lies in formulating the possibility of an alternative space. That is why each current cultural product, rooted in a certain generative context, proposes an autonomous and immanent contribution, delimited by a self-referential axiomatic.
The study of these works of contemporary architecture is approached as a set of images inserted into the various spheres of historical places, with the aim of formulating a habitability that “fosters unconscious memory” (Didi-Huberman, 2021, p. 40).
Therefore, each of these works, in their representation, is the product of a dual interpretation: one that provides a careful reading from the current in-culture, essential for integrating the works into the contemporary world, and another that interprets each work itself, resulting from the emergence of different temporalities and contexts in the historical place it occupies.
The working methodology proposes an initial characterisation of the context through the selection of five concepts that will facilitate a discursive approach to the selected works (Fouseki, 2022). Five case studies and five complementary works, selected as samples, will allow for a more in-depth, interpretative and comparative reading. The expected results will be synthesised in the form of alternative co-creation strategies for heritage management and conservation (Figure 1). An exercise closer to understanding than to explanation and, therefore, distanced from the usual methodologies.
 The flowchart with a horizontal layout is divided into three main sections arranged from left to right. The first section, positioned at the left side of the chart, is labeled “1 Characterisation of the context.” It consists of a rectangle that contains a subsection labeled “Hermeneutics of profanation.” Under this, five smaller labels are listed vertically: “Memory,” “Spectacle,” “Identity,” “Re-territorialisation,” and “Object systems.” An arrow points from this list toward the next section, indicating that these concepts strengthen the discursive approach, which is represented by a red annotation: “5 concepts to strengthen the discursive approach.” The second section appears in the middle, labeled “2 Comparative Interpretative Reading.” It consists of a rectangle that outlines the “Selection of contemporary works.” Inside this rectangle, there is a connected network of arrows and labels. A bidirectional vertical arrow is placed between the labels “5 case studies” and “5 complementary works,” each contributing to the interpretation process. A red annotation, “Synergies as contributions,” is placed next to the arrow, connecting the second section with the third section. The third section is positioned on the right side, labeled “3 Results.” It is placed within a rectangle that defines “Strategies of co-creation.” Inside, it lists “5 mechanisms for participation in heritage management.”
Diagram of the methodology employed. Three steps to characterize the context, to work with comparative and interpretative readings and to consider strategies of co-creation as the results of the research. Five concepts to strengthen the discursive approach + five case studies and complementary works = five mechanisms for participating in heritage management. Source: Authors’ own work
The flowchart with a horizontal layout is divided into three main sections arranged from left to right. The first section, positioned at the left side of the chart, is labeled “1 Characterisation of the context.” It consists of a rectangle that contains a subsection labeled “Hermeneutics of profanation.” Under this, five smaller labels are listed vertically: “Memory,” “Spectacle,” “Identity,” “Re-territorialisation,” and “Object systems.” An arrow points from this list toward the next section, indicating that these concepts strengthen the discursive approach, which is represented by a red annotation: “5 concepts to strengthen the discursive approach.” The second section appears in the middle, labeled “2 Comparative Interpretative Reading.” It consists of a rectangle that outlines the “Selection of contemporary works.” Inside this rectangle, there is a connected network of arrows and labels. A bidirectional vertical arrow is placed between the labels “5 case studies” and “5 complementary works,” each contributing to the interpretation process. A red annotation, “Synergies as contributions,” is placed next to the arrow, connecting the second section with the third section. The third section is positioned on the right side, labeled “3 Results.” It is placed within a rectangle that defines “Strategies of co-creation.” Inside, it lists “5 mechanisms for participation in heritage management.”Diagram of the methodology employed. Three steps to characterize the context, to work with comparative and interpretative readings and to consider strategies of co-creation as the results of the research. Five concepts to strengthen the discursive approach + five case studies and complementary works = five mechanisms for participating in heritage management. Source: Authors’ own work
In order to test the hypothesis put forward by this research, in which contemporary architecture´s best contribution to heritage is in its works, research is to be carried out in the field of architectural interpretation: “… in this sense, interpretation brings closer, equalises, makes contemporary and similar, which is truly making one’s own what at first was strange.” (Ricoeur, 2010, p. 141)
For this purpose, five works will be selected from the contemporary period between the 1970s and the present day. The justification for the selection of the works is made taking into account the Central European context that has characterised the patrimonialist vision of heritage conservation, where we can find works that span this period of the extended present (1983/2009/2012/2014/2016), ranging from theoretical projects that were never realized, to interventions to activate cultural containers, museums, archaeological sites and multi-purpose spaces rehabilitated through recycling and enhancing the value of what apparently “has no value”. Five works that open the way to another five, complementary, interconnected through five keywords that represent the diagnosis of the characterisation of the current context: memory/Holocaust, spectacle, identity, reterritorialization and object systems (Figure 2).
 The diagram is divided into two rectangular parts. The top part is labeled “case studies,” with five sections organized by various themes that are represented through both text and images. The first section on the left is titled “1. VICTIMS,” arranged vertically in a wavy pattern. Right to it, the second section shows a photograph of a building with a detailed interior that appears here, specifically the “2. Roman numeral 2 Fondaco dei Tedeschi.” This building, located in Venice, Italy, features a monumental space with numerous arched windows arranged in vertical rows, showcasing a vibrant, artful design with intricate patterns and warm tones, contrasting the red lines framing the structure. The third section, positioned next to the second one, is labeled “3. Knut Hamsun Center,” appearing in the shape of a black-and-white photo featuring a striking modern structure. The building is mostly black, with a white, irregularly shaped opening cut out on the side, which adds a unique visual rhythm to the image. The landscape around the building is rough, with nature and sparse trees scattered around. The fourth section is titled “4. Can Tacó” and includes a hand-drawn sketch of an architectural layout. The sketch appears as an organic, flowing design, with several curves and circular features, possibly indicating a fluid structure or urban space. The lines are dynamic, creating a sense of openness and movement, especially with the addition of varying thicknesses of the lines. The fifth and final section, “5. Sala Beckett,” is placed to the far right. This section features a black-and-white photo of a modern space with a curvaceous interior, highlighting clean lines and smooth, rounded shapes. The space includes a minimalist staircase that spirals upwards, contrasting with the room’s sleek, continuous surfaces. Each section labeled from left to right as “HOLOCAUST,” “SPECTACLE,” “IDENTITY,” “RE-TERRITORIALIZATION,” and “OBJECT SYSTEMS” is placed along the bottom of the top part. The bottom part is labeled “complementary works” and also displays a sequence of five complementary architectural works, each identified by numbered labels. The first section on the left, labeled “1. The Theatre of the World,” features a diagrammatic representation of a building with a central rectangular form, topped by a pointed, turret-like structure. The design is symmetrical, divided into sections by horizontal and vertical lines, which suggest a sense of proportion and balance typical of classical architecture. The second section is labeled “2. Cartuja,” showing a black and white photo of a minimalist white cube-like structure. Surrounded by trees, the stark white building contrasts with the organic forms of the landscape, creating a dynamic tension between the modern structure and its natural environment. The third section, labeled “3. Steilneset Memorial,” depicts a photo of a stone memorial structure. The memorial is low and horizontal, built from smooth white stones, and set against a backdrop of rocky terrain and trees. The space exudes a sense of calm, and the natural elements emphasize the solemnity of the memorial. The fourth section is labeled “4. Bonaval,” showcasing a photo of an open grassy area with a stone wall and a doorway within the wall. The design appears tranquil, with the stone wall creating a boundary that invites the viewer to enter a secluded space. Finally, the fifth section, labeled “5. ZIGZAG exhibit,” shows a photo of an interior gallery space with white walls. The text “LA SALA DE” is written in bold letters on the wall, indicating the exhibit’s name, and an old person is standing near the right side of the wall and pointing toward it. The sections in the top and bottom parts are connected by red dotted curved lines.
Methodology applied in the case studies chosen from the field of contemporary architecture. Analysis of works featuring themes at the heart of the development of contemporary culture, from late 1970s to the present. Source: Authors’ own work from source images. On the top from the left to right: (1) Authors’ own work, (2) Fondaco dei Tedeschi (Photo: KHRawlings, from Flickr. Image used with permission of the author), (3) Knut Hamsun Center (Photo: Iwan Baan, (4) Sketch Can Tacó (Toni Gironés. Courtesy of Estudi d’arquitectura Toni Gironés Saderra) and (5) Sala Beckett (Photo: Adriá Goula. Courtesy of Flores & Prats). On the bottom from the left to right: (1) Sketch The Theatre of the world (Authors’ own work from drawings in Hejduk (1993)), (2) Cartuja (Photo: The authors), (3) Steilneset (Bjarne Riesgo, from Flickr. License CC BY 2.0), (4) Bonaval (Photo: Authors’ own work) and (5) Zig-Zag exhibition (Photo: Courtesy of Estudio José Ramón Sierra)
The diagram is divided into two rectangular parts. The top part is labeled “case studies,” with five sections organized by various themes that are represented through both text and images. The first section on the left is titled “1. VICTIMS,” arranged vertically in a wavy pattern. Right to it, the second section shows a photograph of a building with a detailed interior that appears here, specifically the “2. Roman numeral 2 Fondaco dei Tedeschi.” This building, located in Venice, Italy, features a monumental space with numerous arched windows arranged in vertical rows, showcasing a vibrant, artful design with intricate patterns and warm tones, contrasting the red lines framing the structure. The third section, positioned next to the second one, is labeled “3. Knut Hamsun Center,” appearing in the shape of a black-and-white photo featuring a striking modern structure. The building is mostly black, with a white, irregularly shaped opening cut out on the side, which adds a unique visual rhythm to the image. The landscape around the building is rough, with nature and sparse trees scattered around. The fourth section is titled “4. Can Tacó” and includes a hand-drawn sketch of an architectural layout. The sketch appears as an organic, flowing design, with several curves and circular features, possibly indicating a fluid structure or urban space. The lines are dynamic, creating a sense of openness and movement, especially with the addition of varying thicknesses of the lines. The fifth and final section, “5. Sala Beckett,” is placed to the far right. This section features a black-and-white photo of a modern space with a curvaceous interior, highlighting clean lines and smooth, rounded shapes. The space includes a minimalist staircase that spirals upwards, contrasting with the room’s sleek, continuous surfaces. Each section labeled from left to right as “HOLOCAUST,” “SPECTACLE,” “IDENTITY,” “RE-TERRITORIALIZATION,” and “OBJECT SYSTEMS” is placed along the bottom of the top part. The bottom part is labeled “complementary works” and also displays a sequence of five complementary architectural works, each identified by numbered labels. The first section on the left, labeled “1. The Theatre of the World,” features a diagrammatic representation of a building with a central rectangular form, topped by a pointed, turret-like structure. The design is symmetrical, divided into sections by horizontal and vertical lines, which suggest a sense of proportion and balance typical of classical architecture. The second section is labeled “2. Cartuja,” showing a black and white photo of a minimalist white cube-like structure. Surrounded by trees, the stark white building contrasts with the organic forms of the landscape, creating a dynamic tension between the modern structure and its natural environment. The third section, labeled “3. Steilneset Memorial,” depicts a photo of a stone memorial structure. The memorial is low and horizontal, built from smooth white stones, and set against a backdrop of rocky terrain and trees. The space exudes a sense of calm, and the natural elements emphasize the solemnity of the memorial. The fourth section is labeled “4. Bonaval,” showcasing a photo of an open grassy area with a stone wall and a doorway within the wall. The design appears tranquil, with the stone wall creating a boundary that invites the viewer to enter a secluded space. Finally, the fifth section, labeled “5. ZIGZAG exhibit,” shows a photo of an interior gallery space with white walls. The text “LA SALA DE” is written in bold letters on the wall, indicating the exhibit’s name, and an old person is standing near the right side of the wall and pointing toward it. The sections in the top and bottom parts are connected by red dotted curved lines.Methodology applied in the case studies chosen from the field of contemporary architecture. Analysis of works featuring themes at the heart of the development of contemporary culture, from late 1970s to the present. Source: Authors’ own work from source images. On the top from the left to right: (1) Authors’ own work, (2) Fondaco dei Tedeschi (Photo: KHRawlings, from Flickr. Image used with permission of the author), (3) Knut Hamsun Center (Photo: Iwan Baan, (4) Sketch Can Tacó (Toni Gironés. Courtesy of Estudi d’arquitectura Toni Gironés Saderra) and (5) Sala Beckett (Photo: Adriá Goula. Courtesy of Flores & Prats). On the bottom from the left to right: (1) Sketch The Theatre of the world (Authors’ own work from drawings in Hejduk (1993)), (2) Cartuja (Photo: The authors), (3) Steilneset (Bjarne Riesgo, from Flickr. License CC BY 2.0), (4) Bonaval (Photo: Authors’ own work) and (5) Zig-Zag exhibition (Photo: Courtesy of Estudio José Ramón Sierra)
4. Case studies: analysis of five works of architecture at the centre of contemporary culture from the late 1970s to the present day
The proposal put forth by contemporary architecture is understood as alternative: new heritage modes formulated since the 1970s in Berlin and at the beginning of the new century in Hamarøy. This chronological span is marked at its extremes by J. Hejduk’s Victims participatory project and the K. Hamsun Centre, which serves as an icon of the evolution of a problematic heritage situation through the rites of memory and belonging projected by a literary work.
4.1 Holocaust/memory – Victims (Hejduk) vs the theatre of the world (Rossi): projecting the void and recording the city by placing the subject at the centre
Hejduk’s proposal for the competition, located on a plot of land next to the Berlin Wall, was marked by its central yet symbolically charged position related to Holocaust memory. This is one of Hejduk’s best-known masques (Table 1). These defined Hejduk’s architectural practice at the end of the 20th century, developing numerous structures that integrated new architectural programmes into the city, inspired by stage performance (Barberá Pastor, 2018). In an urban void created around the former Gestapo premises, the project proposes the installation of up to 67 interactive structures. These can be built by the citizens themselves, in a sort of ephemeral and dynamic recreational space, where participatory creativity becomes a tool for the construction of the memory of the victims (Bascones de la Cruz, 2018). Faced with the empty space and the oblivion of history, the project acts as a mirror that aims to confront the subject with his own past and make him partake in the collective creation of a new identity.
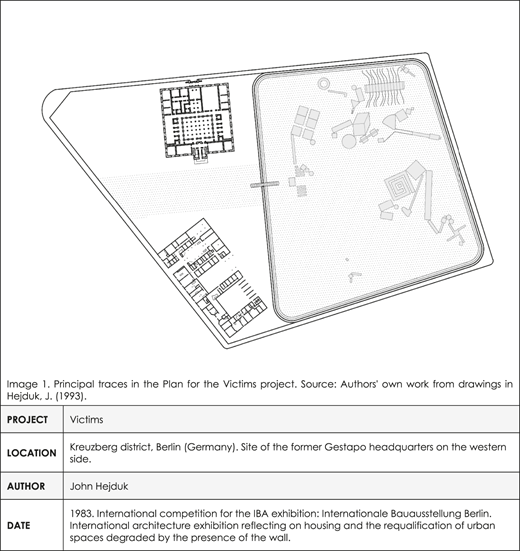
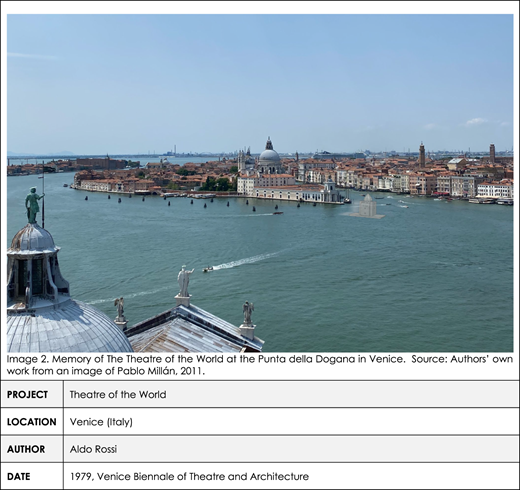
The result is unknown and is not what really matters, but it is the very act of building Hejduk’s figures, and their further migrations through the urban space, that will allow the creation of a connective tissue for the city of Berlin and its inhabitants. It is a reflection on the ways of constructing memory, on the city’s capacity to transform itself and host an infinite number of times (Torres Nadal, 1993). This concept parallells Aldo Rossi’s Theatre of the World, designed to travel along the canals of Venice during the 1979 Biennale (Table 2). Recalling the floating constructions of the Venetian popular festivals of previous centuries, the theatre sailed and visited different places, reclaiming spaces in the city and generating unique images and experiences, thus remaining preserved in memory after its disappearance (Moneo Valles, 1974).
4.2 Spectacle – Fondaco dei Tedeschi (OMA) vs Cartuja Monastery (Sierra): capacity to adapt, to transform in order to resignify without losing the traces of the place
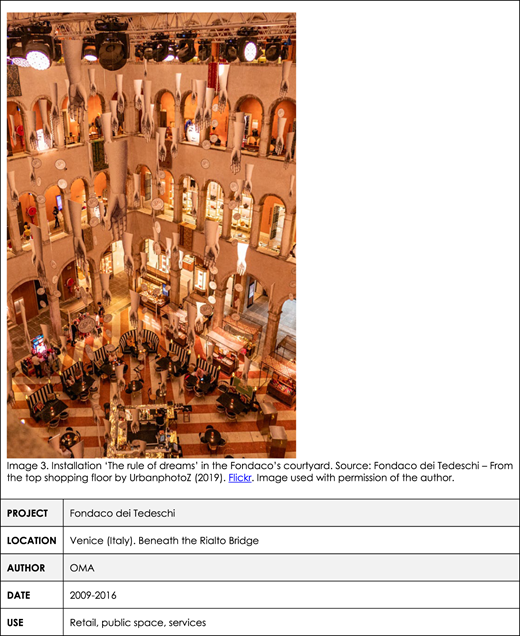
The building known as Fondaco dei Tedeschi in Venice had been both a witness and an agent of the city’s mercantile development since the times of its greatest expansion and influence, its role diminishing with the progressive depopulation of the city. This massive historic palace overlooking the Grand Canal had been put to various uses and had undergone a series of important architectural modifications and reconstructions throughout its history: the Fondaco’s survival has been rooted in its ability to adapt (OMA/AMO, 2012). In this sense, OMA’s intervention is based on the idea of transformation as a means of preservation. By creating new public pathways inside, a new space is created for the city to accommodate a luxury department store (the main use commissioned) but also spaces for cultural, recreational and tourist programmes. The original commercial use recovered, new nuances and meanings are now inserted, capable of embracing the reality of contemporary Venice (Table 3).
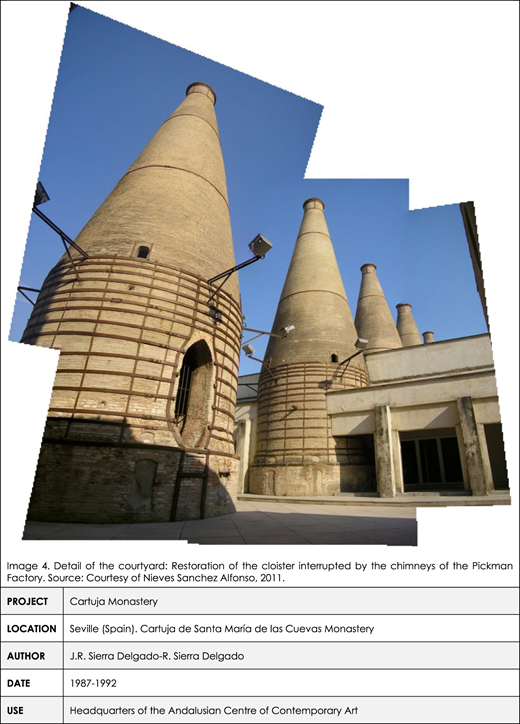
The Sierra brothers' work in the Cartuja Monastery is also based on the idea of transforming a space to give new meaning to a history of profound modifications (Table 4), in an effort of cyclical heritage recovery. The introduction of a cultural use inserts the heritage building into the dynamics of the present time, discovering new potentialities (Ruiz González, 1992).
4.3 Identity – Hamsun Centre (S. Holl) vs Steilneset Memorial (P. Zumthor y L. Bourgeois): spaces of relationship between architecture and nature as settings for storytelling
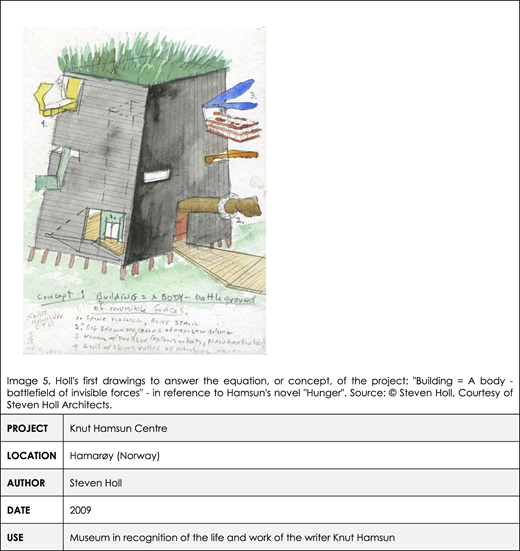
The alternative proposed by contemporary architecture in this case rescues the Norwegian Nobel Prize winner Knut Hamsun from condemnation and plunges him into ambivalence: a project that proposes care for a territory by restoring networks of paths or proposing spaces shaped by luminosity (Table 5).
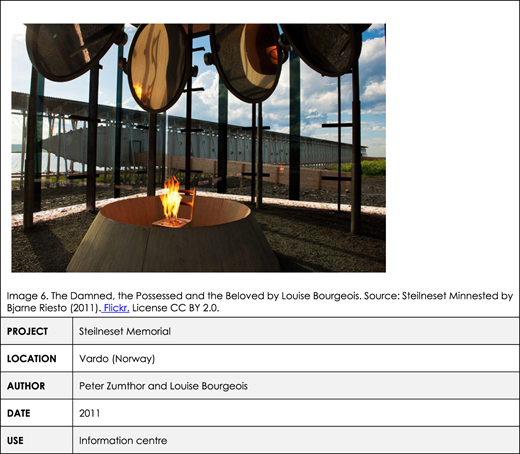
The relationship between architecture, nature and landscape occurs through a visual and poetic discourse that characterises these works. Nature enters into the architecture, forming a threshold thanks to the presence of sounds, smells and lights (Table 6). An architecture that recognises ways of life and places them in a leading role. An architecture that tells stories, an architecture understood as an installation for life and emotions, building atmospheres to facilitate a phenomenology of space (Zumthor, 2011).
4.4 Re-territorialization – Can Tacó (T. Gironès) vs Bonaval (A. Siza/I. Aguirre): interacting with the environment to recover an enclave
In the intervention at the archaeological site of Can Tacó, architecture is used as a space for coexistence with the natural elements that shape time and space, extending beyond the scale of the object to give way to the urban and territorial scale (Table 7). It parallels Álvaro Siza’s experimentation in the Santo Domingo de Bonaval park project, where domesticity recovers the voids left by “the rural”, serving as a backdrop for an interacted experimentation between architecture and heritage (Table 8). It occupies the countryside as an ideal place for the development of alternative ways of life that can complement the urban setting. Ecology, nature and sustainability are beginning to be considered, albeit slightly, in the conception of a new habitability: an expanded and alternative habitat in which the relationship with the enclave takes centre stage.
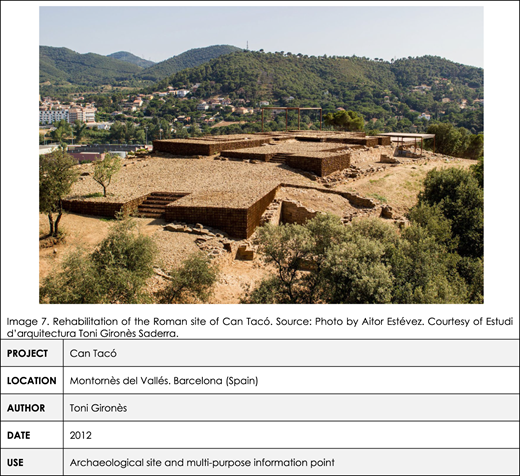
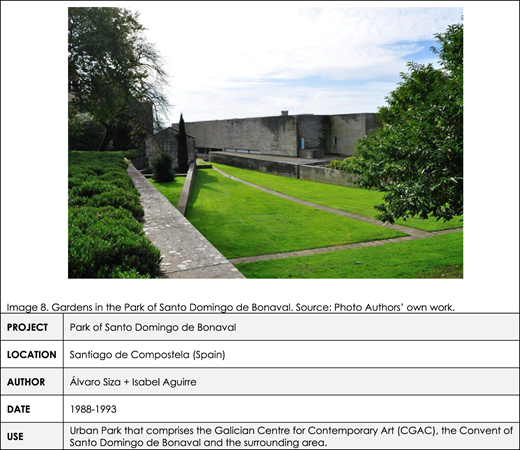
The stimulating routes are projected on the traces of the site, configuring a sort of affective cartography. Nature serves as the main design matrix: stone, water and natural greenery (Gironès Saderra, 2013). Both interventions highlight the process of designing within ruins and existing natural elements and how the relationship between humans and their archive and memory plays a fundamental role.
4.5 Object systems – Sala Beckett (Flores & Prats) vs Zig-Zag exhibition (Sierra): the value of the fragment
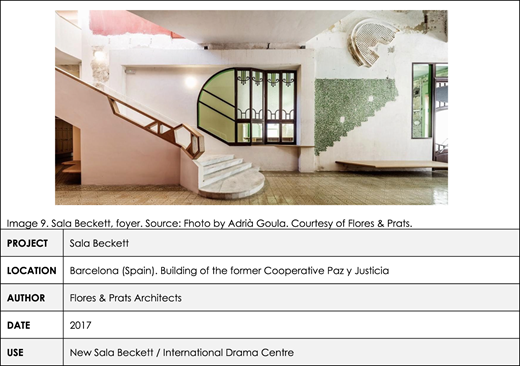
When the architects Flores & Prats visited the old industrial building in Barcelona’s Poblenou district, which they were tasked with adapting for cultural uses, they found a genuine palimpsest of forms and materials. These were the result of a series of adaptations to not only different uses and renovations but also of a long period of abandonment and a no less significant period of illegal occupation. A history that was still preserved in its walls, in the fragments of decorations, in the collapsed elements and in the very memory of the residents who had spent a long time among them. The intervention strategy calls for the recovery and integration of all the available narratives (Table 9). The creation of a catalogue for decorative elements, materials, textures and colours is the starting point to generate a solution capable of incorporating the uncertainty of the ruin and the dialogue with the pre-existence from the perspective of the contemporary (Flores & Prats, 2020).
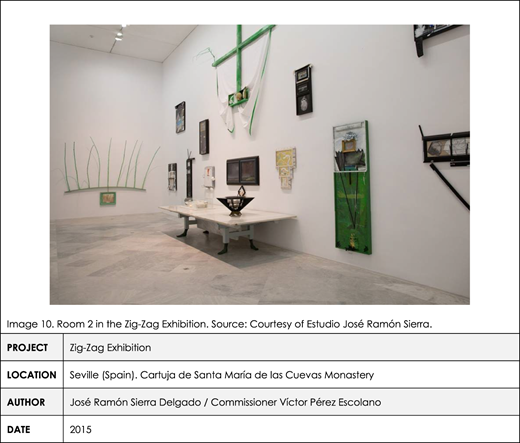
Analogous themes appear in exercises such as the exhibition organised by the Centre of Andalusian Contemporary Art to commemorate its 25th anniversary (Table 10). Following his previously mentioned intervention, José Ramón Sierra returns to the Cartuja with an exhibition that assembles his plastic and interpretative works into a coherent biography. The exhibition of the works generates a system of objects, a fragmented reality to convey the plurality of the architect’s creative facets. The recycled elements are reinterpreted in order to recognise the new in the existing.
5. Discussion: towards a new way of understanding heritage intervention
The relationships derived from the understanding of the selected works allow us to advance in the intervention strategies that should characterise the conservation of heritage in terms of co-creation. These strategies align with the principles outlined in the Faro Convention “On the value of heritage for communities”, which highlights the importance of identifying value and its participatory significance. Co-creation includes mechanisms for participation in heritage management. A commitment to conservation understood as a process of change in which the capacity for continuity of heritage is put into practice (Choay, 2007).
Thus, the narrative strategy of Memory and the Holocaust in John Hejduk’s book, Victims (1983), shapes his proposal for Berlin. The use of an alternative narrative to the wartime past fosters the creation of a shared, new imaginary in the heart of a still-divided city. It opens up a space for participation, driven by play and creativity, in which an alternative experience of the city and its past is possible. Trees as an envelope, architecture as stones and streets as ring roads and borders, combined with an extended sense of time, are the materials on which the “citizens of Berlin” will rely to overcome the trauma of guilt and a future devoid of prospects.
In contrast, Benetton-OMA-FDC’s consumption paradise “installed” in Venice is a proposal that draws from the logic of the culture of the Spectacle, in which a new invasive and radically modifying approach to any previous urbanity takes precedence: that of tourism. Inside, each visitor will be invited to personally experience the contrast offered by spaces designed to invoke a retroactive use of the past, where memory becomes a procedure for the invention of an instantaneous and invasive identity.
In contrast, but with similarities to the Fondaco, Steven Holl’s Knut Hamsun Centre in Hamarøy builds a cultural ritual through the management of identity which, unlike OMA’s focus on interiority, moves towards an exteriority linked to nature. A tower and a spiral recreate the literary metaphor linking heaven and earth, set within a “battlefield” of tensions – where the architecture functions as an exchanger of energies: visual, climatic, imaginary or social; its aim is none other than to foster an identity linked to a territory through active community participation. Literature and architecture meet again in a posthumous encounter.
The territorial dimension is central to Toni Gironès’ project for Can Taco, understood as an act of re-territorialisation. Modernity’s layering of strata onto the spheres in which it unfolds has ended up drawing an environment defined as an “impluvium” of energies, where the first ruptures of the earth are concealed beneath extensive “interiors”. Through Gironès’ installations in this area in the northeast of the Iberian Peninsula, the heritage and cultural importance of an ancient Roman villa are recovered. The project’s guidelines include walking and recording areas segregated by territorial dynamics, enabling their ritual accessibility by means of a newly cleared path, mediating with their orography and topography, framing landscapes or simply allowing a lingering discovery of the traces of a classical habitation.
We transition from the broad dimension to the problematic objectuality of fabrications in which the material and the virtual inevitably intertwine, and where the simulacrum replaces reality, where devices adhere to our bodies and invasively mark patterns, rhythms and occupations of the everyday. Within this space, contemporary architecture and heritage have entered into a productive synergy to address the challenges of today’s new reality, in a line of thought that extends into the past from the present, affecting both the heritage object, in its materiality or iconology and the spaces of habitability. The Sala Beckett stands as an interesting example, representing multiple ways that this culture has responded to these questions concerning the nature of the current system of objects.
In this study, one work has been selected for each of the themes that “inform” architectural and heritage culture and then extended, in dialogue, with other works that, alternatively, propose similar responses. As a result, memorials, large shopping centres, interpretation centres, landscape archaeologies or a diffuse objectuality are presented: the Theatre of the World by Rossi, the Cartuja of Seville by the Sierra brothers, the Memorial Steilneset by Zumthor and Borgeois, Bonaval in Santiago de Compostela by Siza or the exhibition Zig-Zag by Sierra, back again at the Cartuja.
The findings of this research go through a new way to understand heritage intervention (Table 11):
Five concepts + five case studies + five complementary works to provide an interpretative reading proposing alternative strategies of co-creation from contemporary architecture
| Concept/key | Work | Author | Date/Location | Interpretation | Strategies for CO-CREATION |
|---|---|---|---|---|---|
| HOLOCAUST/MEMORY | Victims | J. Hejdjuk | 1983 | Working in the void by putting the subject at the centre | Working with memory as a selective process by incorporating alternative remembrance, such as the memory of horror |
| Berlin (Germany) | |||||
| The Theatre of World | A. Rossi | 1979 Venice (Italy) | Recovering constructions from the past and using them as artefacts to record the city in motion | ||
| SPECTACLE | Il Fondaco dei Tedeschi | OMA | 2009–2016 | Adaptability | Inserting heritage narrative into the culture of spectacle: new values of heritage |
| Venice (Italy) | |||||
| Cartuja Monastery | Sierra | 1987–1992 Sevilla (Spain) | Transformation to re-signify without losing the traces of the place | ||
| IDENTITY | Hamsun Knut Centre | S. Holl | 2009 Hamaroy (Norway) | Recovering the relationship between nature and architecture to signify phenomenological spaces that serve to tell stories | Recognising identity as a resource: literary landscapes |
| Steilneset Memorial | L. Bourgeois P. Zumthor | 2011 | Installation as a mechanism for recovering identity | ||
| Vardo (Norway) | |||||
| RETERRITORIALIZATION | Can Tacó | T. Gironés | 2012 | Natural elements reinforce the consideration of an urban enclave | Understanding action as an opportunity to reread the context: alternative and imagined use of a territory |
| Barcelona (Spain) | |||||
| Bonaval | Álvaro Siza + I. Aguirre | 1988–1993 Santiago (Spain) | Recovering the gaps in rural areas | ||
| OBJECT SYSTEMS | Sala Beckett | Flores & Prats | 2017 Barcelona (Spain) | All the stories and fragments are of value | Reclaiming material culture through recycling: use value vs. exchange value |
| Zig-Zag exhibition | JR. Sierra | 2015 | The autobiographical as a resource | ||
| Seville (Spain) |
Working with memory as a selective process by incorporating alternative memories, such as the memory of horror.
Inserting heritage narrative into the culture of spectacle: new values of heritage.
Recognising identity as a resource: literary landscapes.
Understanding action as an opportunity to reread the context: alternative and imagined use of a territory.
Reclaiming material culture through recycling: use value vs exchange value.
Heritage intervention faces the challenge of understanding that it is the past that is rebuilt in the present and not the present that emerges in continuity with the past. To achieve this, cross-disciplinary relations between heritage and architecture must be fostered, giving rise to a broad catalogue of joint exercises, which each discipline refers to alternatively as conservation and rehabilitation (Figure 3). Between the two poles runs a cultural production, which exemplify one and the other.
 The diagram comparing “ARCHITECTURE” versus “HERITAGE” emphasizes their relationship with reenacting the past in the present. At the top of the diagram, a bold label reads “reenacting the past in the present,” indicating the theme of the comparison. On the left side, the word “ARCHITECTURE” is highlighted, and beneath it, the subheading reads, “HYPERMODERN works analysis.” A rightward arrow from this left section leads to the center heading with the features labeled below the arrow from top to bottom as “creative process,” “materials,” and “co-creation.” On the right side, the word “HERITAGE” appears, and beneath the subheading reads, “FARO convention” and “value-society.” A leftward arrow from the right section leads to the center heading with the features labeled below the arrow from top to bottom as “memory,” “collectivity,” “perception,” and “atmosphere.” The center heading is “new challenges for heritage intervention.
New challenges for heritage intervention. Source: Authors’ own work
The diagram comparing “ARCHITECTURE” versus “HERITAGE” emphasizes their relationship with reenacting the past in the present. At the top of the diagram, a bold label reads “reenacting the past in the present,” indicating the theme of the comparison. On the left side, the word “ARCHITECTURE” is highlighted, and beneath it, the subheading reads, “HYPERMODERN works analysis.” A rightward arrow from this left section leads to the center heading with the features labeled below the arrow from top to bottom as “creative process,” “materials,” and “co-creation.” On the right side, the word “HERITAGE” appears, and beneath the subheading reads, “FARO convention” and “value-society.” A leftward arrow from the right section leads to the center heading with the features labeled below the arrow from top to bottom as “memory,” “collectivity,” “perception,” and “atmosphere.” The center heading is “new challenges for heritage intervention.New challenges for heritage intervention. Source: Authors’ own work
6. Conclusions: strategies of co-creation
The interpretative reading of contemporary architecture in heritage terms provides criteria for intervention compatible with the debate on the theory of value and with the mechanisms necessary to guarantee community participation. This paper demonstrates that the study of contemporary architecture through a methodology based on hermeneutic dynamics is a line of research which opens up a long-term line of work.
In light of the convergence between contemporary architecture and heritage, we propose the implementation of a new model of creation that can be understood as active protection. A way of doing things whereby heritage practices must evolve. Numerous international texts and charters of reference in the field have already emphasised the need for transdisciplinary approaches which, taking into account methodological questions, will incorporate the recognition of values and the planning of enhancement as phases prior to the intervention. The task of conservation is now presented as both projective and prospective, as opposed to the retroactive nature that had characterised it until recently.
The findings offer new ways to highlight heritage interventions in the context of contemporary architecture: working with intangible materials as memory, opening the identification of values into the culture of spectacle, valuing identity, linking with the context through landscape and incorporating material culture through objects.
This dialectical approach simultaneously offers the opportunity to rethink the discipline of architecture. Perhaps conservation, contrary to traditional expectations, presents an alternative. The nature of this proposal is based on the recovery of the importance of context, which goes beyond the merely physical to also take into account the cultural component. This means redefining the creative role and the usual architectural solutions, moving away from the generation of forms as we have understood them up to now. Creativity in heritage conservation is made visible through a new non-material form, the relationships that mediate between the observer and the significance of the building.
It is architecture, as a complex and ambitious commitment, by the configuration and meaning of its works, that positions itself as capable of addressing the approaches and demands of heritage, offering a panoply of cultural solutions to its integration: what might be called an “architecture of hospitality”, since architecture focuses on building, from a heritage perspective, scenarios for life.

