

Global engineering consultancy Jacobs has developed a new behavioural management process for the sustainable design of the built environment. The process changes designer behaviour from focusing purely on technical and legal compliance, to a culture that leaves a lasting positive legacy, to benefit the health and safety of people who will construct or interact with the designs as well as benefitting the environment, climate and sustainability. This paper introduces the process and its associated support tools. It then explains how it was successfully applied on part of the High Speed Two railway project in the UK.
1 Introduction
The impact of built-environment design on fatalities, physical injuries, mental health and the environment has been documented in various academic studies:
60% of fatal accidents on building sites arise from decisions made before construction commences (EFILWC, 1991)
a review of the National Institute of Occupational Safety and Health Fatality Assessment Control and Evaluation programme in the USA found that 42% of 224 construction industry fatalities were linked to design issues (Behm, 2005)
poor design was the cause of 42% of work-related fatalities in Australia from 1997 through 2002 (Mroszczyk, 2014)
40% of the root causes of construction errors were related to design involving uncoordinated, incomplete, miscommunicated, unintelligible, late changes or just being incorrect (GIRI, 2018)
the architecture, engineering and construction industry is responsible for 40% of the total energy use, 32% of carbon dioxide emissions and 25% of the generated waste in Europe on an annual basis (Carvalho et al., 2019)
people spend 90% of their time in buildings, and a lack of green space and crowded and noisy places are associated with psychological distress and depression (Xiao et al., 2022).
The ability to influence the elimination or reduction of hazards reduces over a built asset’s life cycle (Szymberski, 1997). Designers therefore have a significant influence and can either positively or negatively affect people and the environment over an asset’s whole life cycle.
A number of countries have enacted legislation relating to the management of safety during the design process (e.g. countries within the European Union, UK, Singapore, Australia and New Zealand) (EUR-Lex, 2023; ILO, 2023a) or non-statutory guidelines (ASSP, 2021; OSHAD, 2019). This has resulted in various approaches and references, such as prevention through design, design for safety, design for construction safety, construction hazard prevention through design, safety by design, safety in design and safe design (Goh and Chua, 2016).
Research has suggested that a designer’s nationality, age, experience, professional background and their organisation’s safety culture can all influence their attitude towards designing for construction safety (Öney-Yazıcı and Dulaimi, 2015). The challenge facing the global built environment is the delivery of projects with designers who have either inconsistent (best case) or non-existent (worst case) experience of safety-in-design legislation, codes of practice or guidance.
Considering the former, increasingly projects are being delivered through design teams that are based across multiple countries, with inconsistent legislation or non-statutory guidelines for the management of safety during the design process (Che Ibrahim et al., 2022).
Considering the latter, this currently has an effect on the educational system in some countries where design safety education and training is inadequate (Jin et al., 2023). A lack of education and training in combination with an increased risk of liability (i.e. due the absence of legislation) negatively affects the adoption of safety-in-design principles (Wan Azmi and Misnan, 2013).
The inconsistency and variation of mandatory/non-mandatory requirements lead to confusion and missed opportunities for designers to improve whole-life-cycle asset design outputs to benefit people and the environment. Global design resources must navigate these issues while being cognisant of:
their own educational background, practical experience and any subsequent competency gaps
legal designer duties (where enacted) and/or risk of litigation (where not enacted) in the countries where the asset is proposed to be constructed
project delivery restrictions on cost and programme
the ‘right thing to do’ for clients, construction workers, end-users and the environment.
2 A new sustainable design management process
Global engineering consultancy Jacobs conducted a literature review to establish guidance on health, safety and environment in design practices to improve the whole life cycle of built-environment assets to benefit people and the environment. Guidance and recommendations were assessed from academic journals, published research, government publications (i.e. legislation, codes of practice and guidance), design standards, professional representative bodies and global agencies, with the objective of developing a concise and practical sustainable design management process that could be applied within any country.
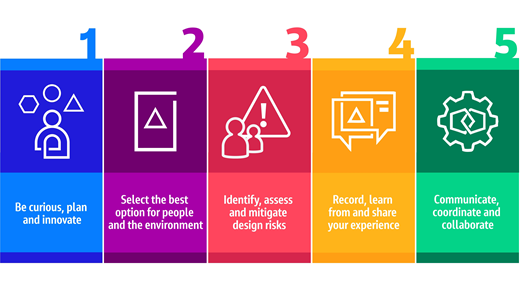
The resulting ‘De5ign’ (pronounced ‘five in design’) process provides a consistent approach and a common language to management of the design process across the firm’s global operations by applying five behaviours that create sustainable design excellence (Figure 1). The process combines emerging best practice from global safety-in-design legislation and sustainable design practices with guidance from academic research, the United Nations (UN), the World Health Organization (WHO) and the International Labour Organization (ILO) into a practical, behavioural-based, sustainable design management process. It places particular emphasis on the responsibility of designers and the impact that their design decisions have on people and the environment over the whole life cycle of an asset.
Sustainable design in the construction of the built environment has been discussed by a number of authors (Meng et al., 2015; Zimmermann et al., 2005). For the purposes of the design management process, sustainable design is defined as positively contributing towards the global economy, society and the environment. It is not simply about avoiding harm, but about maximising impact and stakeholder value, and delivering a positive, fair and inclusive future for all.
The five behaviours have been devised as a succinct referral for designers to enact sustainable design consistently on projects, and to improve whole-life-cycle design outputs by reducing design deficiencies (GIRI, 2018).
Be curious, plan and innovate: when people are curious, they think more deeply and rationally about design decisions and come up with more creative and innovative solutions. Plan ahead for successful design outcomes through the development of a De5ign execution plan. Confirm all designers, their responsibilities and scope, key design interfaces, design change control and planned coordination activities before design work commences. Consider expertise and then innovate.
Select the best option for people and the environment: understand the needs of the client and end-users of the asset, to make informed design decisions and reduce whole-life-cycle design risk. Adopt collaborative design tools to develop solutions in consideration of the general principles of prevention. Consider constructability, modern methods of construction, sustainable design and procurement, and design for maintenance as part of the design process.
Identify, assess and mitigate design risks: use design risk assessments for design hazard identification and design risk assessment for the whole asset life cycle. Conduct peer review of design risk assessments. Reduce residual design risks to as low as reasonably practicable by consulting with all relevant design stakeholders. Communicate residual design risk control measures to follow-on designers, contractors and end-users of the asset.
Record, learn from and share your experience: share design information effectively to ensure that all design stakeholders and end-users are aware of design mitigation measures and residual risks. Take advantage of lessons learned, best practices and innovative approaches. Leave a lasting positive legacy to benefit people and the environment.
Communicate, coordinate and collaborate: consider the overall design process and how it can be made easier for everyone to benefit the whole asset life cycle. Establish the importance of continual communication, coordination and collaboration during the management of all design stakeholders and throughout the entire design process, to ensure that there are no gaps in design knowledge exchange.
The process is silent on any particular legislative references to work alongside (without replacing) existing safety-in-design regulations, codes of practice and guidance, which therefore enables it to be adopted globally. The process aims to change designer behaviour from focusing purely on technical and legal compliance to developing a behavioural culture of making design decisions that leave a lasting positive legacy of the firm’s involvement on its clients’ projects. This will not only benefit the health and safety of people who will construct or interact with the designs, but it will also benefit the environment, climate and sustainability.
As a global approach to the management of sustainable design decisions, the process drives consistency across the firm’s international resource pool of designers by improving their competence and knowledge of the following whole-asset-life-cycle hazards and impacts.
Health in design: the impact of design decisions on how they can positively (or negatively) affect the health of construction workers and end-users. This includes preventing occupational diseases and cancers caused by the work environment or work-related activities, and considers design to benefit the mental health and well-being of all persons who will interact with an asset over its design life.
Safety in design: design hazard mitigation and design decisions taken on the selection of materials and equipment, construction sequencing, arrangements and methodologies which can positively (or negatively) influence the impact of an asset’s whole life cycle on construction works and end-users.
Environment in design: the impact of how an asset is designed and procured can positively (or negatively) affect the environment, climate change and sustainability. This includes reducing risk to people and the environment, leaving a lasting and positive legacy by ensuring compliance with legislative and regulatory requirements as a minimum, protecting and enhancing the local environment and preventing pollution. It also includes driving the rapid reduction of greenhouse gas emissions of built-environment assets and the supply chain, while also accelerating the essential shift to a zero-emissions economy, where every project is a climate response opportunity. In addition, it includes ensuring long-term resilience while positively contributing toward the economy, society and the environment.
Table 1 provides some focus points of the process. While it is acknowledged that it may not be possible to accommodate the full expanse of the process on every built-environment project, the objective is to develop a cultural change towards sustainable design and to drive an upward curve of positive designer behaviour for every subsequent project, benefitting people and the environment.
De5ign focus points
| Focus points | Purpose |
|---|---|
| Design management | Coordinated design process built on collaboration between all design stakeholders in consideration of the asset’s whole life cycle (EC, 1992; GIRI, 2018) |
| Design for demolition | Planning ahead to reduce exposure to hazardous substances, identifying critical dismantling sequences including stability concepts, items and materials for repurposing, reuse and recycling (Cruz Rios et al., 2015) |
| Occupational diseases and cancers | Eliminating or reducing workplace hazards including heat, noise, dust, hazardous chemicals, unsafe machines and psychological stress, which cause occupational diseases and some cancers (ILO, 2023b) |
| Crime prevention | Using good design as a tool to improve the perception of safety and prevent crime in cities and public places by deterring the opportunist criminal who is influenced by both the physical opportunity and the probability of being caught (ISO, 2021) |
| Well-being design | Building design considering thermal comfort, natural and artificial lighting, indoor air quality, acoustic considerations, nourishment, movement and exercise (AIA, 2023) |
| Inclusive design | Design for individuals considering age, gender, fitness and fatigue so that all people, regardless of age or ability, can easily access, understand and freely use all buildings and spaces to the greatest extent possible (BSI, 2018, 2022) |
| Design for dementia | Bioethics of space design in the built environment for persons (and their carers) living with the symptoms of memory, thinking and social ability loss (Sturge et al., 2021) |
| Climate change and mental health | Understanding the impact and link of climate change to not only the environment, but also as a rising threat to mental health and psychosocial well-being (WHO, 2022b) |
| Sustainability | Sustainable design and procurement activities which reduce consumption of non-renewable resources, reduce carbon dioxide and minimise waste in line with the UN sustainable development goals (ISO, 2017b, 2020; UN, 2023) |
To enable designers consistently and collaboratively to enact the process on their projects, regardless of their jurisdiction, the following are some of the practical tools that have been developed.
Health, safety and environment (HSE) in design best-practice guidance document: a global process for the management of design including: designer and project leadership responsibilities; global definitions for coordinating multi-office execution; communication, coordination and collaboration expectations; design risk management process; HSE-in-design reviews; and quality and record processes.
Manual: a digital handbook with in-depth information on each of the five behaviours to enable designers to practically implement the approach consistently on projects, regardless of the jurisdiction of the designer or the proposed asset.
Execution plan: a project-bespoke document which defines design stakeholder input, designer competency requirements, designer scope and responsibilities, key design interfaces, planned collaboration activities and tools, constructability assessments, design risk assessment process, local legislation requirements, HSE-in-design review and audit process.
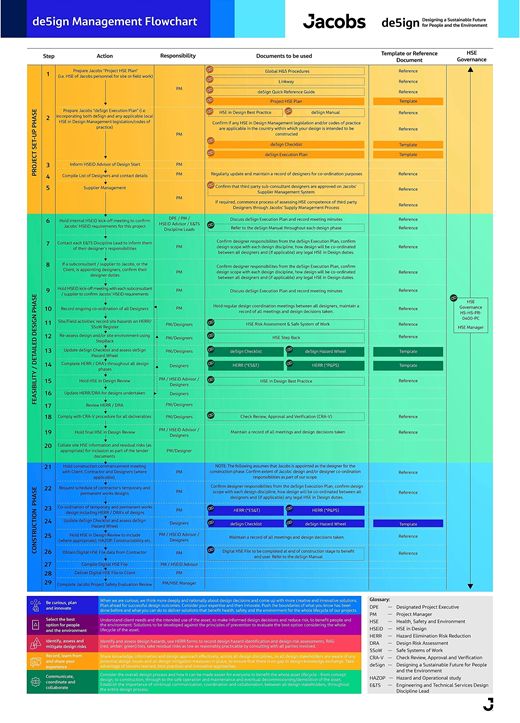
Management flow chart: a single-page reference document that sets out the management process covering the inputs and outputs required during project initiation, design and construction phases (Figure 2). Developed in consideration of best practice of improving value by reducing design errors (GIRI, 2018).
Checklist: designers may only recognise approximately half of safety hazards present during the design stage (Hallowell et al., 2016) where the inability to identify hazards increases the likelihood of incidents occurring on construction sites (Albert et al., 2017). To improve whole-life-cycle design hazard identification, in consideration of budget and programme constraints to deliver most built-environment projects, this checklist has been devised as an easy-to-use tool. Covering around 270 questions, it drives positive designer behaviour towards sustainable design by identifying potential areas of design improvement or knowledge gaps requiring further expert input. Information has been sourced from enacted safety-in-design legislation, academic research, professional representative bodies, the UN, the WHO and the ILO.
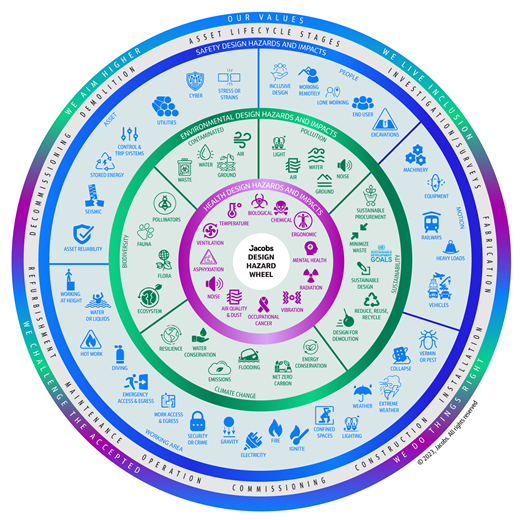
Hazard wheel: the provision of a visual aid has shown to increase hazard recognition skills by an average of approximately 30% on active work sites (Hallowell, 2021). The hazard wheel collates the themes of the manual and checklist into a single graphic to enable designers to identify potential whole-life-cycle design hazards and impacts under HSE headings as part of the design risk assessment process (Figure 3).
3 A contract example: HS2 C1 ventilation shafts
Jacobs is part of the Align joint venture (JV) for the main works civils contract delivering the design-and-build contract of the Central 1 (C1) section of High Speed Two (HS2) phase 1 railway project in the UK. C1 comprises 21.6 km of high-speed rail infrastructure in a rural environment, including a 3.4 km viaduct and a 16 km twin-bored tunnel with two tunnel portals located in a designated area of outstanding natural beauty (AONB).
The tunnel includes four shafts handling both intervention and tunnel ventilation facilities and one intervention-only shaft. The shaft depths vary from 35 m to 67 m. The Align JV consists of Bouygues Travaux Publics, VolkerFitzpatrick and Sir Robert McAlpine together with their design partner Align-D, which includes Align, Jacobs and Rendel Ingérop, with subcontractors LDA Design and Grimshaw Architects. HS2 was the principal designer for all contractors under phase 1.
The team utilised the new De5ign process to ensure that the optimum ventilation shaft configuration was selected through collaboration with the multidisciplinary design team, Align’s methods team and the client as end-user. The process was also used to manage the transfer whole-asset-life-cycle residual design risks using a combination of both conventional methods and innovative digital systems to accurately transfer HSE information to the end-user.
3.1 Holistic collaboration
Managing relationships between different parties in collaborative ways can move organisations toward achieving their goals and delivering better projects (Kożuch, 2009). From the outset, the Align JV realised the size, objective, nature and complexity of the project would present a challenge for delivering the desired project outcomes using a traditional relationship between client, contractor and designer. Truly holistic collaboration between these parties could only have been achieved through an innovative contractor–subcontractor–client model.
Align JV, with its Align-D design consortium partners, formed an integrated project team (IPT), harnessing the collaborative principles of BS 11000 (now ISO 44001 (ISO, 2017a)) to add significantly better value to the design and delivery of the project. This IPT model helped the multidisciplinary design team work collaboratively through all project phases, underpinned by contractually shared liability and incentives. It created an environment where holistic solutions to problems were developed, client requirements challenged and innovative solutions were encouraged and realised.
Trust, collaboration and safety formed the cultural foundations of the IPT. The entire team was encouraged to contribute and innovate, to ensure that the shafts were ‘buildable by design’ to benefit HS2’s maintenance and rail systems teams as the overall asset owner. Moreover, the IPT also helped to instil a positive behavioural influence between parties, recognising cultural diversity. This truly collaborative environment allowed the behaviours of De5ign to be fully utilised throughout all stages of the project.
3.2 Being curious – health-and-safety focus
As part of the project planning phase, HS2 had already developed the design to a suitable degree of maturity to secure the HS2 hybrid bill (High Speed Rail (London–West Midlands) Act 2017). On the appointment of the Align JV for the C1 contract, a review of HS2’s pre-construction information (which included construction, maintenance and operational risks identified during the early phases of the project) was completed to assess established risks against a hierarchal view of eliminating, reducing, isolating and controlling these risks during design development.
Initially, to ensure that risks were adequately captured and tracked, the main works contract risks were identified, and package-specific registers produced which, in turn, were managed by the designer’s health-and-safety coordinator and design package managers, and then disseminated to discipline leads. This allowed asset-specific risks to be identified and managed by the appropriate design team, creating a more focused and coordinated approach for the management of risks from the outset of the project.
To help drive a Construction (Design and Management) Regulations 2015 (CDM; HMG, 2015) safety culture from the start, adopting behaviour 1 of De5ign, safety stand-downs were held during the kick-off meetings at the design planning stage of each asset. Small breakout groups comprising construction and design staff were tasked with identifying and reporting on the top ten asset-specific risks that the designer could influence.
3.3 Selecting the best option
Acknowledging the influence of the designer on whole-asset-life-cycle risks for the construction team and the end-user, time was allocated to engage in a staged option development and appraisal process. This ensured that the operational and functional requirements of HS2 were captured in the final design, where a formal evaluation of health, safety, well-being, risk, cost, programme, constructability, security, environment and sustainability was undertaken as part of option development.
To support this decision-making process, preliminary three-dimensional (3D) models were developed to visualise and interrogate the designs in terms of space-proofing, access and maintenance, interface with HS2 rail systems and construction methodology planning (Figure 4). Models were also utilised to better inform the contractor’s estimating team of what was included in the scope of each asset and used to schedule materials as part of costing, programming and logistics planning.
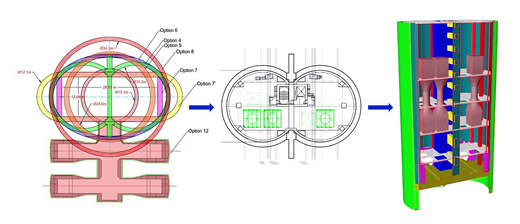
Scheme design development of the C1 ventilation shafts showing progression of design from concept to conventional 2D sketches and then to a preliminary 3D model
Scheme design development of the C1 ventilation shafts showing progression of design from concept to conventional 2D sketches and then to a preliminary 3D model
Numerous shaft options were developed in consideration of site-specific requirements and constraints. Initially the preferred arrangement for three of the ventilation shafts comprised a 32.4 m internal diameter (ID) circular shaft encompassing both running tunnels and formed using diaphragm walls. The remaining two shafts were sized at 14.2 m ID and constructed again using diaphragm walls, with a large dedicated mined adit over the crown of the tunnel to facilitate tunnel ventilation and pressure relief. These arrangements were selected using the agreed HS2 evaluation parameters and were considered to be compliant with HS2 technical standards.
In an effort to reduce the greenhouse gas emissions and cost, a value-engineering exercise was undertaken whereby the IPT considered the entire tunnel, shaft, cross-passage system and impact of each on the civil works. This led to an opportunity being identified, whereby the team reinvestigated an earlier design concept where the tunnel boring machines (TBMs) ‘bite’ into the side of a small-diameter shaft (a first for the UK) to form openings for ventilation, and intervention is provided by a dedicated mined adit. Initially this solution was discounted, as the ventilation requirements could not be achieved as air velocities at the tunnel–shaft interface were well above acceptable limits.
As part of this value-engineering review, Align JV, in collaboration with HS2 rail systems, which was responsible for the ventilation design, sought to optimise the discounted shaft option. Chiefly, the key and important change was the introduction of jet fans at the tunnel portals that allowed fans at shaft locations to be reduced from three to two, reducing air velocities at the tunnel–shaft interface to within acceptable limits, and the removal of pressure relief. This, together with other amendments agreed with HS2 rail systems allowed the shaft airway size to be reduced from 45 m2 to 25 m2, and smaller ventilation openings into the tunnel.
The revised design solution resulted in a 17.8 m ID diaphragm-walled shaft for the first four shafts, with ventilation fans and operational rooms located within a shallow secant-piled-wall basement to minimise the above-ground footprint within the AONB of the Chiltern Hills (Figure 5). For the last shaft, where tunnel ventilation was not required, the diameter was reduced to 10.8 m ID, with complex mined tunnels for pressure relief being removed completely.
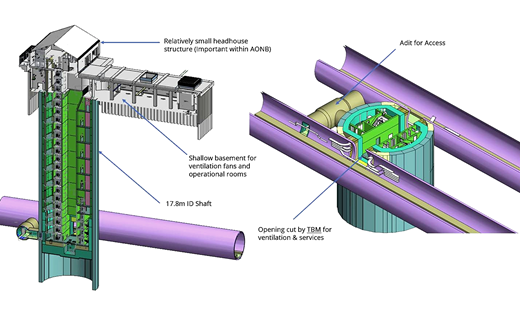
3D model of Chalfont St Peter shaft (left) and tunnel–shaft interface (right)
3D model of Chalfont St Peter shaft (left) and tunnel–shaft interface (right)
The value-engineered designs dramatically reduced mining works compared with the previously selected options for the first and last shafts and minimised material and excavation for the central three shafts. The developed solution resulted in a 49% saving in excavated spoil volume, 39% saving in concrete volume and 20% saving in construction costs compared to the previous selected options.
Furthermore, as the design solution could be applied to the four ventilation shafts, there was also the added benefit of standardising design and construction. This would benefit not only the construction progress but also applying lessons learnt across the shafts, further promoting improvement in health and safety and construction efficiencies. In addition, the common arrangement of the shaft internals and systems would positively support end-user maintenance operations in terms of similarity of systems, access provisions and general wayfinding, potentially easing mental stress of operatives undertaking maintenance tasks.
Geotechnical design using complex 3D soil–structure interaction analysis (in Plaxis 3D software) was undertaken. This enabled detailed modelling of the shaft construction including installation effects on diaphragm wall panels, stage excavation of the shaft and the TBM advancement. This modelling provided a clear insight of the load path and the arching and relaxation effects of the surrounding ground during different stages of construction. The geotechnical design output was coordinated and validated with the structural and tunnel design models.
The support collar and diaphragm walls were then designed compositely, achieved by creating windows in the waterproofing membrane between the diaphragm wall and collar. This approach significantly reduced the section thickness compared to the traditional approach, where the primary retaining structure is sacrificial or acts independently of the secondary structures (Figure 6). This innovative design also avoided the need for conventional props inside the confined shaft space, which also offered health and safety benefits to the construction team.
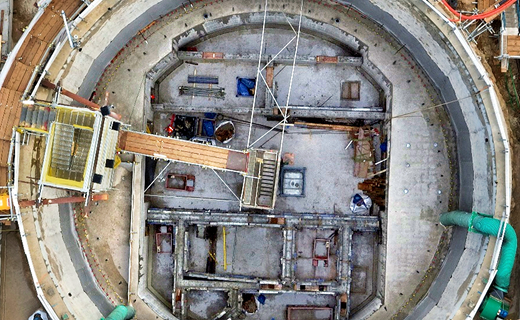
Routine clash detection was undertaken regularly throughout design development to ensure coordination between the outputs of various disciplines’ teams and to minimise interface issues during construction. In particular, a buildability review of the complex and heavily reinforced structural collar was undertaken using the modelling software Tekla to minimise installation issues for the reinforcement fixers (Figure 7).
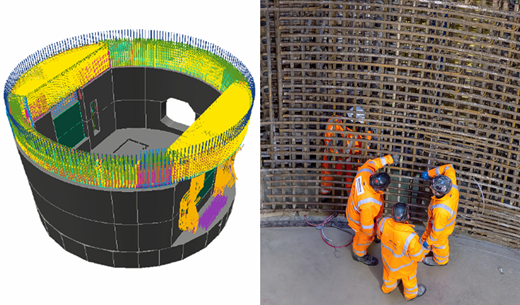
Tekla model of shaft collar reinforcement (left), collar at Chalfont St Peter shaft during construction (right)
Tekla model of shaft collar reinforcement (left), collar at Chalfont St Peter shaft during construction (right)
3.4 Design risk information transfer and knowledge sharing
Building information modelling (BIM) has been shown to assist with the identification, assessment and control of construction safety hazards in designs (Malekitabar et al., 2016). To promote greater communication of health and safety risks to the contractor and asset owner, residual risks from design risk assessments were translated to the 3D BIM models in the form of hazard triangles embedded into the models with dynamic links back to the design risk assessment form (Figure 8).
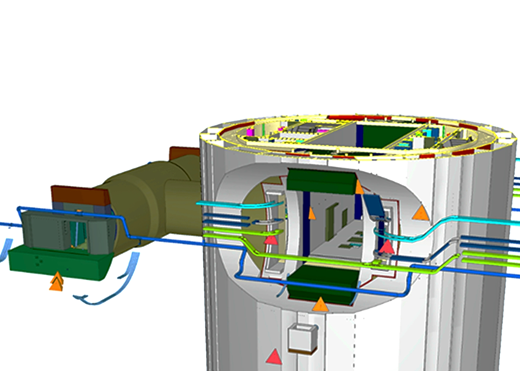
As the design progressed to production, design risks within the 3D BIM models were utilised together with the innovative web-based system Dalux to ensure that health, safety and well-being information was accurately transferred, readily accessible and transparent to those directly affected on site. The system also supported collaboration between the site team and designers by establishing workflows such as requests for information, material approval forms and field change requests with information being tagged to the relevant element within the 3D models for accurate and real-time record keeping. These tools were used by the contractor to ensure that residual construction risks were understood and translated into construction planning.
The models were also used for the visualisation of designs in augmented reality, providing a composite view of the design including health and safety issues, which were seen in a real-world context. This tool has also been used by the Align JV to onboard personnel as part of their orientation programme as well as the basis of toolbox talks on site (Figure 9).
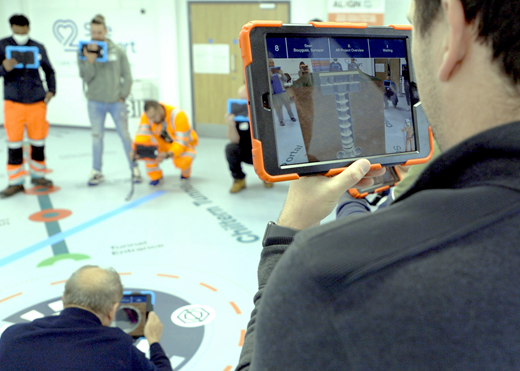
The enhanced design risk communication process was particularly important in recognition that a number of contractors, including Bouygues TP, were based outside of the UK, which therefore required additional consideration in terms of developing a common understanding of local health-and-safety legislation and processes. This demonstrates positive designer behaviour through De5ign, where the design team did not focus purely on technical and legal compliance but promoted an enhanced behavioural culture for all design stakeholders on this major project.
Notwithstanding the application of new digital tools, conventional two-dimensional (2D) drawings were also used to provide requisite information for construction, including providing HSE information boxes on drawings to communicate significant and unusual risks. This information was also accessible by way of the Dalux system and could be easily manipulated to highlight HSE issues. This was also used to support and enhance ongoing learning, in which site-based changes were integrated directly into the 3D model so they could be replicated on future shafts.
3.5 Positive designer behaviour
Close collaboration between all design stakeholders promoted trust, inclusion, equality, accountability and transparency while acknowledging diversity within the team. This in turn instilled positive designer behaviour and fostered good teamwork supporting the mental well-being of individuals. This aligns with the WHO’s evidence-based recommendations to promote mental health at work, with particular reference to both organisational and individual interventions (WHO, 2022a).
The 3D BIM models were used during formal interdisciplinary design check and review meetings and hazard-identification workshops to communicate the design principles and demonstrate safety considerations, such as construction sequencing, space-proofing and provision of adequate access routes for maintenance. This process allowed designs to be evaluated by the integrated team, drawing on their collective previous experience whilst providing reaffirmation that the developing designs remained safe, functional and economical. In particular, early engagement with all design stakeholders allowed for more informed decisions about designing out risks where reasonably practical for the end-user during operations, refurbishment and demolition of the asset.
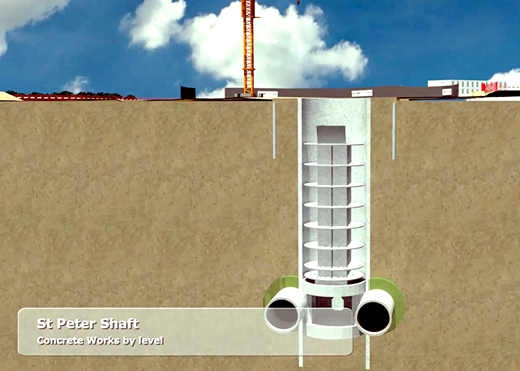
A particular challenge of the shaft design was the complex tunnel–shaft interface. While the developed design had been space-proofed to provide the required functionality, it presented a significant design-and-construction challenge in that, once the TBMs had cut the sides of the shaft and the intervention adit was formed, less than 50% of the supporting wall would remain at the narrow point to accommodate the ground and tunnel loads.
To accommodate the loads at this level, a structural collar was required. To enable the progression of the design, very close coordination was required between the extensive design stakeholders (i.e. Align’s method team, geotechnical team, structures team, tunnelling team and the diaphragm wall contractor KVJV, comprising Keller and VSL). A still from the construction sequence for the shaft is shown in Figure 10 (the full sequence video is available in the online supplementary material).
3.6 Legacy
Within the project information model for each shaft, detailed asset data were added and calculated from all maintainable assets within the design. These data formed the asset information model, which was linked to the HS2 asset information database by way of a unique asset identifier. The models were then handed over to HS2 as asset owner for use and updating as part of its asset management system and operational and maintenance strategy.
The C1 shafts are situated within the Chilterns AONB (Figure 11) where there is a statutory duty to conserve and enhance the landscape. To meet this requirement, the IPT developed an integrated design with an emphasis on the HS2 design vision theme. The resulting shaft sites have been designed to be sympathetic to the surrounding environment, with headhouses in rural areas taking their inspiration from the style of local barns and other agricultural buildings (Figure 12).
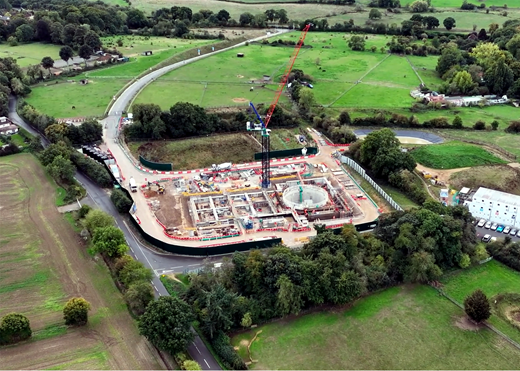
Frame from HS2 C1 shaft drone footage of Chalfont St Peter shaft in September 2022 (see the online supplementary video 2 for the full footage)
Frame from HS2 C1 shaft drone footage of Chalfont St Peter shaft in September 2022 (see the online supplementary video 2 for the full footage)
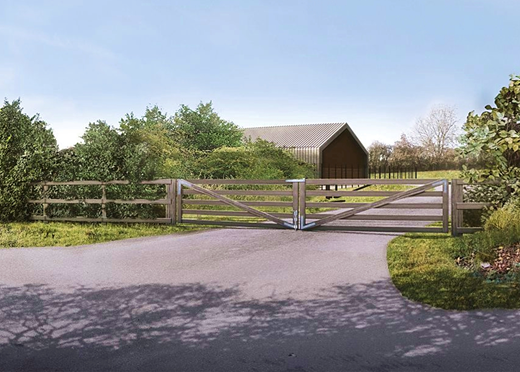
Considering the environmental ethos of De5ign, the landscape design has been developed to provide a range of habitats to support biodiversity, created and managed to complement the existing landscape to help screening from receptors. Additionally, material excavated from the shafts will be used to create the landscaping and thus avoid transport of this material off site.
4 Future direction and opportunities
In consideration of the fragmented sustainable design processes of the global built environment, future studies of this practical approach to sustainable design may consider the following.
Research assessing the adoption of the De5ign hazard wheel and how this can (a) improve the identification and mitigation of whole-life-cycle sustainable design hazards and impacts and (b) drive efficiencies in construction, improving productivity with more certainty on project schedule and costs through reduced design deficiencies, across the broad spectrum of built-environment projects.
How digitising sustainable design hazard and impact project data, collated from all design disciplines as part of the design risk assessment process, can enable machine learning and artificial intelligence to analyse, inform and improve sustainable design risk mitigation strategies, to benefit people and the environment, over an asset’s whole life cycle.
Development of a series of leading indicators covering sustainable design hazards and impacts, derived at project delivery level, to enable real change in positive designer behaviour and corporate culture towards whole-life-cycle sustainable design outcomes.
Demonstrate the return on investment by adopting a sustainable design approach for built environment projects to benefit clients, construction workers, end-users and the environment.
5 Conclusion
The globally fragmented design management process leads to inconsistency, confusion and missed opportunities for designers to improve an asset’s whole life cycle to benefit people and the environment. Design and procurement decisions have whole-asset-life-cycle implications on not only safety, but also the health and well-being of both construction workers and end-users and on the environment, climate change and sustainability.
Jacobs’ new De5ign sustainable design management process applies theoretical literature to a practical sustainable design management approach. It enables consistency and provides a common language for the management of sustainable design, with the aim of developing a behavioural culture of making design decisions that leave a lasting positive legacy of the firm’s involvement on its clients’ projects, that benefit both people and the environment.
An overview of the benefits of the process and how it was applied to the HS2 phase 1 C1 contract being delivered by the Align team is presented. Drawing on the principles of the process, the contractor and its designers have developed an innovative, cost-effective design solution for the tunnel shafts through working collaboratively by way of an innovative integrated project team model. The resulting design minimised the shaft size, avoided the need for complex mine working and allowed the twin bores to partially intersect the shaft walls to form openings for ventilation and services (a first for the UK). These solutions have allowed for a 49% saving in excavated spoil volume, a 39% saving in concrete volume, a 25% improvement in construction programme (by utilising the same shaft arrangements) and a 20% saving in construction costs.
The developed design has been utilised for all ventilation shafts on the C1 section, allowing standardisation and modularisation benefits to be realised. Construction, operational and decommissioning risks have been managed and transferred from design to production and operation using a combination of innovative digital systems and established conventional methods. HSE information has been accurately transferred and is readily accessible and transparent to those directly affected as end-users.

