
1-20 of 11807
Keywords: ORGANISATIONS
Close
Follow your search
Access your saved searches in your account
Would you like to receive an alert when new items match your search?
Journal

The ICE member journal covering all aspects of civil engineering today.
in Towards a Building Information Modelling implementation roadmap for developing countries
> Proceedings of the Institution of Civil Engineers - Civil Engineering
Published: 25 September 2026
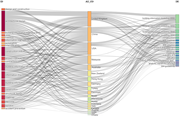
Figure 1. Outline of countries and keywords involved in developing roadmaps to enhance BIM implementation. AU_CO, author country; DE, author keywords; ID, keywords by database A flow diagram illustrates connections between topics on the left and countries on the right, featuring varying line ... More about this image found in Outline of countries and keywords involved in developing roadmaps to enhanc...
in Towards a Building Information Modelling implementation roadmap for developing countries
> Proceedings of the Institution of Civil Engineers - Civil Engineering
Published: 25 September 2026
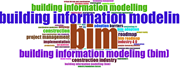
Figure 2. Modal keywords A word cloud highlights B I M and building information modelling, with related terms including construction, project management, implementation, adoption barriers and roadmaps. The word cloud is dominated by B I M at the centre and building information modelling across... More about this image found in Modal keywords A word cloud highlights B I M and building information mo...

in Towards a Building Information Modelling implementation roadmap for developing countries
> Proceedings of the Institution of Civil Engineers - Civil Engineering
Published: 25 September 2026
Figure 3. Stages to stakeholders’ innovation adoption A process diagram presents six sequential stages: awareness, structure, education, deployment, evaluation and maintenance. The process begins with Awareness and continues to Structure. Structure leads to Education, followed by Deployment. D... More about this image found in Stages to stakeholders’ innovation adoption A process diagram presents s...
in Towards a Building Information Modelling implementation roadmap for developing countries
> Proceedings of the Institution of Civil Engineers - Civil Engineering
Published: 25 September 2026
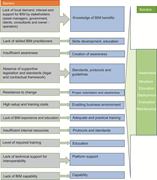
Figure 4. Barriers to BIM implementation and solutions A diagram maps major B I M adoption barriers to corresponding solutions and links them to six implementation stages from awareness through maintenance. The diagram pairs B I M adoption barriers with proposed solutions. Lack of local dema... More about this image found in Barriers to BIM implementation and solutions A diagram maps major B I ...
in Towards a Building Information Modelling implementation roadmap for developing countries
> Proceedings of the Institution of Civil Engineers - Civil Engineering
Published: 25 September 2026
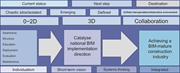
Figure 5. BIM roadmap A roadmap presents progression from isolated 0 to 2 D practices through 3 D development to collaborative B I M maturity, supported by six implementation stages. The roadmap is organised into Current status, Next step and Destination. Under Current status More about this image found in BIM roadmap A roadmap presents progression from isolated 0 to 2 D pract...
Journal Articles
Proceedings of the Institution of Civil Engineers - Civil Engineering 1–10.
Published: 25 September 2026
...Figure 5. BIM roadmap A roadmap presents progression from isolated 0 to 2 D practices through 3 D development to collaborative B I M maturity, supported by six implementation stages. The roadmap is organised into Current status, Next step and Destination. Under Current status...
Journal Articles
Proceedings of the Institution of Civil Engineers - Civil Engineering (2026) 179 (3): 240.
Published: 22 September 2026
in Novel design and accelerated construction for long-span extradosed cable-stayed bridges
> Proceedings of the Institution of Civil Engineers - Civil Engineering
Published: 25 August 2026
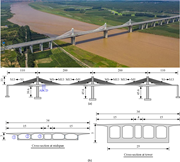
Figure 10. General arrangement of Yunbao Yellow River Bridge: (a) layout of main bridge; (b) cross-section of main girder (dimensions in m) A cable-stayed bridge view, elevation and cross-sections provide span, tower, deck and cable dimensions and identifiers. Panel a presents a cable-stayed b... More about this image found in General arrangement of Yunbao Yellow River Bridge: (a) layout of main bridg...

in Novel design and accelerated construction for long-span extradosed cable-stayed bridges
> Proceedings of the Institution of Civil Engineers - Civil Engineering
Published: 25 August 2026
Figure 11. Main girder configuration of the model (dimensions in m) Two bridge deck cross-section models compare identical overall dimensions with different internal web arrangements. Model 1 and Model 2 each have an overall width of 34 and a depth of 3. The width divides into 15, 4 and 15. Th... More about this image found in Main girder configuration of the model (dimensions in m) Two bridge deck...
in Novel design and accelerated construction for long-span extradosed cable-stayed bridges
> Proceedings of the Institution of Civil Engineers - Civil Engineering
Published: 25 August 2026
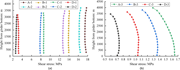
Figure 12. Shear stress distributions in webs at critical sections: (a) corrugated steel web; (b) concrete web Two plots compare shear stress against height from the girder bottom for A, B, C and D series across three cases. Panel a plots shear stress in megapascals against height from the gir... More about this image found in Shear stress distributions in webs at critical sections: (a) corrugated ste...
in Novel design and accelerated construction for long-span extradosed cable-stayed bridges
> Proceedings of the Institution of Civil Engineers - Civil Engineering
Published: 25 August 2026
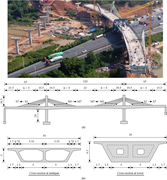
Figure 13. General arrangement of Nanchang–Jiujiang Expressway Bridge: (a) layout of main bridge; (b) cross-section of main girder (dimensions in m) A cable-stayed bridge view, elevation and two cross-sections provide span, tower, cable and deck dimensions and identifiers. Panel a presents a c... More about this image found in General arrangement of Nanchang–Jiujiang Expressway Bridge: (a) layout of m...
in Novel design and accelerated construction for long-span extradosed cable-stayed bridges
> Proceedings of the Institution of Civil Engineers - Civil Engineering
Published: 25 August 2026
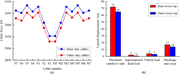
Figure 14. Cable force and lateral displacement of the curved extradosed CSB: (a) cable forces of the completed bridge; (b) lateral displacements at tower tops under various loading scenarios A line graph compares inner and outer stay cable forces, and a bar chart compares tower-top lateral dis... More about this image found in Cable force and lateral displacement of the curved extradosed CSB: (a) cabl...
in Novel design and accelerated construction for long-span extradosed cable-stayed bridges
> Proceedings of the Institution of Civil Engineers - Civil Engineering
Published: 25 August 2026
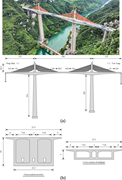
Figure 15. General arrangement of Mozhai Wujiang Bridge: (a) layout of main bridge; (b) cross-section of main girder (dimensions in m) Three bridge types compare side-span proportions with the central span, alongside photographs of corresponding bridges. More about this image found in General arrangement of Mozhai Wujiang Bridge: (a) layout of main bridge; (b...
in Novel design and accelerated construction for long-span extradosed cable-stayed bridges
> Proceedings of the Institution of Civil Engineers - Civil Engineering
Published: 25 August 2026
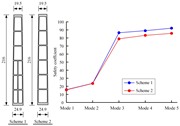
Figure 16. Comparative stability analysis of different design schemes (dimensions in m) Two tower schemes compare internal configurations and dimensions, while a line graph compares their safety coefficients across five models. Scheme 1 and Scheme 2 each have a height of 216, a top width of 19... More about this image found in Comparative stability analysis of different design schemes (dimensions in m...
in Novel design and accelerated construction for long-span extradosed cable-stayed bridges
> Proceedings of the Institution of Civil Engineers - Civil Engineering
Published: 25 August 2026
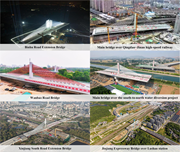
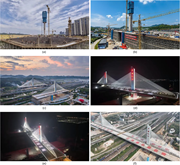
Figure 17. Engineering cases of long-span extradosed CSB with swivel construction Six views present cable-stayed bridges at different construction stages across roads, a railway, a water diversion project and a station. The six views present cable-stayed bridge projects. Binhu Road Extension... More about this image found in Engineering cases of long-span extradosed CSB with swivel construction ...
in Novel design and accelerated construction for long-span extradosed cable-stayed bridges
> Proceedings of the Institution of Civil Engineers - Civil Engineering
Published: 25 August 2026
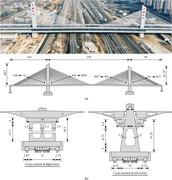
Figure 18. General arrangement of Jiujiang Expressway Bridge over Lushan station: (a) layout of main bridge; (b) cross-section of main girder (dimensions in m) A cable-stayed bridge view, elevation and two tower cross-sections provide span, tower, cable and structural dimensions. Panel a prese... More about this image found in General arrangement of Jiujiang Expressway Bridge over Lushan station: (a) ...
in Novel design and accelerated construction for long-span extradosed cable-stayed bridges
> Proceedings of the Institution of Civil Engineers - Civil Engineering
Published: 25 August 2026
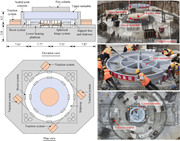
Figure 19. Configuration of the swivel system Jiujiang Expressway Bridge over Lushan station (dimensions in m) Elevation and plan views with three view describe a bridge turntable system, including traction, support, bearing, hinge and platform components. The elevation view identifies the pie... More about this image found in Configuration of the swivel system Jiujiang Expressway Bridge over Lushan s...
in Novel design and accelerated construction for long-span extradosed cable-stayed bridges
> Proceedings of the Institution of Civil Engineers - Civil Engineering
Published: 25 August 2026
Figure 20. Construction process of Jiujiang Expressway Bridge over Lushan station: (a) formwork assembly and reinforcement tying; (b) cast-in-place on temporary supports for main girder; (c) removal of temporary supports; (d) start of swivel construction; (e) completion of swivel construction; (f)... More about this image found in Construction process of Jiujiang Expressway Bridge over Lushan station: (a)...
in Novel design and accelerated construction for long-span extradosed cable-stayed bridges
> Proceedings of the Institution of Civil Engineers - Civil Engineering
Published: 25 August 2026
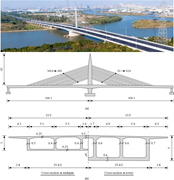
Figure 21. General arrangement of Wusong River Bridge: (a) layout of main bridge; (b) cross-section of main girder (dimensions in m) A cable-stayed bridge view, elevation and deck cross-section provide span, tower, cable and structural dimensions. Panel a presents a cable-stayed bridge crossin... More about this image found in General arrangement of Wusong River Bridge: (a) layout of main bridge; (b) ...

