The UN Educational, Scientific and Cultural Organization (Unesco) site of Rjukan and Notodden in Norway consists of unique industrial heritage values because of its architecture and engineering from the first decades of the twentieth century. During this period, construction technology experienced speedy developments in Norway, and many different building systems influenced the construction industry. Today, the preserved site with 24 selected industrial buildings offers great insight into the diversity of industrial heritage but bears also substantial conservation challenges. This presents a unique research opportunity, and this case study, which is part of a larger research project, aims to establish an overview of industrial building systems and architecture. The study revealed that industrial and high-rise structures have many commonalities despite very different architectural expressions and functions. Progression from craft-driven to prefabricated mass construction was not an isolated incident but a result of global industrialisation. This affected construction technology and influenced the evolution of both building typologies. Studying and analysing how case buildings resist loads and how that relates to system development helps understand the industrial heritage of this site. Through findings, this research intends to support heritage conservation schemes where practising architects, engineers and contractors can apply them for forthcoming project work.
1 Introduction
Throughout the first decades of the twentieth century, construction technology evolved considerably on a global scale. Numerous buildings and structural systems were developed rapidly to construct a new variety of buildings based on society’s new demands on the industry. This development did not only change methods of construction, but it had also a profound impact on architectural style, which can be traced by assessing the industrial buildings of a particular heritage site in Norway. The UN Educational, Scientific and Cultural Organization (Unesco) Industrial World Heritage Site of Rjukan and Notodden in Telemark, inscribed in 2015, provides a considerable variety of industrial buildings and structures (Figure 1), and 24 of them have been studied in this project. The site was established by the company Norsk Hydro for producing synthetic nitrogen fertiliser and is inextricably linked through engineering innovation and the construction of hydroelectric power plants to global engineering developments of the early twentieth century (Taugbøl and Andersen, 2014). In Rjukan and Notodden, small first-generation plants developed quickly into plants of considerable size and complexity, which placed them at the global forefront of energy and nitrogen production. Some of the hydropower stations are still operational, and almost all the industrial buildings are still in use.
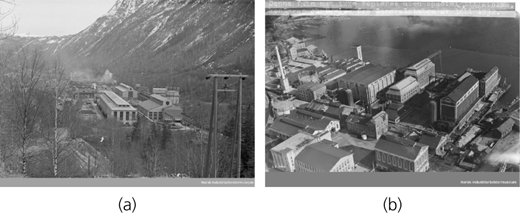
Historical photographs of the two industrial sites when still in full operation: (a) Rjukan situated in the high mountains of Hardangervidda below Mount Gaustatoppen (1883 m); (b) compact site of Notodden next to Lake Heddalsvatnet (images from Norsk Industriearbeidermuseum, Vemork)
Historical photographs of the two industrial sites when still in full operation: (a) Rjukan situated in the high mountains of Hardangervidda below Mount Gaustatoppen (1883 m); (b) compact site of Notodden next to Lake Heddalsvatnet (images from Norsk Industriearbeidermuseum, Vemork)
This results in a seemingly incompatible situation where fully operational production facilities are also protected heritage buildings. Polluting production methods do not necessarily complement conservation principles, and subsequent deterioration can be a real threat. Furthermore, access to buildings can be challenging too because of safety and security restrictions. Industrial heritage buildings have gained increasing popularity all over the world as adaptive reuse became a viable option and fashionable for housing, commercial or public purposes. Such retrofitting projects generally require a full structural assessment and building survey to identify conditions and heritage values, which will then be the basis for the following design stages and a conservation-management plan. In the case of the Rjukan and Notodden site, most buildings are clustered relatively tightly together, and any other use than industrial production would be incompatible and in conflict with current local heritage and planning regulations. Adaptive reuse is therefore not something that would be an option for most of these buildings. Nevertheless, the buildings and structures must be maintained and preserved to the highest standards regarding conservation principles and practice. Several buildings are in urgent need of repair (see Figure 2), and some projects have already been carried out in recent years, although with variable results.
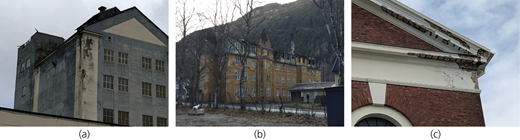
Examples of various types of damage these heritage buildings are exposed to. (a) Fornikling/nickeling plant in Notodden; lack of maintenance resulting in substantial damage on roofs and facades. It is likely that there is structural decay due to carbonation and subsequent corrosion and spalling of the concrete. (b) The Mandheimen workers’ housing in Rjukan sustained significant damages during a fire in 2016 but was already in an alarming state of repair prior to the fire and water damages. (c) Ovnshus C/furnace house C in Notodden; brick pediment and tympanum details showing spalling damages of rendered parts due to corrosion of the supporting metal structure
Examples of various types of damage these heritage buildings are exposed to. (a) Fornikling/nickeling plant in Notodden; lack of maintenance resulting in substantial damage on roofs and facades. It is likely that there is structural decay due to carbonation and subsequent corrosion and spalling of the concrete. (b) The Mandheimen workers’ housing in Rjukan sustained significant damages during a fire in 2016 but was already in an alarming state of repair prior to the fire and water damages. (c) Ovnshus C/furnace house C in Notodden; brick pediment and tympanum details showing spalling damages of rendered parts due to corrosion of the supporting metal structure
Conservation projects should always start with a thorough investigation to compile a real picture of the existing building and its condition. The more information gathered in an early stage and made available before a conservation project starts, the greater the chances of a successful project outcome during later stages (Orbasli, 2008). This is regardless of whether there will be a refit project or if it is maintenance and repair that must be carried out. An initial investigation that precedes design work can be costly and requires a painstaking research process on site and in archives. Unfortunately, that stage is often cut short since there is increasing unwillingness to pay for such comprehensive assessments. This approach can lead to incomprehension and results potentially in the loss of heritage values. Because there is a general lack of knowledge about how these buildings were constructed, a case study was carried out. Through the study, findings from 24 industrial buildings were systematised. The results will contribute to future research and conservation work, and findings can be transferred and applied in practice.
This paper aims to fulfil three objectives. The first is to review relevant typological and systematic studies that can be relevant for industrial buildings. This provides an overview of the literature and methods. The second is to reveal the process that has been carried out to analyse the building stock. This has been done in various stages and will be explained in detail. This includes observations and documentation on site as a fundamental starting point; the process of studying physical and online archive materials not only as an essential part of understanding the historical development of a building (Orbasli, 2008) but also to comprehend the relationship of structural members and details; and, finally, the process of recording through sketching and drawing. The third aim is to discuss whether parallels to a disparate building typology can be beneficiary to this case study. High-rise buildings seem to have evolved in a similar way as industrial buildings, and that progression should therefore be considered and analysed.
2 Typological and systematic building studies: a short review
In preparation for this paper, various typological studies, classification systems and other relevant literature were assessed to ascertain whether their methods could be applied to the buildings of this site. There are many publications that describe, systemise and classify structural or building systems of various building typologies. The most relevant studies refer to industrial buildings and heritage, while others are concerned with new industrial construction. This makes it challenging to adopt a concrete method. Moreover, the studied 24 case buildings were of great variation and were constructed within a relatively short time span. The reviewed literature was used for orientation and inspiration to develop an applicable method. A selection of publications to this research originates from Norway, Germany and the USA.
In Norway, the work of architect Andreas Bugge (1859–1947) is well known through his comprehensive publication, Husbygningslære (Bugge, 1918). There, construction in Norway is described from vernacular timber structures to masonry and steel buildings. Although industrial construction is not an explicit topic, it is, however, explained under categories of materials such as timber, brick, steel and even early concrete systems. Typologies and systems range from simple timber and steel framing with infill panels, types of timber and steel trusses and their structural behaviour, and early concrete systems and masonry.
In Germany, the trade magazine Der Industriebau (Beutinger, 1910) was published during the period of 1910 until 1930. This time frame coincides well with the studied Rjukan and Notodden development from 1905 to 1929. The magazine promotes technology developments and discusses the style of industrial architecture. It is also an advertising outlet for manufacturers and suppliers of proprietary systems. Companies such as Truscon (Trussed Concrete Steel Company; founded by Julius Kahn, brother of Albert Kahn) from the USA were eagerly advertising their products. As an example, the Hy-Rib sheeting was also a Truscon product, as featured in Albert Kahn’sIndustrial Architecture: Form Follows Performance (Bürklin and Reichardt, 2019). It was also used on some buildings in Rjukan in 1929.
Der Industriebau (Maier-Leibnitz, 1932) focuses predominantly on industrial structures, building components and material properties. The book introduces the process of planning industrial sites and facilities. Frame systems (Traggerippe) from steel, reinforced concrete (Eisenbeton) and timber are explained, while structural characteristics are covered in detail. External building enclosure elements such as roofs and walls are discussed by materiality. A categorisation of building typologies distinguishes halls (Hallenbauten) and multistorey structures (Mehrgeschossbauten). This is a relevant reference publication that shows developments not only from Germany but also from the USA.
An important typological study within a defined time period is Industriearchitektur in Berlin 1840–1910 (Mislin, 2002). The comprehensive study comprises buildings from 37 companies in and around Berlin with 150 factories and workshops. Thematically, Mislin (2002) describes developments first from a planning and history perspective before analysing and describing more detailed typological and function-related characteristics. Structural elements such as walls including brick as a primary material, roof trusses from timber and steel and columns are placed in a historical development context. The publication illustrates industrial building systems through drawings and historical photographs. The development of structures and how that affected industrial architecture is exemplified through various cases. Since this paper is part of a larger research project, this publication is therefore particularly relevant.
Walter Henn wrote a comprehensive four-volume publication Industriebau (industrial buildings), which is a series concerning industrial architecture and engineering. This includes Bauten der Industrie, referring to planning, design and built examples (Henn, 1961), and a volume on design of structures (Henn, 1955). The limitation of the series is that it was published post-war and describes more modern systems. However, the volumes analyse and explain structures that are part of this research such as the flat-slab structure, concrete skeleton frames, steel skeleton frames and steel column–truss structures.
From the same era but published somewhat later is Bauwerk Tragwerk Tragstruktur – Analyse der Natürlichen Gebauten Umwelt (volume 1) (Büttner and Hampe, 1977). The publication is relevant for architects and engineers and addresses both existing structures and contemporary ones. Structural principles are explained through the context of historical buildings and analogies from nature. As one of the few reviewed publications, drawing and sketching is stated as a method of investigation. Meeting the building (begegnung mit dem bauwerk), ‘The objective is to acknowledge the natural and built environment resulting in the ability to interpret essentials of the structural system. Using photographs and sketching …’ (Büttner and Hampe, 1977: p. 17). A second publication from the same authors (Büttner and Hampe, 1985), Bauwerk Tragwerk Tragstruktur – Klassifizierung Tragqualität Bauwerkbeispiele, addresses classification of structural systems under the aspects of geometry and materials illustrated through new construction.
2.1 USA
Historical Building Construction (Friedman, 2010) explains the history of construction technology development in the USA. This is done by looking at traditional construction, the emergence of the steel skeleton and early concrete developments and finally describes reinforced concrete buildings and curtain wall systems. This publication covers the most significant stages in construction history in the USA and is not only referring to high-rises but also bridges, housing schemes and industrial buildings. Friedman (2010) aims to address both architects and engineers and that understanding historical buildings in detail is crucial to preserving them. Another important publication that supports this research is Structural Analysis of Historic Buildings: Restoration, Preservation and Adaptive Reuse Applications for Architects and Engineers (Rabun, 2000). The publication is also related to American construction and refers to early systems such as timber framing, masonry, walls and columns, floor systems and, importantly, trusses and industrial steel sheds. The collected and presented materials are from various historical publications, including the International Correspondence Schools, and materials are sorted thematically.
The quest for an adequate and applicable system of systemising different cases of industrial buildings led eventually, and somewhat surprisingly, to a different building typology, high-rise buildings. The Structure of Skyscrapers in America 1871–1900 (Friedman, 2020) is organised and presented in such a way that the publication was in principle relevant to the research. The approach of relating the history of technology to the evolution of building systems made this publication particularly relevant. In addition, case buildings were drawn in and were analysed to explain specific and defining details of the discussed periods. This publication indicated that high-rise buildings have gone through technological evolution similar to that of the buildings on the Rjukan and Notodden site and that should be explored and discussed further.
3 Analysis of the building stock: a process in various stages
Since the reviewed typological studies and classifications were not directly applicable to systematise the buildings of this site, the author’s own method was applied. This method drew from detailed on-site investigations and recordings of the 24 buildings. Further sources such as engineering and architectural design drawings from archives and original construction photographs were studied. Investigating a large building stock with a variation of buildings and grasping the sheer amount of information can be demanding. At first, the purpose of the investigation must be clearly defined. Since this case study was part of a larger research project, the overall objective was to determine the question, What types of construction systems were used and what were their main characteristics? To answer this question, a thorough site and building investigation was needed. The sections in Figure 12 show the large variation of industrial buildings. The construction time spans from 1905 to 1929. The initial preliminary investigation was simply related to establish an overview. The overwhelming variation of the buildings required a categorisation or a system. The starting point was to identify basic materials and how they were connected with each other. This led to the understanding of relationship of elements and entire systems.
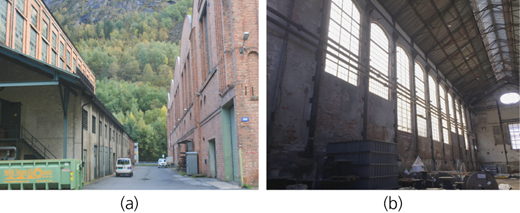
(a) Street scape between the kjelehus/boiler house and ovnshus 1/furnace house 1 in Rjukan. Narrow passages in between long and high buildings make it difficult to capture entire elevations. (b) This is similarly challenging in vast indoor spaces with insufficient lighting, as this internal elevation of furnace house 1 illustrates
(a) Street scape between the kjelehus/boiler house and ovnshus 1/furnace house 1 in Rjukan. Narrow passages in between long and high buildings make it difficult to capture entire elevations. (b) This is similarly challenging in vast indoor spaces with insufficient lighting, as this internal elevation of furnace house 1 illustrates
3.1 Observations and documentation on site
Observations were carried out in several stages not only to gain an initial overview of a large complex area but also to record materials and details. Both sites in Rjukan and Notodden were difficult to navigate and be kept orientated. The use of digital cameras, creating a chronological order, helped trace the initial route of the site visit. Taking photographs was an efficient method of recording buildings but could be challenging when buildings were large and were grouped densely together (Figures 1(a), 1(b) and 3). Like drawings, photographs amplified and illuminated a record. They were also supplement drawn or written records (Lane and Menuge, 2016).
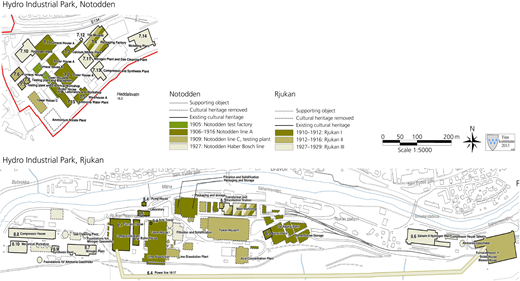
Location plan of the Notodden and Rjukan sites. The site in Notodden is very compact, while the site in Rjukan stretches west–east at a length of approximately 2 km. Not all buildings originally constructed remain on site today. Removed buildings are marked with dashed lines. However, the use of a complete plan with all structures present contributes to a much better holistic understanding of the functions of the buildings and why they were built as they were (image from Tinn Municipality, Svein Olaf Hagen/Unesco nomination document)
Location plan of the Notodden and Rjukan sites. The site in Notodden is very compact, while the site in Rjukan stretches west–east at a length of approximately 2 km. Not all buildings originally constructed remain on site today. Removed buildings are marked with dashed lines. However, the use of a complete plan with all structures present contributes to a much better holistic understanding of the functions of the buildings and why they were built as they were (image from Tinn Municipality, Svein Olaf Hagen/Unesco nomination document)
To support this stage of observation and recording, a site plan (Figure 4) with a historical timeline of the construction dates was taken en route. This simply allowed orientation historically and geographically during the visual inspection. A description of each building from the Unesco nomination document was also taken. This permitted studying the original function of the buildings, what changes the buildings had undergone and what their function today is. This method proved both efficient and revealing.
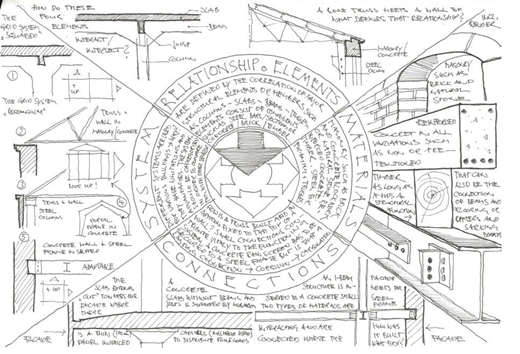
Synchronising findings requires first an analysis of the sheer amount of information. This was done through drawing building details and diagrams to investigate relationships of elements such as materials, connections and entire systems
Synchronising findings requires first an analysis of the sheer amount of information. This was done through drawing building details and diagrams to investigate relationships of elements such as materials, connections and entire systems
3.2 Recording through drawing
Coming to terms with the physical evidence of buildings is a progressive process, and the production of an annotated drawing is an invaluable tool for recording. This method follows a path from observation to understanding and acknowledging essential structural characteristics. It is a process of analysing certain structural qualities through the encounter with the building, leading further to a confrontation with the principles of structures (Büttner and Hampe, 1977). Figure 5 shows how this was done through diagrammatic annotated sketches. What had been observed was drawn, and what has been drawn will not be forgotten! Surely there were many ways of attempting such a task. In this case, the breakdown was organised thematically. Materials were an obvious choice to begin with. A brick masonry structure, for example, could hardly be mistaken for something else, but it could not be excluded that there were other materials embedded within the walls. Drawing a visual diagram of masonry, concrete, timber and steel indicated a first hint. Asking oneself questions about how these materials were joined together through their connections drove the process inevitably further. What at first seemed a chaotic diagram eventually revealed a more holistic picture. Although it was not very comprehensive and reminded one more of a cartoon than an analysis, it indicated a direction to be pursued.
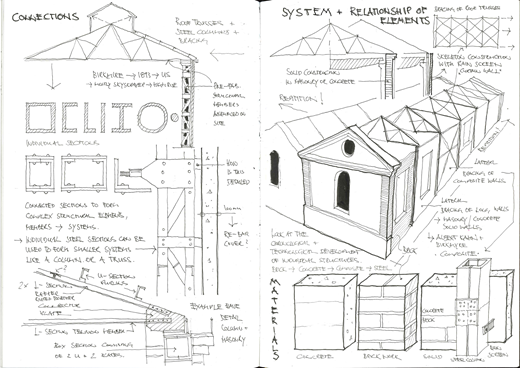
Proceeding forward investigating architect’s and engineers’ drawings resulted in more detailed and defined drawings. Construction systems and individual members were investigated. This led to a better understanding of what materials were used and how members were connected with each other
Proceeding forward investigating architect’s and engineers’ drawings resulted in more detailed and defined drawings. Construction systems and individual members were investigated. This led to a better understanding of what materials were used and how members were connected with each other
An advantage of recording and analysing industrial buildings compared with, for example, residential buildings is that structural members are often visible and barely covered by additional wall finishes and materials. This make buildings more legible, which again leads to a better understanding of how the structures function in principle. Being able to assess a building visually has been paramount to this study, particularly when considering the number of cases and the large variation of buildings and systems. Figure 6 shows the next step of the analysis where more and more details have been observed and drawn. At this stage, the investigation was leaning increasingly towards entire systems and what their characteristics were. This is central to this study – understanding the composition of structural members, their connections with each other and how the whole system as a structure resisted vertical and horizontal loads imposed by gravity, wind and overhead cranes. This step was crucial since it identified the data that had to be collected clearly. It provided a basis for the next phase, the collection of selected materials from archives.
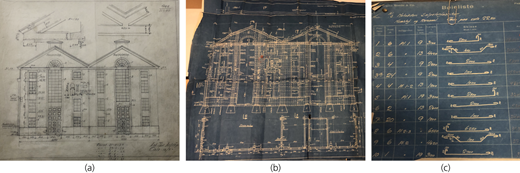
Example drawings of the nitrogen and gas cleaning plant in Notodden, a wall-braced concrete frame structure: (a) architects’ drawing showing the facade and some cornice/tympanum details; (b) engineers’ drawing of the same facade with reinforcement location, dimensions and details; (c) reinforcement dimensions and bending list for the contractor on site
Example drawings of the nitrogen and gas cleaning plant in Notodden, a wall-braced concrete frame structure: (a) architects’ drawing showing the facade and some cornice/tympanum details; (b) engineers’ drawing of the same facade with reinforcement location, dimensions and details; (c) reinforcement dimensions and bending list for the contractor on site
3.3 Process of studying archive materials
Studying architectural drawings is time consuming, particularly when these are related to a large building stock. In this study, about 2700 relevant drawings that had been found in archives were photographed for later use. Figure 7 shows architects’ and engineers’ working drawings. Scanning would have been difficult due to the conditions and large formats of the drawings. This step of the research concentrated on the overall building systems and how the structures in principle function. The recording was again done by hand-drawn annotated sketches, and this method proved to be very efficient and thorough. Facts such as contextual surroundings, facades, sections, plans, details and important structural elements were drawn in order to study the 24 buildings. Sketches of each building (Figure 8) were produced on site and in the archive and partially completed after return. Some were made to scale, while others were drawn to reproduce thoughts or to capture important characteristics. This particular step of the recording process was, apart from being the most joyous, also the most enlightening. Understanding the systems in relation to the industrial architecture (and reproducing them) will be valuable information for future conservation projects, which are one of the main objectives of the overall research.
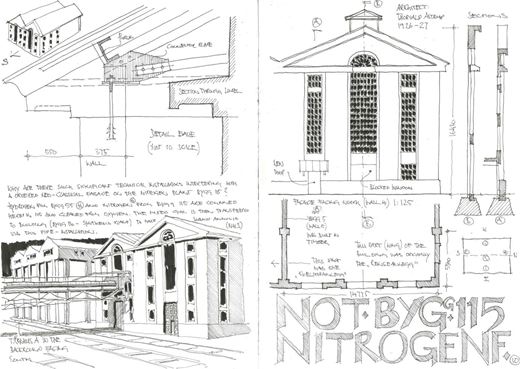
Understanding the context, the facades, the structure, and the details are essential when recording historical buildings in particular if there is not enough archive information available. Each of the 24 buildings was studied and at least one sketch was produced to capture and highlight important features. An example: the nitrogen and gas cleaning plant in Notodden, a wall-braced concrete frame from 1926
Understanding the context, the facades, the structure, and the details are essential when recording historical buildings in particular if there is not enough archive information available. Each of the 24 buildings was studied and at least one sketch was produced to capture and highlight important features. An example: the nitrogen and gas cleaning plant in Notodden, a wall-braced concrete frame from 1926
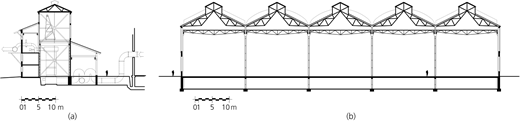
Examples of two cross-sections illustrating the level of detail at which the drawings were produced: (a) the boiler house and (b) the furnace house at the Rjukan site. The two buildings are situated adjacent to each other on site. The section in (a) includes also the original industrial equipment, installations and pipework. All buildings are presented at the same scale in relation to each other, and all sections were drawn using CAD
Examples of two cross-sections illustrating the level of detail at which the drawings were produced: (a) the boiler house and (b) the furnace house at the Rjukan site. The two buildings are situated adjacent to each other on site. The section in (a) includes also the original industrial equipment, installations and pipework. All buildings are presented at the same scale in relation to each other, and all sections were drawn using CAD
3.4 Collection of empirical data
Once the recording and collection of archive materials had been completed, materials had to be systematised. To organise the collected research materials further, a chart (simple database) was established and continuously updated with new findings. The chart was organised into three topics. First, a general building description elaborated on the general architectural expression. This functioned as an introduction to each building. References to the architect, engineer and contractor (if known) were made. The original industrial function of the building was briefly described, along with whether extensions were added or other significant changes were made over the years. Second and fundamental to the research, the load-bearing structure was described and divided into individual building parts. Building parts such as foundations/basements, walls, slabs/floors, columns and roofs were described as detailed as possible, including materials and dimensions. Important function-related structural installations, such as overhead cranes, were also described. Third, the overall building dimensions were stated with length, width, height and area to provide an understanding of the general size and spans. In addition, the dimensions of potential grid systems were specified. If any proprietary systems were found and identified, they were also stated.
3.5 Process of analysis
Any new information found during the ongoing research was updated in the chart. In addition to original drawings, historical photographs were studied, which proved an invaluable source. The company Norsk Hydro commissioned photographers to record the original construction process. These images were digitalised by the Norwegian Industrial Workers Museum and are published online. Some of the buildings were photographed frequently, even showing individual construction stages. Due to these high-resolution images, it was possible to compare drawings with the construction phases when built.
While the chart was produced, cross-sections and/or longitudinal sections were drawn using computer-aided design (CAD) (Figure 9), accomplishing three significant objectives.
Researching existing buildings requires detailed studies, and producing a drawing while studying original plans, facades, sections, details and historical photographs ensures a high level of comprehension and accuracy.
Producing sectional drawings provides an understandable representation of a structural system at this level of assessment. In some cases, several sections were produced if the building consisted of several different building volumes or structures.
Dimensional relations are grasped, and individual structural member sizes are better understood through the drawing procedure.
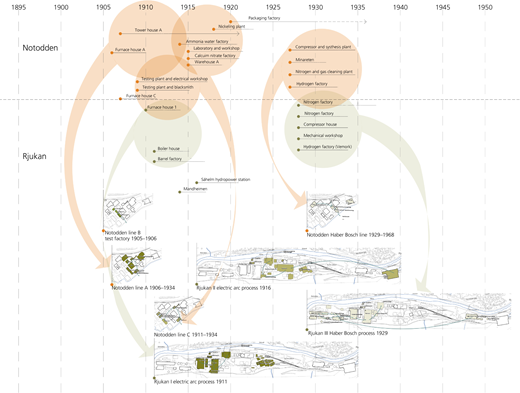
Analysis of the specific periods when the most significant industrial developments happened. The timeline at the top indicates the chronological development. Buildings from the Notodden and Rjukan sites are listed below. Location plans highlight buildings in their respective period (maps/location plans incorporated are images from the official Unesco nomination document)
Analysis of the specific periods when the most significant industrial developments happened. The timeline at the top indicates the chronological development. Buildings from the Notodden and Rjukan sites are listed below. Location plans highlight buildings in their respective period (maps/location plans incorporated are images from the official Unesco nomination document)
Through this process, available and gathered information was synchronised.
After the processes of documenting and gathering information, the most obvious but also common material and structure combinations gradually revealed themselves. Brick, concrete and steel buildings with various material combinations were identified. However, this was not conclusive, even though there were many facts pointing in the direction of individual building systems. Helping understand this large industrial development even better in a building history context, all 24 buildings were placed in chronological order and a timeline was established. There, buildings were also allocated to specific periods when the most significant industrial developments happened (Figure 10). There were two historical milestone developments that the Rjukan and Notodden site was undergoing during the studied period. Both were related to specific production methods that were used to produce synthetic nitrogen fertiliser. The first was related to the electric arc method and was used from 1905 onwards, and the second was the ammonia process used from 1927 (Taugbøl and Andersen, 2014). These two production processes defined two distinct industrial periods between the overall time frame of 1905–1929.
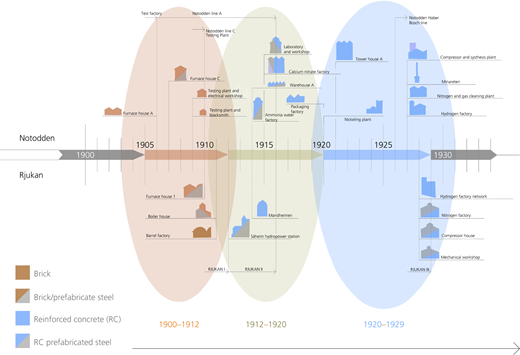
Three identified construction periods are highlighted and give an overview of distinct material use throughout the entire period studied
Three identified construction periods are highlighted and give an overview of distinct material use throughout the entire period studied
From a construction perspective, however, there are shorter periods and more than only two that reveal themselves as relevant (Figure 11). Looking at primary construction materials, there is a correlation between time periods and materials, and three distinct periods can be related to the construction of the 24 buildings. The first one spans approximately from 1905 until 1912 and is clearly dominated by brick. The second period from 1912 until 1920 distinguishes itself with mixed construction of heavy concrete and steel structures. The third period from 1920 until 1929 is characterised by lighter concrete structures and sophisticated steel structures. There is a clear technological progression visible, leading from traditional masonry, requiring trained craftspeople, towards highly prefabricated systems assembled on site.
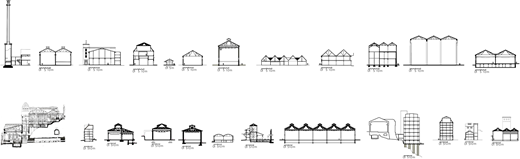
Cross-section of all 24 buildings that were researched in this case study. All buildings are presented at the same scale, which provides an informative visual overview of the width-to-height ratio. The drawing illustrates also that bracing against lateral loads was generally different from what it would be with high-rise structures with the exception of the air-intake tower on the top left
Cross-section of all 24 buildings that were researched in this case study. All buildings are presented at the same scale, which provides an informative visual overview of the width-to-height ratio. The drawing illustrates also that bracing against lateral loads was generally different from what it would be with high-rise structures with the exception of the air-intake tower on the top left
4 Similarities to and differences from another building typology
One aim of this paper is to discuss whether parallels to one or possibly several building typologies can be beneficiary to this case study. If other building typologies have evolved in a similar way, this could be a valid link to the global technology evolution. Therefore, it is crucial to understand construction systems and what their main characteristics are. While analysing and studying the evolution of high-rise building systems, it became evident that there were in fact many more technological commonalities than first expected. Skyscraper construction and technology as it was presented by Friedman in its development steps resembled in principle also the development of industrial buildings at the Rjukan and Notodden site, although 35 years earlier.
Essentially, it is the progression from labour-intensive construction that was dominated by craftspeople and masonry towards sophisticated prefabrication and rational steel buildings. This characterised both industrial and high-rise typologies during their respective periods. This development happened clearly legibly while building technology and construction processes progressed alongside. Studying Friedman’s classification method stimulated therefore this research to identify and discuss similarities to and differences from industrial heritage buildings. Nevertheless, there are obvious and fundamental differences between high-rise and industrial structures. Both are characterised by different functions and use and different shapes and size, all of which demanded a different engineering approach behind these systems. The building typology of high-rise structures did not change significantly except that buildings were built higher and hence demanded new technology.
This is not the case with industrial buildings, as cross-sections in Figure 12 show. An also important high-rise characteristic is a small footprint, which bears an essential design challenge related to the resistance of horizontal loads. High-rise buildings were developed because of the limited amount of space and increasingly high property costs in cities. Industrial buildings, on the other hand, are often outside of cities and in less desirable locations where the cost of property is therefore generally lower. It is also the pure function of industrial production that requires a very different building typology and location. Large halls with wide spans are desired since they provide space and flexibility if production methods change. The possibility of expansion is also important to consider since production might increase if demand rises. Structural and building systems of industrial buildings take advantage of the large footprint that the function of these buildings, in many cases, demand.
There are two intertwined arguments in this seemingly unlikely resemblance of the two typologies. First, it is the progression from craft-driven construction to prefabricated mass construction. This topic relates to the history of construction technology and refers to the wider global developments of the construction industry that influenced both building typologies. Early industrial buildings of this site use the same construction materials and very similar systems as skyscrapers in North America until they reach their structural limits. The development of industrial buildings over time demanded an increasing resistance to live loads. Heavy machinery, material storage and lifting devices can cause significant loads on relatively small areas (Henn, 1961). This would have naturally resulted also in heavier structures, which again results in higher dead loads. The systems that were found did confirm this correlation during the first years between 1905 and 1912. However, construction technology did not go down that route, but structural solutions such as girders and moment-resistant frames were developed, and lighter prefabricated structures became common.
The second point is related to how building systems resist loads. Five fundamentals apply not only to skyscrapers but also to the understanding of the structural system of any building. They identify how structural systems provide certain design criteria. Friedman’s studies portray buildings and organise systems from a perspective where existing buildings are analysed. It is also emphasised that the defining criteria can be used only for after-the-fact analysis (Friedman, 2020). This makes it therefore also relevant for this case study. Three fundamentals are of central importance to this study since they directly relate to the building systems:
the support of the building weight against the pull of gravity
the resistance against the lateral push of wind
the external building enclosure to protect against the weather.
The remaining two fundamentals relate to fire protection and the layout of the buildings. The protection against the spread and effects of fire will be touched if these points are crucial to the performance of the structural system. The creation of usable interior floor space is indeed an important design criterion but will not be focused on during this study (Friedman, 2020).
It is these two points, the evolution of construction history and how this affected the overall structural performance of buildings and systems, that are of central importance to this study.
5 Evolution of industrial systems: three identified periods
Before discussing the three individual periods, it is important to remark on one piece of equipment that is as characteristic as few others to industrial production facilities. This characteristic is overhead cranes. Equipment and machinery should not affect the properties of the load-bearing structure since it could be removed and altered at any time. In all buildings studied, almost all original production installations were gone and the originally intended use had changed, but the overhead cranes remained. This could simply be because they were still used and certified, or they were not located in positions that impede other activities. (Decommissioning and removal could be cost intensive.) Crane systems are in various cases also integrated within the structural systems, where columns not only carry the roof trusses but also provide support for the crane runways. Horizontal loads are in these cases resisted by heavy columns interacting with the horizontal I-beam track. While operating, these cranes can directly affect the structural behaviour of the entire building due to various load combinations. These loads can be extreme and be the result of swinging pendular loads, dropping loads, dragging in the cross-direction or longitudinal direction and ramming the stops, to mention only a few (Ricker, 1982). The crane capacity on this site can be up to 100 t, imposing significant loads when operating (Figure 13).
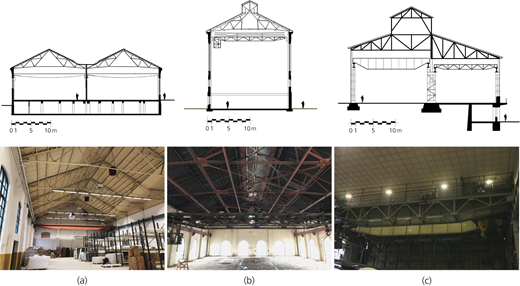
Cross-sections and corresponding images of overhead cranes: (a) furnace house A in Notodden – brick bearing-wall system with an overhead crane (capacity unknown) and a span of 18.8 m; (b) furnace house C in Notodden, brick wall-braced cage frame system with an overhead crane of 10 t capacity and a span of 18.5 m (with a recently installed suspended ceiling in the photograph); (c) mechanical workshop in Rjukan, steel column–truss system with an overhead crane of 100 t capacity and a span of 18.0 m (bay on left)
Cross-sections and corresponding images of overhead cranes: (a) furnace house A in Notodden – brick bearing-wall system with an overhead crane (capacity unknown) and a span of 18.8 m; (b) furnace house C in Notodden, brick wall-braced cage frame system with an overhead crane of 10 t capacity and a span of 18.5 m (with a recently installed suspended ceiling in the photograph); (c) mechanical workshop in Rjukan, steel column–truss system with an overhead crane of 100 t capacity and a span of 18.0 m (bay on left)
The period of 1905–1912 was dominated by brick masonry. However, during that early period, industrial buildings were often also constructed from timber or consisted of a timber frame with brick infill panels. This made it possible to be constructed quickly since this was a system that carpenters would have been very familiar with. The blacksmith and testing plant/smie og testfabrikk in Notodden is the only surviving structure today. The system, as presented (Figure 14(a)), derives originally from northern Germany or Denmark (Roede, 2021). The combination of timber and brick would have influenced the structural performance. Historical photographs revealed that even these early structures were equipped with overhead cranes. The infill panels would have increased the load-bearing capacity of the otherwise rather slender timber frames. In addition, resistance to fire would have also been improved significantly.
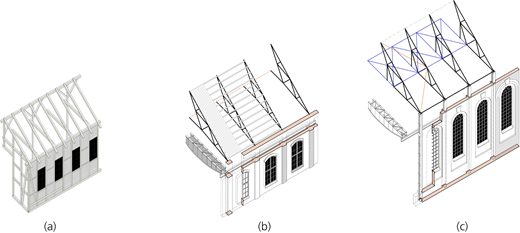
Axonometric projections of the three systems that were identified and represent the period of 1905–1912: (a) timber frame with brick infill panels; (b) brick bearing wall; (c) wall-braced cage structures
Axonometric projections of the three systems that were identified and represent the period of 1905–1912: (a) timber frame with brick infill panels; (b) brick bearing wall; (c) wall-braced cage structures
Brick was a traditional material for industrial buildings in Norway, as references to other sites show (Hoel, 1991). Friedman (2020) points to similar findings when referring to high-rise structures: pure bearing-wall buildings (…) came first in the development of tall buildings because brick has historically been used in all building types. There are important characteristics that define brick as a material. It has high compressive strength, which depends on the quality of the clay used as well as on the firing process. Bricks are produced in small units, which inevitably define the dimensions of a building. To create a larger structural element such as a wall, mortar joints are required, which are weak (Lane, 1975). This can have implications where, for instance, the building height is significantly restricted since the weight of a pure bearing wall does not provide enough gravitational load to resist lateral loads. These lateral loads can be caused by either wind or overhead crane structures. This problem was evident with high-rise structures where brick masonry structures required extremely thick and heavy walls to resist high wind loads. The pure brick bearing-wall structures (Figure 14(b)) identified in this study consisted only of brick walls without any additional structural support. All loads were carried by the outer walls and additional columns if there were multiple bays. The limit of the pure bearing wall was eventually reached, and a structural solution was needed. Industrial buildings became higher too; they consisted of larger roof spans, and overhead cranes of large capacities demanded structural steel to resist increasing loads – that is, when steel columns were combined with masonry walls, comparing with wall-braced cage structures (Figure 14(c)) in high-rise buildings. All loads were carried in the outer walls, consisting of brick masonry and steel columns. Internal rows of braced steel columns carried the roof trusses and cranes (Figure 10).
First, during the period of 1912–1920, a new material appears at the Rjukan and Notodden site that changed the old perceptions, concrete. Prior to that time in Norway, concrete was not used in civil construction until 1906 (Bjørsvik et al., 2013). In combination with steel, whether as reinforcing bars or for hybrid structures with beams, joists and columns, it became the dominating construction material. All buildings built between 1912 and 1929 that were part of this study were built to some extent with concrete. Like brick, concrete has a high compressive strength, and some buildings showed a reminiscence of masonry construction where thick concrete walls seemingly replaced brick. In concrete bearing-wall structures (Figure 15(a)), gravitational loads still provided significant downforce due to weight. Weaker joints as in masonry were not an issue anymore, but early cast in situ structures suffered from other inherent problems, such as inaccurate positioning of reinforcement bars, poor workmanship during casting and the general lack of knowledge of the material properties (Odgers, 2012). These factors would have an influence on how reinforced concrete structures perform. With increasing research and subsequent gain of knowledge in concrete technology and the development of regulations or building codes, structures became slimmer and more efficient, as the buildings of the later period show.
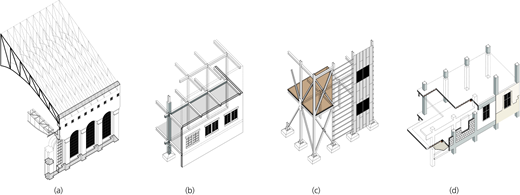
Axonometric projections of the four systems that were identified and represent the period of 1912–1920: (a) concrete bearing-wall structure; (b) mixed bearing-wall structure; (c) steel skeleton frame; (d) concrete skeleton frame
Axonometric projections of the four systems that were identified and represent the period of 1912–1920: (a) concrete bearing-wall structure; (b) mixed bearing-wall structure; (c) steel skeleton frame; (d) concrete skeleton frame
Masonry and concrete buildings were then increasingly built as hybrids with steel, and these structures were known as mixed-bearing-wall structures (Figure 15(b)). In the buildings found with this system, the outer wall acted as a shear wall, bracing against horizontal loads, and carried some of the frame. The inner steel frame was partially encased with concrete. Floor systems were constructed from steel I-beams, also encased in concrete, which would have improved resistance to fire. The steel frame was dependent on the surrounding concrete structure to resist against lateral loads. Independent steel skeleton frames had already been constructed at the Notodden site in 1909. The building, a tower house, was, however, later demolished and is therefore not part of this case study. The technology of cast iron and steel framing was also used prior to complex high-rise construction as, for example, in bridge design and in early skyscrapers. However, an increasing better understanding of structural principles and design processes led to another stage in construction evolution, steel skeleton structures (Friedman, 2010). The system portrayed (Figure 15(c)) consisted of a heavy steel frame and diagonal bracing in both directions and was essentially a large industrial shed.
Concrete technology advanced rapidly, and masonry became obsolete as a construction material on this site. Concrete skeleton frames (Figure 15(d)) emerged, and the material dominated construction from the 1920s. The skeleton frames consisted of columns and beams (spandrel and at centre axis) that were connected to a ribbed floor system. Floors and spandrel beams were connected to vertical shafts, providing horizontal resistance to the structure. Concrete structures are not part of Friedman’s classification since the period referred to is limited to 1871–1900. Shortly after in 1903, the Ingalls building in Cincinnati, OH, had already been completed, which was the first high-rise concrete skeleton frame built with the patents of the Ransome and Hennebique systems (Kind-Barkauskas et al., 2001).
Technology developed rapidly during the period of 1920–1929, and the two sites seem to have separated in terms of the used systems. The reason for that is the size of the buildings. The compact Notodden site was used as a test facility, and the large Rjukan site was used for full-scale production (Anker Olsen, 1955). Steel became essentially the material that dominates the site in Rjukan. Steel column truss structures (Figure 16(c)) are large mill buildings used commonly in North America (Dencer, 1924; Dencer and Mitzkat, 1928) The ‘nyanlegget’ (new plant) was built in 1927–1928 and preferred this system. All structural components above the ground slab were prefabricated steel members delivered to the site by railway. Steel provided both compressive and tensile strengths and came in comparatively small sections. It was therefore highly suitable for efficient construction all year around. Individual steel members carry loads precisely defined through trusses, girder columns and connections down to the foundations. Concrete was, however, used in the most delicate way on facades. There, the Hy-Rib system from Truscon (Bürklin and Reichardt, 2019) was used to provide external enclosure. The reinforced system is only 45 mm thick and is applied as a continuous curtain wall sheet interrupted only by large window openings.
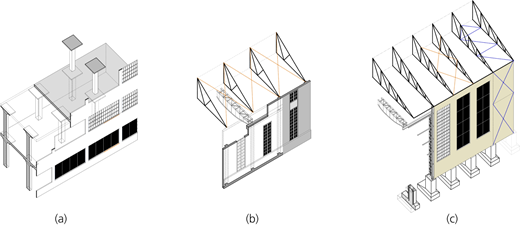
Axonometric projections of the three systems that were identified and represent the period of 1920–1929: (a) concrete flat-slab structure; (b) wall-braced concrete frame; (c) steel column truss structure
Axonometric projections of the three systems that were identified and represent the period of 1920–1929: (a) concrete flat-slab structure; (b) wall-braced concrete frame; (c) steel column truss structure
Construction had matured from pure bearing-wall systems where gravity and lateral loads were transmitted within the walls. By the late 1920s, concrete technology had developed to a point where sophisticated structures with a minimum of material weight and thickness provided a viable construction system for industrial buildings. The wall-braced concrete frame (Figure 16(b)) was used for most buildings at the Notodden site. The system demands significantly less concrete and is therefore more economical. Concrete frames or piers integrated within walls benefit from a precisely defined load path and thin vertical wall slabs bracing the buildings. This is essentially a concrete bearing wall reduced to its absolute minimum of material. Piers carry vertical loads where needed. Horizontal loads are resisted by thin outer walls acting as shear walls and provide at the same time protection from the elements. Bracing is also provided in the upper wall sections where they need to withstand bending due to wind forces. These forces can be resisted by either large piers or horizontal beams that also carry overhead crane as in the nitrogen and gas cleaning plant, as shown in Figure 16(b).
At the Rjukan and Notodden site, there is only one building that was constructed as a concrete flat-slab structure (Figure 16(a)). The characteristic mushroom head capital system was originally invented by Robert Maillart in 1908 in Switzerland as a two-axis system. One year later, in 1909, the American Philip J. Turner proposed a four-axis system, also called ‘mushroom’ construction (Ackermann, 1991). The technical and advanced development of the time made it possible to combine a skeleton with flat-slab construction, adapting industrial buildings with repetitive layouts, high storey heights and high load capacity, meeting the requirements of the industry (Friedman, 2010). The flat-slab structure is one type that takes advantage of the new technology. All loads are carried within the concrete columns, the floor slabs and the two stairwell shafts on either end of the building. This type is, however, suitable only for large spaces with high imposed loads and multistorey structures (Freud, 1926), and this factory building contained electrolysers of significant load (Anker Olsen, 1955).
6 Conclusion
Ten individual building systems were identified during this case study. However, since there were only 24 buildings studied, they cannot be regarded as representative of the development of an entire typology. Nevertheless, they do indicate a development through a particular time period at a Norwegian industrial site that has not been studied before. Through detailed studies, it was revealed that industrial buildings were built in many different variations and that there were even similarities to other building typologies such as high-rise structures. The findings are correlated with not only the historical development that both building typologies have experienced but also how structures perform in principle. This helps understand technological developments of industrial buildings, and the findings should be utilised in forthcoming conservation projects. Using another typological study as a guidance may be regarded as experimental, but there are strong parallels to construction evolution. The absence of directly relevant studies of industrial typologies led to this presented approach. It illustrates that heritage research and conservation projects can adapt to a broader range of methods. The findings and discussions from this paper will hopefully contribute to a wider appreciation of industrial architecture.
Architects’ and engineers’ work with heritage buildings is already and will be increasingly aided by digital tools. In the near future, artificial intelligence applications may challenge assessment procedures through the collection of on-site and online materials. It is possible that this can help gather valuable information. However, inspecting buildings and damages must also be done by a trained eye in particular when assessing historical buildings. Understanding systems can be confusing, particularly those related to buildings that have been transformed and adjusted over many years. It is therefore particularly important that investigation, recording and analyses be undertaken thoroughly and methodically, which can be intensive and time consuming. It is necessary to take this time, even though practitioners are often faced by unwillingness to pay for detailed assessment procedures. The methods proposed by this study will contribute and support the work of architects and engineers involved not only in conservation projects at the site but also in other existing buildings that require repair or refurbishment.