

Premised on the intrinsic relationship between climate, architecture and space, this study conducts a comprehensive review of existing research on the interface of architectural space between climate adaptation. In this paper, the principle and mechanism of the ‘climate adaptation–space interface’ are established by examining typical building cases in regions characterised by hot summers and warm winters while factoring in the limitations of previous studies. Finally, employing computational fluid dynamics simulation technology as the primary research method, this study innovatively proposes three key combination modes for the climate adaptation–space interface. Moreover, it obtains design strategies that can optimise ventilation, shading and lighting effects simultaneously within these three modes. These design strategies include the following: (a) ‘component–concave–convex’ – integrating a single-layer horizontal component with concave–convex window openings; (b) ‘window–cavity’ – combining windows with a permeability of 60% and cavities; and (c) ‘components–windows’ – incorporating folding components with windows.
1 Introduction
1.1 Background and purpose
The evolution of the relationship between architecture and climate has been a continuous and ongoing process. The introduction and adoption of air-conditioning in the early 1910s marked a significant shift in building design. It moved from passive climate adaptation to active environmental control, gradually isolating buildings from their external environments (Barber, 2020: pp. 36–37; Chang, 2021). The energy and environmental challenges of the 1970s drove the integration of active and passive control technologies, in line with the increasing focus on green and ecological development. This integration became a new paradigm in the architecture–climate relationship. Presently, the promotion of performance-based approaches to climate adaptation serves as a key strategy for achieving low carbon dioxide goals in green buildings. Accordingly, the building space interface assumes a crucial function in facilitating climate adaptation mechanisms, primarily through its ability to guide natural ventilation and facilitate optimal lighting conditions while ensuring appropriate shading.
This study specifically appraises the subtropical monsoon climate in the hot-summer and warm-winter region of China, known for its high temperatures and significant rainfall. In this region, due to unique conditions, architectural design requires a spatial interface that efficiently adapts to the climate. This study aims to propose a new model for such an architectural space interface, focusing on climate adaptation. The objectives seek to address current limitations in climate adaptation theory, provide practical guidance for climate-adaptive buildings and ultimately promote energy-efficient and environmentally sustainable structures in hot-summer and warm-winter regions. The originality of this study lies in the development of a new key combination model for the ‘climate adaptation–space interface’ through comparative analysis and the utilisation of computational fluid dynamics (CFD) simulation experiments (Dogan and Kastner, 2021).
CFD is an effective tool for researchers in and outside China for studying natural ventilation, improving indoor and outdoor air organisation and reducing building energy consumption. CFD simulation experiments can establish a computer model according to the architectural scheme and use CFD software programs such as Fluent and Phoenics to simulate the wind environment conditions of the base and the indoor and outdoor environments of the building under the influence of the surrounding environment, draw a simulation diagram of natural ventilation wind speeds and wind pressures and provide a scientific basis for the effect evaluation of the architectural wind environment design. By using CFD wind environment simulation technology, architects can more accurately predict and more intuitively describe the building wind environment of the design scheme, analyse the relevant knowledge of building technology and science and the simulation results and carry out comparison and modification of the architectural design scheme through scientific analysis.
1.2 Research procedure
This study introduces three main models for the building space interface in hot-summer and warm-winter regions, with a strong focus on climate adaptation. The main objective of this study is to establish the fundamental principles and mechanisms of the climate adaptation–space interface specifically for architectural design in this geographical context. To achieve this, the study conducts a thorough evaluation of scientific indicators across various scenarios within these three models using comparative analysis and CFD simulation techniques.
This study adheres to the following procedural steps.
Review of previous studies. The study is conducted on the architectural space interface pertaining to climate adaptation. Distinctions between the existing research methodologies and the approach undertaken in this study are analysed.
Selection of the research object. The focus is placed on the space interface of buildings situated in the hot-summer and warm-winter region of China.
Mechanism and principle of constructing research. A selection of representative building cases in the aforementioned climatic region is made to establish a basis for comparative analysis. Various models of the climate adaptation–space interface are appraised, enabling the formulation of the research framework and principles.
Comparative analysis. Three key combination modes of climate adaptation–space interface in the hot-summer and warm-winter region are conducted using CFD simulation technology, in accordance with the established framework and principles.
Analysis findings. This step offers the demonstration of optimal design strategies for the three aforementioned modes in consideration of completed construction projects.
2 Literature review
2.1 Research status of the climate-adaptation-oriented architectural space interface model in each period
2.1.1 Initial period: before the twentieth century
The association between the fields of climate and architecture was first documented in the sixth volume of The Ten Books of Architecture authored by Vitruvius during the time of ancient Rome, laying the groundwork for the ‘climate–architecture–human body’ relationship model. In the fifteenth century, Leon Battista Alberti further expounded on bioclimatic design principles for architecture and urban planning within the pages of the aforementioned The Ten Books of Architecture (Alberti, 1986; Murray, 1985). (The bioclimatic design described in Alberti’s The Ten Books of Architecture discusses the relationship between ventilation, daylight, site and architecture, which is manifested in Renaissance architecture – focusing on enhancing air convection and improving natural ventilation through the placement of courtyards and courtyards.) Gradually, climate elements and architectural forms established a symbiotic connection, becoming pivotal factors in the configuration and spatial design of edifices. Towards the end of the fifteenth century, neoclassical architecture, influenced by the warm Mediterranean climate, contributed numerous functionalities such as facilitating drainage, shading against sunlight and providing sheltered areas such as colonnades. This characteristic permeated tropical regions and metamorphosed into an adapted architectural expression catering to local climatic conditions (Chang and King, 2011).
Throughout the nineteenth century, the fields of climate and architecture nurtured a deeper understanding, with a growing focus on health, well-being and thermal comfort within the climate–architecture relationship. Notably, Charles Smith pioneered the concept of a balcony system in barracks design. This innovation provided effective solutions for ventilation and lighting to tackle the challenges of hot climates and humid environments in the West Indies (Chang and King, 2011). Moreover, in 1881, Edward S. Morse devised a wall structure that harnessed solar light to heat and ventilate rooms and apartments within buildings, thereby introducing scientific approaches to building ventilation and sunshine (Olgyay and Olgyay, 1957).
In the hot-summer and warm-winter region of China, the architectural environment is predominantly characterised by a hot and humid climate. Exploring the connection between such a climate and the spatial interface forms a crucial aspect of architectural practice. Traditional buildings in this region have implemented various strategies, such as projecting eaves, exterior corridors and shaded passageways, to enhance natural ventilation and minimise the impact of solar radiation on indoor spaces. Towards the end of the nineteenth century, an architectural response to the prevalent hot and rainy climate in this area was the integration of a street-level veranda into the design of arcade buildings.
Prior to the twentieth century, studies on the correlation between climate adaptation and the spatial interface of architecture were in their early stages, and a comprehensive scientific research methodology was lacking. Figure 1 shows these processes.
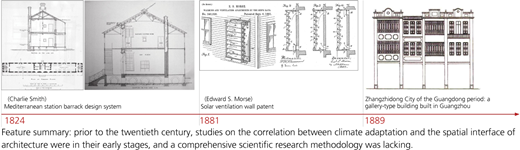
Research status of the climate-adaptation-oriented architectural space interface model before the twentieth century (source: collated and drawn by the authors)
Research status of the climate-adaptation-oriented architectural space interface model before the twentieth century (source: collated and drawn by the authors)
2.1.2 Exploration period: from the beginning of the twentieth century to the 1950s
At the start of the twentieth century, modern architecture began incorporating climate considerations. From the 1910s to the 1960s, architects primarily drew on architectural elements from the pre-modern era to adapt to different climates. They conducted scientific analyses of environmental factors such as air, sunlight and water, leading to continuous advancements in improving both building and urban environments. These advancements were reflected in the management of various indicators concerning human comfort (Li, 2015). Consequently, climate adaptation became seamlessly integrated into the annals of modern architectural history, gradually unveiling a comprehensive and theoretical framework aided by the crucial element of the ‘spatial interface’. The Postal Administration Bureau in Guangzhou exemplifies this integration by incorporating a prominent exterior corridor on its facade. This feature effectively provides shading and ventilation, enhancing the overall climate control capabilities of the building while retaining its Western classical architectural style.
From the 1930s onwards, the works, paintings and architectural concepts of Le Corbusier underscored the significance of establishing a flexible relationship with the climatic environment within the realm of modern architectural thought. In his early publication, Oeuvre Complète, Le Corbusier laid the groundwork for conceiving the principles governing the interplay between modern architecture and sunlight (Girsberger, 1939). (The sketch drawn by Le Corbusier consists of three parts: ‘the relationship between the change of the sun path and the protrusion of the balcony – the detail division of the shading interface – the arrangement strategy of the shading interface’. This approach of distinguishing different interfaces became the main principle of the bioclimate design strategy later.) A significant example of this was demonstrated in the 1931 design of apartment units in Barcelona. The incorporation of shaded louvres illustrated the vital connection between sunlight, air and architecture. Subsequently, in January 1946, Le Corbusier expounded on the fundamental principles and general typologies of shading devices in the journal Technology and Architecture. Over the following three decades, Le Corbusier implemented architectural interfaces featuring sun visors in projects situated across Africa, Southeast Asia and Latin America. Concurrently, several architects, including Greek architect Stamo Papadaki, also sought to integrate sunshade panels into modern architectural space interfaces. The widespread dissemination of these designs and ideas served as a catalyst for the adoption of shading technologies in buildings worldwide, thereby facilitating the regulation of the spatial interface in accordance with varying climatic conditions (Barber, 2020: pp. 36–37).
From the early twentieth century to the 1950s, studies exploring the correlation between climate adaptation and the interface of architectural space entered a significant phase of development. During this period, researchers adopted scientific methodologies, such as data analysis and experimental simulation, to advance the understanding of this relationship. The utilisation of diverse and rigorous research methods made noteworthy contributions to both the theoretical advancement and practical implementation of climate adaptation in architectural space interface. Figure 2 shows these processes.
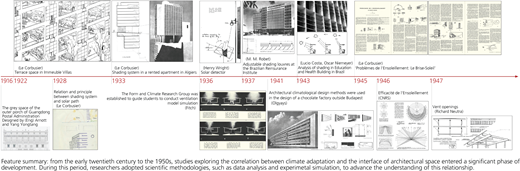
Research status of the climate-adaptation-oriented architectural space interface model from the beginning of the twentieth century to the 1950s (source: collated and drawn by the authors)
Research status of the climate-adaptation-oriented architectural space interface model from the beginning of the twentieth century to the 1950s (source: collated and drawn by the authors)
2.1.3 Development period: after the 1950s
Since the late 1950s, the utilisation of visual tools for the analysis of climate and environmental factors has progressed. The field of architecture has transitioned from a focus on the significance of aesthetic expression to the pursuit of an ‘optimal equation’ that integrates aesthetics, technology and the social environment. In 1957, Hungarian architects Aladar Olgyay and Victor Olgyay contributed to this development by publishing Solar Control and Shading Devices, which presented sections, types and technical methods of shading structures for 77 climate-sensitive buildings worldwide. (The architecture and climate research carried out by the Olgyays at their Princeton laboratory followed directly from Le Corbusier’s approach to climate design.) This series of climate–architectural atlases systematically explores the scientific relationship between architecture and climate. Moreover, Victor Olgyay consolidated and summarised years of climate research in the publication Design with Climate: Bioclimatic Approach to Architectural Regionalism in 1963 (Olgyay and Olgyay, 1963). The bioclimatic charts devised by the Olgyay brothers successfully re-established the inherent connection between climate challenges and technological models (Sobin, 2015).
The emergence of climate adaptability in modern architectural space interfaces can be traced back to the early 1950s. In 1951, when renovating the library of the South China Institute of Technology to suit the hot and humid climate, Hisa Changshi retained the original design layout and spatial arrangement while implementing vertical sunshades and local verandas on the facade to achieve shading effects (Shi, 2010). (In 1936, the library of National Sun Yat-sen University designed by Yang Xizong adopted the traditional Chinese style. After the completion of the first floor construction, it was forced to stop due to the Anti-Japanese War. In 1951, when the construction was continued, Hisa Changshi cancelled the original design of the large roof and changed the overall design into a simple modernist style. In 1987, the four-storey South Building was added to the expansion, which is more modern and lively and uses a comprehensive sunshade system. In 2002, the school renovated the library again, changing the facade material and interior space, and equipped it with a full air-conditioning system.) Hisa Changshi conducted research on the law of solar azimuth and irradiation angle in Guangzhou. The research was presented in a highly influential paper titled ‘The cooling problem of subtropical buildings – shading, heat insulation and ventilation’, published in the Architectural Journal in 1958 (Hsia, 1958). The paper emphasised several climate adaptability measures, including ventilation, shading and insulation, which were widely employed in buildings of that era. Some of the notable examples of buildings implementing these measures were Zhongshan Hospital College, Dinghushan Faculty Training Institute and the South China Institute of Technology (Hsia, 1958). In these projects, Hisa Changshi conducted a series of adjustments and optimisations to enhance the climate adaptability of the sunshade components of the facade, employing comprehensive sunshades, double-layer horizontal sunshades and individual comprehensive sunshades, among other shading strategies. The continuous ‘shading experiment’ carried out by Hisa Changshi between 1953 and 1958 played a pivotal role in advancing the practice of climate adaptability in modern architecture, particularly in regions characterised by hot summers and mild winters (Li and Feng, 2010; Peng, 2010).
Since the 1960s, the practice of enhancing the climate adaptability of buildings in hot-summer and warm-winter regions has been characterised by a fusion of contemporary functions, Lingnan Garden aesthetics and diverse interfaces. This amalgamation was exemplified in numerous recreational, dining and hospitality structures of that era. Notably, the works of Mobozhi and Shejunnan epitomised a sustained and multifaceted approach. They integrated air-permeable corridors into smaller edifices such as Panxi Restaurant, Beiyuan Restaurant and Mineral Restaurant, thus establishing a climate-responsive spatial interface. Subsequently, in the design of a series of internationally influenced hotels, the guest room facades predominantly featured elongated horizontal sunshades, thereby leveraging the spatial interface of larger buildings to enhance climate adaptability during this period (Shao and Li, 2013).
Since the late twentieth century, there have been significant advancements in the exploration and application of building space interfaces for climate adaptability in response to the global environmental and energy crisis. For instance, Ken Yeang from Malaysia utilised umbrella-shaped louvred roofs in the Roof-Roof House (1984) to achieve effective shading and ventilation. In high-rise structures such as the Menara Tower, strategies such as aerial greening, concave spaces and shading devices were implemented to reduce building energy consumption successfully (Jones, 1998; Yeang, 1998). Renzo Piano utilised natural wood in the construction of an open two-layer interface system at the Chibau Cultural Center (1998) to harness and guide natural ventilation (Piano, 1999). Following the research methodology of bioclimatic architecture, C. Alan Short maximised the potential of natural ventilation for climate adaptation in projects such as the Queen’s Building of De Montfort University (1993) and the University Library of Coventry (2000) (Guo et al., 2019; Short et al., 2004). The main building facade of the White Swan Hotel, completed in 1983, departed from horizontal sunshades. Instead, it highlights its sculptural qualities and complete form by playing with light and shadow, achieved through the use of small balconies set at oblique angles within both the vertical and horizontal grids. To decrease energy consumption of the air-conditioning system, the Overseas Chinese Hotel, also completed in the same year, utilised small windows and variable inclined planes to enhance the perception of volume, encourage natural ventilation and minimise solar radiation. As for the Yifu Humanities Museum at the South China University of Technology, completed in 2010, it stands as a prime example of contemporary architecture tailored to address hot and humid climates. The museum incorporates climate adaptability measures, such as various spatial interfaces such as cavities and sunshade louvres (Ni and He, 2004).
Since the 1950s, there has been a significant increase in research regarding the correlation between climate adaptation and the interface of architectural spaces. As a result, the architectural space interface has evolved into a performance-driven mechanism for passive climate adaptation. Optimising building space interfaces to facilitate ventilation, shading, heat insulation and cooling has become a fundamental aspect of climate adaptation. Throughout this period, research methods included data analysis, graphical representation and experimental testing, as shown in Figure 3.
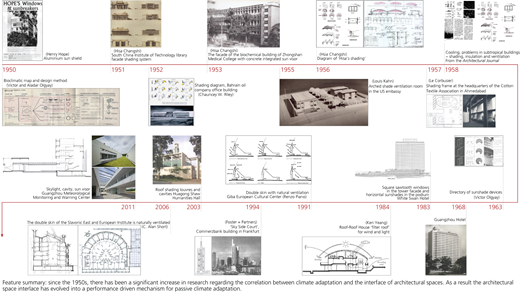
Research status of the climate-adaptation-oriented architectural space interface model after the 1950s (source: collated and drawn by the authors)
Research status of the climate-adaptation-oriented architectural space interface model after the 1950s (source: collated and drawn by the authors)
2.2 Existing research problems and targeted countermeasures
Conventional research methodologies, including theoretical analysis, empirical knowledge accumulation and mathematical model construction, exhibit limitations in terms of accurate comparison and evaluation of diverse scenarios, thereby lacking scientific rigor. To ensure the precision of simulation results, this study employs CFD simulation technology for simulating and analysing varied scenarios, supplementing the foundation for comparative analysis.
This research on architectural space interfaces oriented towards climate adaptation predominantly focuses on a singular type of study, disregarding the integration of diverse interface modes. Therefore, the research lacks comprehensiveness and innovation. By formulating the principles and mechanisms, this study introduces an innovative combination mode termed ‘climate adaptation–spatial interface’, which compensates for the limitations of a single type of research while striving to discover an optimal solution to the problem.
3 Principle and mechanism of the building climate adaptation–space interface in the hot-summer and warm-winter region
The architectural space interface is influenced by climate conditions, which prompt buildings to adopt tailored climate adaptation strategies. China’s hot-summer and warm-winter region is situated at the southernmost part of the mainland. This region experiences prolonged summers, an absence of winter, high temperatures, humidity, substantial solar elevation angles, limited sunshine and intense radiation. As a result, buildings in this area require enhanced provisions for ventilation, heat insulation, shading and cooling. Moreover, the buildings in the hot-summer and warm-winter region display functional diversity and varied spatial requirements. Therefore, analysing and simulating the correlation mechanism between the spatial interface and climatic factors in this region becomes a crucial step in investigating its climate adaptation strategy.
3.1 Principle of the climate adaptation–space interface
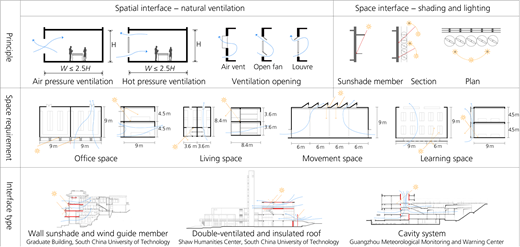
The architectural space in regions characterised by hot summers and warm winters necessitates heightened requirements for natural illumination and ventilation. The application of passive adaptive design within the ‘space interface’ linking the building and its external surroundings constitutes an efficacious approach to curtailing energy consumption within the built environment and augment indoor comfort. As shown in Figure 4, the climatic adaptability mechanism, as viewed from the perspective of the spatial interface, primarily manifests in the performance-based adjustment of natural wind and light through the distribution of openings, the configuration of convex–concave elements and the arrangement of components within the peripheral protective interface. Moreover, it includes passive techniques for internal interface separation, enabling the fulfilment of adaptive lighting, shading and ventilation prerequisites (Han et al., 2019; Maciel et al., 2007). In hot-summer and warm-winter regions, architectural spaces exhibit distinct behavioural requirements owing to their diverse functional demands. This leads to specific needs for wind and light environments. Therefore, it becomes necessary to adapt the spatial interface mode flexibly to achieve harmony between climate adaptation and functionality, as well as between space and form. For example, office and learning spaces, such as offices, laboratories and research rooms, require ample natural ventilation and lighting. By optimising window placement, incorporating components and introducing cavities in the spatial interface design, the climate regulation performance regarding shading and wind guidance can be improved while ensuring optimal layout, orientation and spatial scale. On the other hand, living spaces, including bedrooms and dining areas, also need optimal natural ventilation and abundant natural illumination. The design can utilise the living balcony to establish a climate buffer layer within the space interface and incorporate shading components to regulate direct sunlight and enhance airflow capture. Similarly, indoor sports spaces necessitate the integration of natural lighting and careful consideration of natural ventilation. In such designs, the roof interface can be optimised to facilitate thermal pressure ventilation, fostering enhanced air convection and controlling the influx of natural light to mitigate glare.
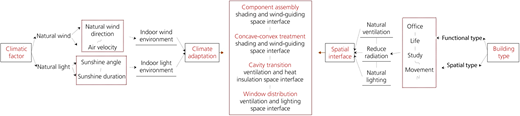
Principle of the climate adaptation–space interface (source: drawn by the authors)
Principle of the climate adaptation–space interface (source: drawn by the authors)
3.2 Basic model of the climate adaptation–spatial interface
In hot-summer and warm-winter regions, the building space interface demonstrates distinct functional attributes and behaviour patterns. Adhering to the climate adaptability mechanism, the building space interface effectively fulfils the comprehensive efficiency requirements for building ventilation, shading and lighting through a variety of types and modes. As shown in Figure 5, the fundamental types encompass component combination, concave and convex treatment, cavity transition and window distribution, forming the basis for the following fundamental models: climate adaptation–space interface specifically designed for hot-summer and warm-winter regions. These models include the component combination-shading and wind-guiding space interface, the concave and convex treatment-shading and wind-guiding space interface, the cavity transition-ventilation and heat insulation space interface, and the window distribution-ventilation and lighting space interface.
Research path of the architectural climate adaptation–space interface (source: drawn by the authors)
Research path of the architectural climate adaptation–space interface (source: drawn by the authors)
As shown in Figure 6, four basic types have been widely used in buildings in hot-summer and warm-winter regions, as follows.
The spatial interface, primarily employing component combination, proves effective in achieving optimal shading and wind conduction efficiency. For instance, in an office building, vertical shading panels are strategically positioned on the eastern, western and northern sides, effectively obstructing oblique sunlight during morning and evening hours. Additionally, horizontal sunshade panels are installed on the southern facade to block sunlight with a higher elevation angle. The positioning and distance adjustment of these horizontal sunshade panels not only enhance the wind guidance effect but also efficiently dissipate window-generated heat.
The main form of the spatial interface employs concave and convex treatment, which generates a pressure difference within the building window through increased depth variations of the building facade. This promotes both local and overall air circulation, thereby achieving the desired shading and cooling effects. Typically, the concave and convex interface is integrated with practical utilisation, evolving into a spacious balcony area. This design approach finds widespread applicability in residential buildings such as houses, dormitories and apartments.
The space interface featuring cavity transition is established by incorporating double skins on the building facade. This configuration harnesses the ‘chimney effect’ by employing a hot-pressing ventilation mechanism to guide and facilitate vertical airflow. Therefore, this induces natural ventilation within the indoor environment. The application of this method proves suitable for public buildings characterised by stringent demands for both architectural form and facade integrity.
The reasonable placement of windows on the spatial interface is crucial for enhancing ventilation and lighting. The number of ventilation windows, their spacing and their vertical positioning significantly influence the effectiveness of natural ventilation and lighting within the building.
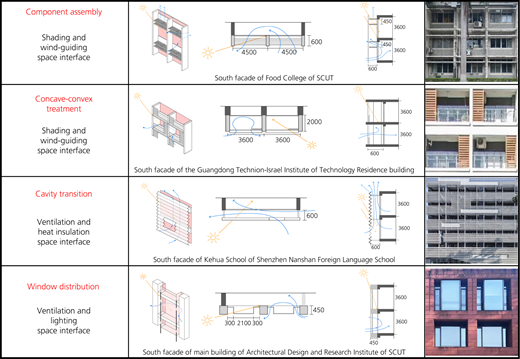
Basic model of the climate adaptation–spatial interface (source: drawn by the authors). SCUT, South China University of Technology (units are in mm)
Basic model of the climate adaptation–spatial interface (source: drawn by the authors). SCUT, South China University of Technology (units are in mm)
To enhance overall efficiency in shading, lighting and ventilation, this research introduces a rational combination and deployment of four fundamental types of spatial interface foundations. By integrating the types known as ‘component’, ‘concave and convex’, ‘cavity’ and ‘window’, three significant modes of spatial interface combinations emerge: ‘component–concave and convex’, ‘window–cavity’ and ‘component–window’. Subsequently, the design is further optimised by incorporating factors such as building orientation, volume and character.
4 Research method
The main research methods used in this paper is CDF simulation technology and comparative analysis.
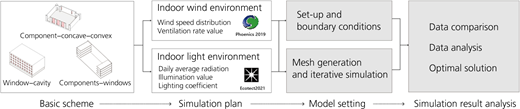
CFD simulation technology. A building contrast model is constructed, and the indoor wind environment and luminous environment affected by various spatial interface modes are simulated using the Phoenics software and Ecotect software. Simulation maps of indoor wind speed (Ameen et al., 2023), daily radiation, lighting coefficient and natural light intensity are generated, offering a scientific foundation for assessing the effectiveness of indoor wind environment design. This study utilises CFD simulation technology to provide more precise and visual predictions and descriptions of the wind environment of the building in the design scheme. The simulation results are subjected to scientific analysis, facilitating the refinement of the architectural design scheme(An et al., 2022; Badarnah, 2017).
Comparative analysis of the climate adaptability principles of different building cases. The spatial interface characteristics of different architectural cases are compared and analysed. The different composition methods of the same type of building space interface are compared and analysed. In this paper, the method of comparative analysis is used to help analyse the differences between the results in various situations and obtain the optimal solution.
5 Key combination model of the building climate adaptation–space interface in hot-summer and warm-winter regions
This study integrates a variety of passive technologies employed in the construction of the South China University of Technologys’s International Campus in Guangzhou. It focuses on investigating the climate adaptability through the interaction of various elements. Figure 7 shows the flow chart of this study.
5.1 Boundary condition setting
The research is conducted during the transitional seasons of April, May, October and November, which offer favourable conditions for climate adaptation utilising natural ventilation and shading design. The simulation time is 3:00 p.m. on May 1. The research site is located in Guangzhou (23.06° north, 113.15° east). By querying the meteorological data of Guangzhou and the enthalpy and humidity map of Guangzhou, the study sets the simulated external environment value: the outdoor environment temperature is 26°C, the outdoor relative humidity is 70% and the outdoor environment wind speed is 2.1 m/s (south-east wind) (Deng et al., 2017; Guo et al., 2019; Hsu et al., 2021; Rocha et al., 2023). After identifying and defining the interface factor and environmental performance factor, CFD wind environment simulation software and the Ecotect sunshine simulation software are employed to simulate and compare the performance of the three key climate adaptability models. The simulation analysis encompasses the wind environment, indoor air quality (IAQ), daily average radiation, lighting coefficient and illuminance value. In this study, the international standards are referred to; this study considers the air change rate per hour as the value for the air change rate, and use the following calculation formula: ventilation rate N = sum of ventilation volume of windward-side room/room volume × 100%. The study set the following parameters as fixed values: metabolic rate, 65 W/m2; clothing insulation, 0.4 clo; and mean radiant temperature, 28.5°C. Based on relevant international standards (Ansi/Ashrae Standard 55 (Ashrae, 2011), ISO 7730 (ISO, 1994)), the comfortable wind speed range adopted in the simulation in this study is 0.05–0.20 m/s, the standard of ventilation rate is >5 air changes per hour (ACH) and the average illuminance value that meets the requirements is 300–500 lx, while the lighting coefficient that satisfies the normal requirements exceeds 3% (Ashrae, 2011; ISO, 1984, 1994). The above boundary conditions are applicable to the simulation of the following three groups of spatial interface models.
5.2 Simulation process and result analysis
5.2.1 Mode 1: ‘component–concave–convex’ shading and wind-guiding space interface
The formation of a significant shading and wind-guiding interface within the space can be achieved by synergistically integrating two fundamental approaches: ‘component combination’ and ‘concave–convex treatment’. This innovative model, referred to as the ‘component–concave–convex’ model, harnesses the wind pressure differential generated by concave and convex windows to facilitate efficient indoor airflow. The wind conduction effect produced by these components further enhances ventilation and air exchange between the indoor and outdoor environments. Additionally, this model effectively reduces direct sunlight exposure, leading to a decrease in solar radiation and regulation of the indoor wind and thermal environment.
This study focuses on the south facade design of a public experimental building located within the International Campus of the South China University of Technology. Specifically, it explores the simulation and comparison of various ‘component–convex’ shading and wind guidance key modes. The simulations were conducted using the Phoenics and Ecotect software programs, utilising a series of spatial model matrices. These matrices were established with constant volume and boundary conditions while also considering the variation of the unilateral interface mode. The insights gained from these simulations offer valuable information about the performance of the different design schemes.
As shown in Figure 8(a), this paper defines specific fixed conditions for the spatial model as follows: the standard area of each layer is 166 m2, with a surface width of 15.8 m, a depth of 10.5 m and a layer height of 4.5 m. The south-facing window dimensions are set to 5 × 2.1 × 3.95 m. Additionally, the variable conditions of the spatial model include the window opening mode (full window opening of 2100 × 3950 mm, one side narrow window of 500 × 3050 mm), the component mode (no component, horizontal component of 2100 × 725 mm, vertical component of 3950 × 600 mm, composite component) and the concave–convex mode (no concave–convex, concave into the window hole of 700 mm). Several simulation indexes were considered, including the wind environment, IAQ, daily average radiation, daylighting coefficient and illuminance value. Therefore, the ten working conditions were classified into four categories: foundation, component, concave and convex, and component–concave and convex, enabling a comprehensive simulation analysis.
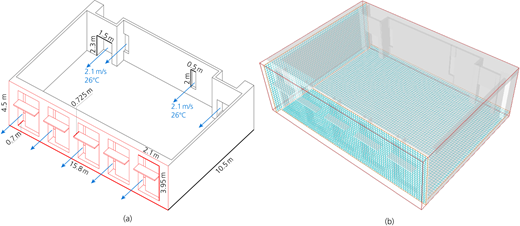
In the process of actual modelling and numerical simulation, the accuracy of the calculation depends on the number of grids. The grid unit of this study is 0.2 × 0.2 × 0.2 m, a total of 93 318 grids are divided and the quality is good, as shown in Figure 8(b). Because the grid division is already dense, it is not necessary to refine the grid at the window. It only needs to divide the grid and converge the data in the area where the indoor airflow organisation can reach, so that the result is closest to the actual indoor airflow.
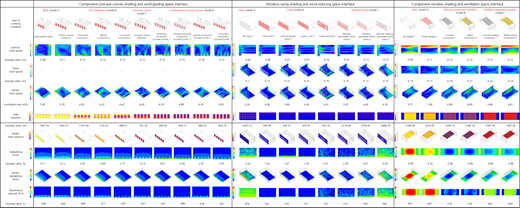
Figure 9 presents data obtained through software simulations, providing an analysis of the simulation characteristics for each working condition within the table.
Analysis of indoor wind environment. The wind speed cloud map reveals notable variations in the wind pressure between the interior and exterior of the window following concave and convex treatments (condition C). This disparity leads to an increase in indoor wind speed and enhanced airflow uniformity. Subsequently, the incorporation of the wind guide component (condition B) results in a significant rise in average indoor wind speed and considerable improvement in airflow uniformity. Combining both interventions (condition D) yields the most optimal indoor wind speed comfort value and airflow uniformity. Simulation results considering the horizontal component (condition D1) and the vertical component (condition D3) demonstrate an ideal scenario, with an average wind speed reaching a comfortable level of 0.16 m/s. At the same time, the air change rate also reached the standard requirements (6.19 and 6.33 ACH). The synergy of the wind guide component and the concave and convex window design effectively directs airflow indoors, minimising the static wind area. A comprehensive comparison highlights the substantial enhancement of indoor ventilation using the component–convex space interface mode.
Analysis of indoor light environment. Analysis of the daily radiation image and the daylighting coefficient image reveals that the incorporation of shading components (condition B) and concave and convex treatment (condition C) effectively reduce the average daily indoor radiation. However, the combination of both interventions (condition D) proves to be the most effective approach in minimising average daily radiation. Simultaneously, to fulfil the indoor natural lighting requirement, the lighting coefficient for each working condition within the ‘component–concave–convex’ mode exceeds 2.5%. Notably, the lighting coefficient for the horizontal component (condition D1) reaches 3.01% and the average illumination value reaches 432 lx, adequately meeting the natural lighting demand of the laboratory. Based on comprehensive comparison, the component–concave–convex spatial interface mode demonstrates the most favourable shading effect.
Simulation results: the key combination model of the building climate adaptation–space interface (source: drawn by the authors)
Simulation results: the key combination model of the building climate adaptation–space interface (source: drawn by the authors)
The comprehensive analysis reveals that the component–concave–convex spatial interface mode significantly enhances the ventilation, shading and lighting effects of the building. Among these enhancements, horizontal component–concave–convex (condition D1) demonstrates the most promising results.
In accordance with the climate adaptability requirements for ventilation and shading, the southern facade of the public experimental building at the International Campus of the South China University of Technology employs a shading design characterised by a component–concave–convex spatial interface. This design consists of a cohesive concave facade unit with specific dimensions. The window size measures 2100 × 4000 mm, while the concave section spans 800 mm. Additionally, a 500 mm wide operable window is situated on the left side, and a hollow aluminium sunshade, measuring 2800 mm high and 800 mm deep, is integrated with the window. By adopting this spatial interface mode, the building facilitates optimal natural ventilation within the interior space while effectively mitigating solar radiation, as shown in Figure 10.
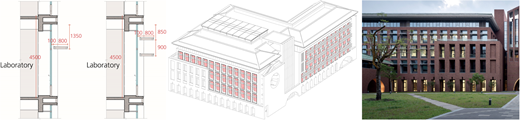
Detailed drawing, distribution and real photographs of the component–concave–convex facade window hole nodes of the public experimental building (source: drawn by the authors and taken by the research team) (units are in mm)
Detailed drawing, distribution and real photographs of the component–concave–convex facade window hole nodes of the public experimental building (source: drawn by the authors and taken by the research team) (units are in mm)
5.2.2 Mode 2: window–cavity shading and wind-inducing space interface
The combination and change of the ‘cavity transition’ window mode give rise to the principal mechanism of window–cavity shading and wind-inducing space interface. Through utilisation of the thermal pressure differential generated within the cavity, this mode governs the airflow within the cavity, thereby influencing the indoor air velocity. The regulation of the permeability of the cavity window facilitates effective mitigation of direct sunlight, reduction of solar radiation and adjustment of indoor thermal comfort.
The simulation and comparative analysis of various window–cavity shading and wind guidance modes were conducted based on the west facade design of the artificial intelligence laboratory located in the International Campus of the South China University of Technology. To carry out the simulation, a series of spatial model matrices were constructed, incorporating constant volume and boundary conditions, while allowing for the variation of the unilateral interface mode. The simulations were performed using the Phoenics and Ecotect software programs, which enabled comprehensive investigation and evaluation of the different modes.
As shown in Figure 11(a), the spatial model utilised in this paper was subjected to fixed conditions, including an outer facade surface area of 985 m2, a facade width of 44.4 m, a facade height of 22.2 m, a layer height of 4.5 m and window dimensions of 10 × 2.1 × 1.95 m for each layer. The variable conditions of the spatial model encompassed cavity height (18.9 and 13.5 m), cavity thickness (3.0 and 4.8 m) and cavity window configurations (solid and open hole; 30% permeability and 60% permeability). Several simulation indices were considered, such as wind environment, IAQ, daily average radiation, daylighting coefficient and illuminance value. Therefore, the eight distinct working conditions were classified into three working modes for simulation analysis: foundation mode, cavity mode and window–cavity mode.
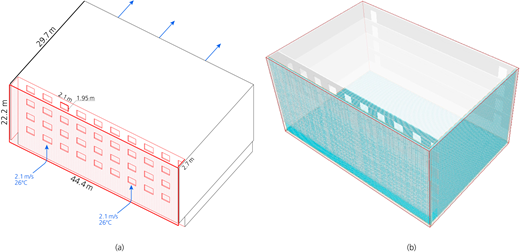
In the process of actual modelling and numerical simulation, the accuracy of the calculation depends on the number of grids. The grid unit of this study is 0.2 × 0.2 × 0.2 m, a total of 3 659 337 grids are divided and the quality is good, as shown in Figure 11(b). Because the grid division is already dense, it is not necessary to refine the grid at the window. It only needs to divide the grid and converge the data in the area where the indoor airflow organisation can reach, so that the result is closest to the actual indoor airflow.
Figure 9 presents simulation data obtained through software simulations. The simulation characteristics of each working condition in the table are analysed as follows.
Analysis of the indoor wind environment. Based on the wind speed cloud map, the inclusion of a solid cavity (condition B) results in the formation of a wind extraction effect and enhances the upward airflow within the indoor space. By optimising the interface of the outer skin of the cavity (condition C), the wind speed at each level achieves a comfortable range. When the window permeability of the cavity reaches 60% (condition C2) and a suitable opening is introduced (condition C3), the average wind speed reaches 0.12–0.14 m/s, exhibiting good uniformity and an ideal simulation effect. At the same time, the air change rate also reaches the standard requirements (4.65 and 4.32 ACH). A comprehensive comparison reveals that the spatial interface mode of the window–cavity configuration significantly enhances indoor ventilation.
Analysis of indoor light environment. The analysis of the daily radiation image and daylighting coefficient image reveals that the inclusion of a cavity (condition B) contributes to a reduction in the average daily indoor radiation. Additionally, opening the cavity skin (condition B4) or implementing penetration treatment (condition C) effectively lowers the daily average radiation while meeting the indoor natural lighting requirements. The lighting coefficient of working condition C2 is 3.01%, and the average sunshine value is 376 lx, meeting the appropriate standard. A comprehensive comparison demonstrates that the spatial interface mode of the window–cavity configuration yields the most significant reduction in radiation levels.
Based on a comprehensive analysis, the following conclusions can be drawn: the spatial interface mode of window–cavity enhances the ventilation, shading and lighting effects of the building to the greatest extent. Among these modes, ‘window permeable (60%)–cavity’ (condition C2) exhibits the most optimal effect.
Based on the climate adaptability requirements pertaining to ventilation and shading, the facade of the artificial intelligence laboratory situated in the International Campus of the South China University of Technology embraces a shading and wind-inducing space interface mode referred to as window–cavity. The dimensions of the cavity encompass a height of 24 m and a depth of 3.3 m. The cavity window is constructed utilising blocks that feature staggered seams and stacks, thereby resulting in a permeability rate of 60%. This spatial interface mode enhances the natural ventilation effect within the indoor space of the edifice while concurrently mitigating solar radiation to a certain degree through the implementation of a sunshade skin. Figure 12 shows this detail.
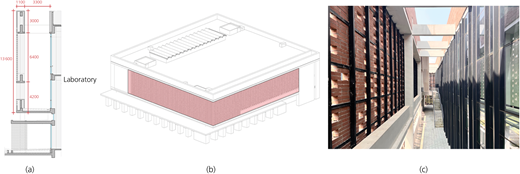
Detailed drawing, distribution and real photographs of facade nodes of window–cavity in the artificial intelligence laboratory (source: drawn by the authors and taken by the research team) (units are in mm)
Detailed drawing, distribution and real photographs of facade nodes of window–cavity in the artificial intelligence laboratory (source: drawn by the authors and taken by the research team) (units are in mm)
5.2.3 Mode 3: component–window shading and ventilation space interface
By integrating the component combination and ‘window opening distribution’ techniques, the component–window shading and ventilation space interface mode can be established. This mode harnesses the wind pressure differential generated through window design to enhance indoor airflow, facilitate both indoor and outdoor ventilation and leverage the wind conduction effect of the components. Moreover, it effectively obstructs direct sunlight, reduces solar radiation and regulates the indoor wind and light environments.
Based on the atrium skylight design in the library of the South China University of Technology International Campus, various component–window shading modes were simulated and compared. To conduct the simulations, the study developed a series of spatial model matrices with fixed volume and boundary conditions while varying the unilateral interface modes. The simulations were carried out using the Phoenics and Ecotect software programs.
As shown in Figure 13(a), this paper utilises a fixed set of conditions for the spatial model, including a standard layer area of 2150 m2, a surface width of 32.2 m, a depth of 66.8 m and a net height of 24 m. The variable conditions of the spatial model encompass the absence of a window (no skylight, closed glass skylight) and variations in the component cross-section (horizontal, fold) and component material (concrete, heat-transfer metal). The simulation evaluates several indices, including wind environment, IAQ, daily average radiation, daylighting coefficient, illuminance value and thermal comfort. Therefore, the six distinct operating conditions are categorised into three working modes: foundation, ‘general component–window’ and ‘folding component–window’, enabling comprehensive simulation analysis.
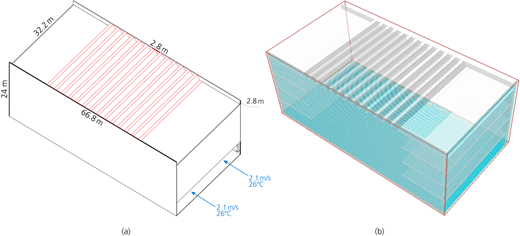
In the process of actual modelling and numerical simulation, the accuracy of the calculation depends on the number of grids. The grid unit of this study is 0.2 × 0.2 × 0.2 m, a total of 93 318 grids are divided and the quality is good, as shown in Figure 13(b). Because the grid division is already dense, it is not necessary to refine the grid at the window. It only needs to divide the grid and converge the data in the area where the indoor airflow organisation can reach, so that the result is closest to the actual indoor airflow.
Figure 9 presents the simulation results obtained through software simulation, with the analysis of simulation characteristics for each working condition outlined as follows.
Analysis of the indoor wind environment. Based on the wind speed cloud map, when the roof is equipped with the component–window system (conditions B and C), the roof shading component absorbs heat, leading to the generation of thermal pressure and subsequent creation of a wind extraction effect. This effect drives the upward flow of air from the bottom of the indoor space, thereby accelerating the overall indoor air circulation. Moreover, the introduction of the metal folding component (under condition C2) results in an average indoor wind speed of 0.12 m/s, which is deemed comfortable, with good uniformity and an ideal simulation of wind speed. At the same time, the air change rate also reaches the standard requirements (6.61 ACH). Through a comprehensive comparison of the different configurations, it is evident that the implementation of the component–window spatial interface mode significantly enhances indoor ventilation.
Analysis of the indoor light environment. Through the examination of the daily radiation image and the daylighting coefficient image, it becomes apparent that the installation of roof components (conditions B and C) yields a significant reduction in the average daily indoor radiation. Specifically, the implementation of folding surface components (condition C) is strategically designed to obstruct direct sunlight while simultaneously satisfying the indoor lighting requirements. The lighting coefficient of working condition C2 is 3.99%, and the average sunshine value is 564 lx, meeting the appropriate standard. This accomplishment is achieved by considering the angle of the components in relation to the path of direct sunlight.
Through comprehensive analysis, the following conclusions can be drawn: the spatial interface mode the component–window can significantly enhance the ventilation, shading and lighting effects of the building. Among these, ‘metal folding component–windowing’ (condition C2) demonstrates the most optimal effect in terms of effectiveness.
The International Campus Library of the South China University of Technology incorporates the component–window shading and ventilation spatial interface mode to fulfil the climate adaptability requirements for ventilation and shading. With an atrium height of 24 m and a component coverage of 33.2 × 75.6 m, the components have a height and interval of 2800 mm. The steel structure is covered with aluminium plates, and window sashes are added to accommodate varying seasons. This spatial interface model enhances the natural ventilation within the library, while mitigating solar radiation to some extent through the components, as shown in Figure 14.
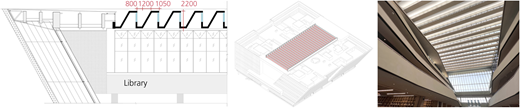
Detailed drawing, distribution and real photographs of facade nodes of component–window in the artificial intelligence laboratory (source: drawn by the authors and taken by the research team) (units are in mm)
Detailed drawing, distribution and real photographs of facade nodes of component–window in the artificial intelligence laboratory (source: drawn by the authors and taken by the research team) (units are in mm)
5.3 Comparative analysis
As shown in Figure 15, through the study, the following were concluded.
In the key mode of the component–concave–convex spatial interface, the adjustment of component size, position and quantity, as well as the control of convex and concave window depths, has been scientifically demonstrated to enhance the performance of natural ventilation, mitigate solar radiation and fulfil the requirements of natural lighting. Among them, horizontal component–concave–convex has the best effect.
In the key mode of the window–cavity spatial interface, the strategic establishment of cavity position, size and height, along with control over the permeability and opening configuration of the outer skin of the cavity, significantly contributes to the formation of the pull-out effect, improvement of indoor wind conditions and effective reduction of solar radiation. Among them, window permeable (60%)–cavity has the best effect.
In the key mode of the component–window spatial interface, the scientifically determined parameters encompassing the number, spacing and cross-sectional shape of shading components, along with the seasonal adjustment of openable windows, exhibit the utmost potential to optimise indoor natural ventilation, obstruct direct sunlight and effectively attenuate solar radiation. Among them, metal folding component–windowing has the best effect.
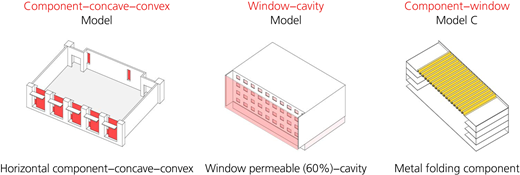
Three optimal solutions of the key combination model of the building climate adaptation–space interface in hot-summer and warm-winter regions (source: drawn by the authors)
Three optimal solutions of the key combination model of the building climate adaptation–space interface in hot-summer and warm-winter regions (source: drawn by the authors)
It should be noted that the new three key combination modes proposed in this study are generally utilised in different locations within the building. As a result, a direct comparison among them is not conducted.
6 Discussion
This study focuses on analysing building space interfaces in regions characterised by hot summers and warm winters, with a specific emphasis on climate adaptation. The objective is to overcome the limitations associated with traditional theoretical analysis and data research approaches and to address the inadequacies of individual building space interface models concerning climate adaptation efficiency. By adopting a comprehensive perspective, this research aims to identify the optimal strategy for enhancing building ventilation, shading and lighting efficiency. The significance of this study lies in its ability to transition from a ‘single’ model of the ‘climate adaptability–spatial interface’ to a ‘combined’ model, allowing the integration and mutual reinforcement of various fundamental models, thereby mitigating their respective limitations. This crucial shift facilitates achieving three challenging objectives during the design phase of numerous buildings: ensuring adequate ventilation, effective shading and sufficient lighting.
The main research method adopted in this study is CFD simulation technology analysis. By employing CFD simulation technology, the study conducts a thorough analysis of relevant indicators related to indoor wind and light environments. The goal is to find an optimal solution that meets the prescribed requirements. The significant findings of this study suggest that three combination modes – namely, component–concave–convex, window–cavity and component–window – greatly improve the wind and light environments within the building. Previous research has shown that the simultaneous use of shading and wind-guiding components, convex and concave openings and purposeful window configurations within the building space leads to better overall effectiveness concerning building ventilation, shading and lighting objectives.
The key findings of this study are primarily based on CFD simulation technology. While the newly constructed edifices have been verified, there is still a lack of sufficient empirical instances to provide more precise corroboration. Additionally, this research focuses on the configuration of the spatial interface of the building, without considering the impact of building materials on IAQ and illumination, which should be taken into account. Furthermore, the three key combination modes proposed in this study are less commonly used in the same location within specific buildings, thus preventing a horizontal comparative analysis of the three. However, further development may lead to the emergence of new models. Hence, this study requires improvements in these aspects.
The construction case assessed in this study has been successfully implemented. The procedures, methodologies and the findings provide a theoretical underpinning for early-stage climate adaptability design in the domain of construction engineering. Additionally, they offer methodological directives for establishing precise design standards during the design phase, thus carrying crucial practical implications.
7 Conclusions
7.1 Main findings
The findings indicate that the improved integration of the fundamental climate adaptation–space interface model compensates for the deficiencies of a singular model, thereby enhancing the overall effectiveness of shading, ventilation and lighting within the spatial interface of the building. The use of CFD simulation technology enables an intuitive and precise assessment of the indoor wind environment and light conditions under specific conditions.
In the key mode of the component–concave–convex spatial interface, optimal ventilation, shading and lighting effects can be attained through the synergistic combination of a single-layer horizontal component and concave–convex window openings. For the key mode of the window–cavity spatial interface, the ideal approach to achieve optimal ventilation, shading and lighting effects involves the incorporation of windows with a permeability rate of 60%, along with cavities. Similarly, in the key mode of the component–window spatial interface, the most favourable outcomes concerning ventilation, shading and lighting can be realised by integrating folding components with window openings.
The introduction of these three novel key combination models contributes to a more scientifically grounded and comprehensive understanding of the architectural spatial interface within hot-summer and warm-winter regions. Simultaneously, the research trajectory ‘theoretical summary–case analysis–simulation analysis–empirical verification’ holds immense value in guiding engineering practices, enhancing economic efficiency and accomplishing energy-saving objectives for buildings.
7.2 Research significance
The theoretical cognition of the architectural space interface, guided by climate adaptation, in hot-summer and warm-winter regions, possesses a profound theoretical foundation and significant academic prospects. Delving into its theoretical origins and examining the evolution of its research methodology within the domain of architectural space is of substantial importance in establishing a comprehensive theoretical framework.
The three key combination modes, encompassing the four fundamental modes of components, bumps, cavities and windows, exert a significant influence on enhancing the indoor spatial comfort in regions characterised by hot summers and warm winters. Moreover, these modes maximise the climate adaptability mechanism of the spatial interface. The introduction of these three novel key combination models contributes to a more scientifically grounded and comprehensive understanding of the architectural spatial interface within hot-summer and warm-winter regions. Simultaneously, the research trajectory of theoretical summary–case analysis–simulation analysis–empirical verification holds immense value in guiding engineering practices, enhancing economic efficiency and accomplishing energy-saving objectives for buildings.
Funding
This work was supported by the Natural Science Foundation of Guangdong Province [Item number: 2024A1515011660]. The project name is ‘Theoretical methods and key technologies for coordination of natural weather design and active regulation of public buildings in hot summer and warm winter regions’. The administrative unit is Guangdong Basic and Applied Basic Research Foundation Committee.

