

This paper represents the author's personal view on achieving construction quality. Reference is made to the Sackler Crossing in the Royal Botanic Gardens, Kew, as a recent example of a structural design that demanded high standards of workmanship. An emphasis is placed on engaging all members of the design and construction teams and making the best use of their combined skills. The importance of effective communication by all available means, including the use of full-scale mock-ups, is highlighted.
1. INTRODUCTION
No matter how clever or elaborate the design of a structure is, any construction project will ultimately be judged on the quality of the finished product. Although there is no shortage of literature dealing with topics such as total quality management, assurance and control, in my view, instigation of these systems can only go so far in delivering excellence in construction. It is at least equally important to ensure that the design and construction teams are devoting their full energies to project success and are motivated to work together with this aim.
So how can this be achieved? As an example I would like to draw on my recent experience in the design and construction of the Sackler Crossing at the Royal Botanic Gardens in Kew, west London. Although this was an exceptional project in many ways, the issue of addressing quality is instructive and more broadly applicable.
2. DESIGN
The design of this gently curved, 70 m-long structure across the lake in the beautiful gardens of Kew was developed by Buro Happold in conjunction with John Pawson, an architect known for minimalist design. As such, the key features are the aluminium bronze balustrades along each side of the bridge and the granite sleepers that form the walkway (Fig. 1).
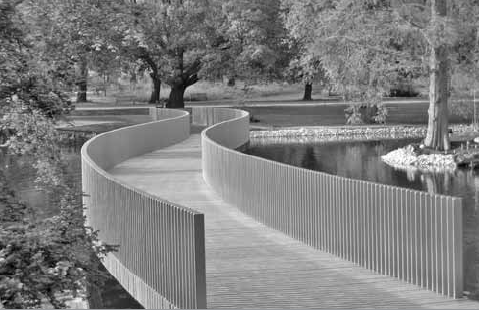
View looking north along the completed Sackler Crossing
View looking north along the completed Sackler Crossing
But this deceptively simple design relied on a great deal of hard work, not least in the meticulous detailing, to safeguard the architect's vision.
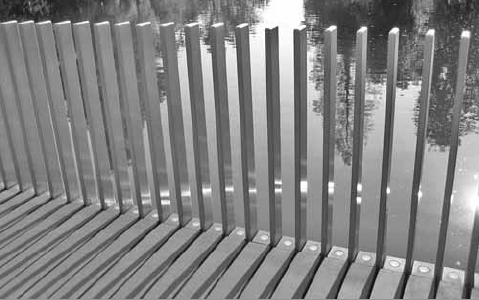
The closely spaced bronze uprights and granite units not only had to be manufactured to accurate dimensions, but they also had to be installed to exceptionally close tolerances. Each of the 990 uprights had to be positioned exactly vertical, requiring the use of packing where necessary and continual checking with a spirit level while they were bolted into place.
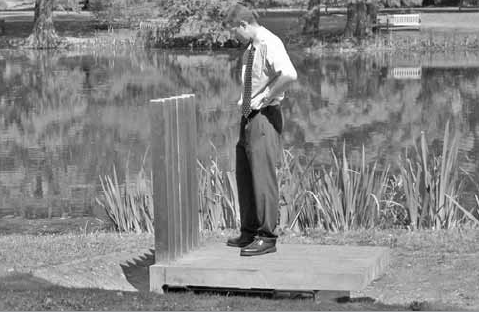
In the early stages of design development, we took steps to ensure that the bridge could be built to the necessary quality standard. A full-scale mock-up of a 1 m-long section was commissioned and proved to be invaluable. Firstly, it enabled all parties to appreciate how the finished structure would look, as it was erected on the bank of the lake. It proved that the close tolerances necessary could be achieved and enabled a refinement of some design details (Fig. 2). It was also useful in attracting the private funding that enabled the crossing to be built.
3. TENDERING PROCESS
Once the required adjustments to the design had been made, the tender was issued. The specification, drawings and instructions all highlighted the need for particular care to be taken; however the design team felt that this was not sufficient. In order to convey information that could not be translated easily into tender documents, such as architectural aspirations, a mid-tender presentation to all the tendering contractors was convened. This presentation was well received and served as a good means to hammer home the importance of quality, as well as generating enthusiasm among everyone involved.
When the tenders were assessed, an emphasis was placed on the quality of the submissions, and in particular the specific proposals that contractors had made for ensuring quality in their methodology. All six submissions were of a generally very high standard, something we believe was partly attributable to the mid-tender presentation.
4. CONSTRUCTION
The tender submitted by Balfour Beatty won the contract and once they had been appointed, another briefing was organised. As the mid-tender presentation had been delivered to the estimating team, it was now necessary to educate the construction team and all the key subcontractors. Immediately after the briefing, a workshop was held where build-ability was openly discussed and several practical approaches were suggested.
Involving the whole construction team to this extent allowed all parties to feel able to contribute to the project, which helped create a genuine will to work together and build a truly remarkable bridge.
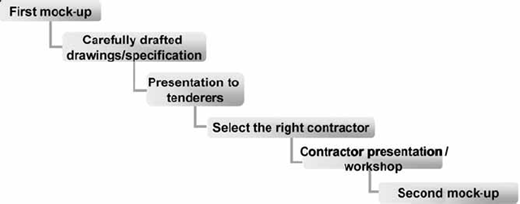
The next step (Fig. 3) was to produce a second full-scale mock-up, this time made by the chosen subcontractors and intended to act as a control sample. This was instructed as a variation to the contract and the client is to be congratulated for agreeing to fund it. Although there was an associated cost, there is no doubt the mock-up was worthwhile in reducing the overall risk to the project.
It is a tribute to the whole team that the bridge was constructed within budget and on time for the scheduled opening, by the sponsor on 16 May 2006.
5. CONCLUSION
This project has affirmed my belief that construction is primarily a people-based industry and the extra effort spent in building relationships and motivation can be greatly rewarded (Fig. 4). This remarkable bridge also demonstrates the importance of clear, regular communications between all parties, at every stage of construction. Building two mock-ups and the hosting of project briefings may be unusual but these additional steps helped create the highest possible quality end product.
Even without a formal partnering arrangement, it is possible to foster effective co-operation and achieve great things together. In the end it comes down to the old adage: where there's a will there's a way!

