


Adaptability is an inherent quality in building circularity, as adaptability can physically facilitate the reversibility of materials in a closed-reversible chain, also called “loops”. Nevertheless, positioning adaptability in circularity-oriented models could overlook some of the contextual considerations that contribute to the utility for the built environment. This paper reconceptualises building adaptability to incorporate circularity, in order to facilitate for the resource loops whilst preserving the long-lasting functionality in buildings.
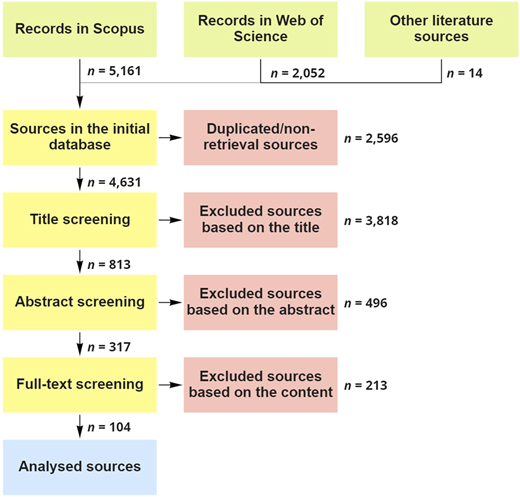
An integrative literature review on adaptability and circularity of buildings was conducted using systematic search approach. From the initial database of 4631 publications, 104 publications were included for the final analysis. A comparative analysis of definitions and determinants of both concepts was conducted to reconceptualise circular building adaptability.
The findings of the literature study show that incorporating circularity and adaptability is possible through 10 design and operation determinants, namely configuration flexibility, product dismantlability, asset multi-usability, design regularity, functional convertibility, material reversibility, building maintainability, resource recovery, volume scalability, and asset refit-ability. The study concludes that considering the defined determinants in a holistic manner could simultaneously facilitate: building resilience to contextual changes, creation of asset value, and elimination of waste generation.
This paper expands the relevant bodies of literature by providing a novel way of perceiving building adaptability, incorporating circularity. The practical value of this paper lies in the discussion of potential strategies that can be proactively or reactively employed to operationalise circular building adaptability.
1. Introduction
Buildings are static objects, but need to undergo changes to respond to internal, external or building-related triggers (Kamara et al., 2020). For example, changes in operation can trigger a need to add new building features or services (Estaji, 2014; Patel and Tutt, 2018). External socio-economic changes could include changes in market dynamics (Sadafi et al., 2014), demographics, climate or technology (Ross, 2017). Thus, buildings need to be adapted to meet these changes (Slaughter, 2001). It is anticipated that the majority of existing buildings will be frequently adapted in the upcoming decades to meet future demands (Bullen, 2007; Conejos et al., 2014; Perolini, 2013; Rasmussen, 2012). Consequently, it is argued that adaptability should be proactively and reactively incorporated, meaning that existing and new buildings should facilitate the accommodation of future changes (Huuhka, and Saarimaa, 2018; Langston, 2014a).
Adaptability has not only been perceived as a key quality enabling building alterations (Douglas, 2006), but also as a means to sustainable development. For instance, adaptable buildings enable the user or owner to accommodate changes in an affordable manner (Arge, 2005), while reducing the amount of waste generated from building changes (Manewa et al., 2016). Adapting existing buildings is also seen as a coping strategy to deal with market-related crises, such as property oversupply (Remøy, 2014a; Waston, 2009), as well as building-related issues, such as deterioration (Langston et al., 2008; Rockow et al., 2019; Swallow, 1997).
Recently, building adaptability and adaptation have been understood as key concepts that fit with the principles of the circular economy (CE) and a circular built environment (Ness and Xing, 2017). Building adaptability plays a vital role for reversibility of building products in the reversible chain (Geldermans, 2016). However, positioning adaptability in CE-oriented frameworks may overlook other contextual aspects, and thus, many authors emphasised the need to adopt a multidimensional framework (Cerreta et al., 2020; Girard, 2020), as the CE paradigm prioritises economic prosperity in an environmentally sustainable way, followed by fulfilling other social needs (Kirchherr et al., 2017).
Literature indicates numerous determinants that articulate the capacity of a building to adapt to future demands (Arge, 2005; Eguchi et al., 2011; Heidrich et al., 2017), while there is a gap in integrating and aligning adaptability determinants with circularity. Considering the need to proactively and reactively incorporate and align circularity and adaptability in buildings, this study aims to bring the concepts together. The paper considers adaptability of buildings for in-use and across-use adaptations.
2. Research methodology
An integrative literature review, following a systematic search, was conducted to understand circular building adaptability. Integrative literature review is a useful methodology for reconceptualising mature concepts to embody emerging developments or synthesising a conceptual model for an emerging concept (Snyder, 2019). In this paper, Torraco's (2005) guidelines for writing an integrative literature review – particularly the form of synthesising conceptual frameworks or alternative models – were followed. PRISMA guidelines were followed to systematically identify, select, and report literature sources (Moher et al., 2015).
2.1 Search strategy
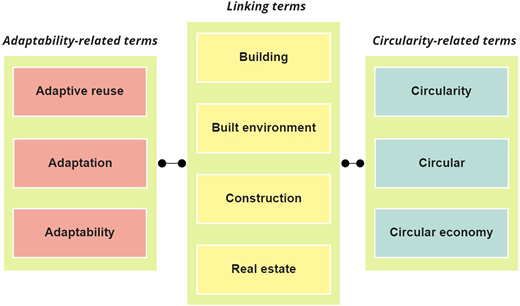
The reviewed literature included peer-reviewed journal papers, conference papers and book series, and some additional grey literature sources. The systematic search was conducted in two databases: Web of Science and Scopus. In the two databases, a Boolean operator was used to combine the interrelated terms in one search query. Figure 1 presents the search terms and the logic of the searches. To obtain relevant sources to the research context, the terms were linked to built environment-related terms. The search was conducted in March 2021. The grey literature sources were selected to cover other relevant or supplementary sources related to adaptability and circularity.
2.2 Screening process
Based on multiple searches, the initial database contained 7,227 papers or publications: 5,161 from Scopus; 2,052 from Web of Science; and 14 from other sources (Figure 2). The screening was done in three sequential phases. Each phase adopted the same inclusion and exclusion criteria (Table 1).
Inclusion and exclusion criteria
| Inclusion | Exclusion |
|---|---|
| Type of sources: Literature reviews, theoretical studies, empirical studies | Type of sources: Testing building material, systems or components, research methods in the built environment |
| Adaptability variables: Adaptable buildings, adaptability attributes, open/hybrid building design, built environment/building adaptability, adaptable strategies, fixable building design, adaptation strategies | Adaptability variables: Landscape adaptability, thermal adaptation, behavioural adaptation, climate change adaptation, urban economic adaptability |
| Circularity variables: Circular economy in the built environment, circular buildings, circular economy in construction | Circularity variables: Circularity and circular economy in cities, circular economy in product chain, organisation/corporate circular economy, circular economy in food chains, circular economy measurements, circular design (geometry) |
| Other variables: Regeneration strategies, disassembly and reusability of building components | Other variables: Renovation processes, vernacular heritage, housing governance, material flow analysis |
| Subject: Sustainable building adaptation, building adaptative reuse potential, and circular economy operationalisation in the built environment | Subject: Adaptation of user with the building environment – e.g. thermal, lighting, acoustical, communal adaptation, and circular economy measurements |
2.3 Integrative analysis and synthesis methods
A comparative analysis of the adaptability and circularity was conducted to define the interrelationships and contrasts between the concepts. Based hereupon, a definition of circular building adaptability was proposed. As Torraco (2005) guidelines recommend the use of a matrix to structurally guide the identification of determinants of a concept under review, two matrices were developed to present the determinants of both concepts. The integrative analysis served to recognise the overlaps, interrelationships, and dependencies between the two concepts; thus, conceptually incorporating them.
3. Findings
3.1 Building adaptation and adaptability
Building adaptation expresses the process of altering built assets. Douglas' (2006) definition is frequently used, defining building adaptation as “any work to a building over and above maintenance to change its capacity, function or performance (i.e. any intervention to adjust, reuse or upgrade a building to suit new conditions or requirements).” Although the definition has been used quite often, it is generic (Wilkinson, 2014b). Thus, different categorisations were made to classify the building adaptation practice. In general, building adaptation can be categorised in terms of the level and type of intervention. Adaptation can range from minor adaptations – such as decoration or installation of fittings – to major adaptations such as building reconfiguration (Wilkinson and Reed, 2011). In terms of the form, building adaptation can be categorised as in-use adaptation, or refurbishment; and across-use adaptation, or adaptive reuse, or building conversion (Shahi et al., 2020; Wilkinson, 2014a). Due to rapid development of communities and socio-economic changes, buildings are expected to be adapted during their lifecycle; hence, adaptations need to be facilitated by the building configuration and composition (Ross, 2017). The adaptability of buildings depends on building-related attributes (Stone, 2005), and could moreover be enhanced by amendments in context-related issues – e.g. legislations and market conditions (Remøy and Wilkinson, 2012; Terlikowski, 2017; Wilkinson, 2014c).
The building adaptability concept, also known as “adaptivity” or “adaptive capacity”, has emerged as a quality indicating the capacity of a building to be adapted. Different definitions for adaptability were formulated. Pinder et al. (2017) indicated that the majority of adaptability definitions are context-specific and influenced by the aim of delivering a quality – e.g. changeability or meeting future demands. Table 2 lists building adaptability-related definitions. Overall, most of the definitions tend to express the ability of a building to accommodate change or keep its functionality, as for example: facilitate physical modifiability (Heidrich et al., 2017; Ross, 2017), keep the building value or usefulness (Eguchi et al., 2011; Geraedts et al., 2017; Hudec and Rollova, 2016), and preserve the physical condition or attributes (Geraedts et al., 2017; Langston, 2014b). Different studies argues the effectiveness of building adaptability as a means to contribute to the society, through smoothing the way for regenerating the built environment or bringing vitality to existing premises (Mahtab-uz-Zaman, 2011; March et al., 2012; Mısırlısoy and Günçe, 2016; Philokyprou, 2014).
Building adaptability-related definitions
| Term | Definition | Implied quality and aim |
|---|---|---|
| Building adaptability | “The inherent properties in a building that gives it the ability to change, or the relative ease with which it can be changed through some external intervention.” (Heidrich et al., 2017) | Quality: The ability to accommodate building changes in general Aim: Facilitation of modification |
| “The capacity of a building to accommodate effectively the evolving demands of its context, thus maximising value through life.” (Eguchi et al., 2011) | Quality: The ability to meet the future demands Aim: Maximisation of value and building longevity | |
| “The capacity to be modified for a new purpose.” (Hudec and Rollova, 2016) | Quality: Ability to accommodate building changes Aim: Facilitation of embodying new function | |
| “The ease with which a building can be physically modified, deconstructed, refurbished, reconfigured, expanded, and/or repurposed.” (Ross, 2017) | Quality: Ability to accommodate building changes Aim: Ease of implementing physical modifications and embodying new function | |
| “Building's ability to meet shifting demands without physical changes”. (Geraedts et al., 2017) | Quality: Ability to meet future demands Aim: No physical alteration | |
| Adaptive reuse potential | “Propensity of an asset to be ‘recycled’ to perform a significantly different function while keeping the basic attributes of the asset in place”. (Langston, 2014b) | Quality: Functional recyclability Aim: Preservation of basic physical features of the building |
| Adaptive capacity of building | “Characteristics that enable it to keep its functionality during its technical life cycle in a sustainable and economic profitable way, withstanding changing requirements and circumstances.” (Geraedts et al., 2017) | Quality: Ability to preserve building functionality Aim: Sustainability, economic profitability, and changeability to future needs and conditions |
To indicate the embodiment of building adaptability, different studies investigated the changes that could take place in buildings over their service life; thus, captured the way in which adaptability cold be configured. Brand's (1994) concept of “shearing layers” in buildings was amongst the first attempts to capture how adaptability can be configured. The concept describes that building changes occur in physical building layers during different timespans. The “shearing layers” concept divides the building into 6 layers: site, structure, skin, services, space plan, and stuff, indicating that the first layer is the longest and the last is the shortest in terms of the rate of temporal changes. Accordingly, building layers should be independently configured; the longest should be the strongest to create building longevity, whilst the shortest should be the most flexible part, to ensure the space functionality (Brand, 1994).
As the “shearing layers” concept is oriented to the physical building composition, other design and spatial aspects are apparently overlooked. Thus, different determinants were defined later by different authors. Overall, different terms have been used by authors to articulate adaptability determinants (Manewa et al., 2016), while some determinants overlap in meaning or context (Geraedts et al., 2017). Table 3 illustrates 10 common determinants of building adaptability. Overall, these determinants relate to the physical and spatial attributes of buildings, and generally put forward configuration-oriented and active composition and use-oriented design solutions (Milwicz and Pasławski, 2018). Next, these determinants are briefly presented.
Building adaptability determinants
| Source (temporal order) | Determinants | |||||||||
|---|---|---|---|---|---|---|---|---|---|---|
| Flexibility/adjustability | Generality/multifunctionality/versatility | Elasticity/expandability/scalability | Movability/relocate-ability | Dismantlability (dismountable/deconstruct-able)/removability | Convertibility/transformability | Recyclability/reusability/disaggregatability | Refit-ability | Accessibility/availability | Modularity/regularity | |
| Arge (2005) | X | X | X | |||||||
| Douglas (2006) | X | X | X | X | X | |||||
| Beadle et al. (2008) | X | X | X | X | X | X | X | |||
| Eguchi et al. (2011) | X | X | X | X | X | X | ||||
| Saghafi and Ahmadi (2011) | X | X | X | X | X | |||||
| Estaji (2014) | X | X | X | |||||||
| Sadafi et al. (2014) | X | X | X | X | ||||||
| Hudec and Rollová (2016) | X | X | X | X | X | |||||
| Heidrich et al. (2017) | X | X | X | X | X | X | ||||
| Manewa et al. (2016) | X | X | X | X | X | X | X | X | ||
| Geraedts et al. (2017) | X | X | X | X | X | |||||
| Orłowski et al. (2017) | X | X | X | X | ||||||
| Pinder et al. (2017) | X | X | X | X | X | X | ||||
| Ross (2017) | X | X | X | X | X | |||||
| Kyrö et al. (2019) | X | X | X | |||||||
| Bettaieb and Alsabban (2021) | X | X | X | X | X | X | ||||
| Frequency | 16 | 9 | 14 | 6 | 8 | 9 | 6 | 5 | 4 | 4 |
3.1.1 Flexibility/adjustability
Flexibility – also called adjustability – is the most common determinant of building adaptability (Geraedts et al., 2017). It refers to the possibility to adjust the spatial configuration of the building through minor interventions (Douglas, 2006; Eguchi et al., 2011), and potentially by users within a short period of time (Arge, 2005; Pinder et al., 2017). For instance, the provision of adjustable and movable building products is an example of flexibility (Alhefnawi, 2018; Heidrich et al., 2017; Pizzi et al., 2012; Scuderi, 2019).
3.1.2 Generality/multifunctionality/versatility
Generality – also called multifunctionality or versatility – refers to the possibility of using the spaces in a building for different purposes without conducting any changes (Arge, 2005). The provision of a multi-purpose space (Kyrö et al., 2019), as well as smart technologies and control systems (Unzurrunzaga and Branchi, 2013), are exemplary for generality.
3.1.3 Elasticity/expandability/scalability
Elasticity – also called expandability or scalability – relates to the possibility to increase the volume of the building, vertically or horizontally (Beadle et al., 2008), or divide and merge building spaces (Arge, 2005). Provision of a surplus capacity in the building is an exemplary strategy for expandability (Geraedts et al., 2017), while the provision of an open floor and separation of infills from supports (Capolongo et al., 2016; Meng and Fu, 2017), and adjustable partitions are exemplary strategies for enabling space reconfiguration (Ross, 2017).
3.1.4 Movability/relocate-ability
Movability – also called relocate-ability – relates to the possibility to easily change the location of building assets (Heidrich et al., 2017; Pinder et al., 2017), or displace the building components (Alhefnawi, 2018; Beadle et al., 2008). Movability can be embedded by using demountable and independent products (Eguchi et al., 2011), or relocatable systems (Kyrö et al., 2019). However, this determinant apparently overlaps with flexibility and is a part of it, as it considers the configurational changeability.
3.1.5 Dismantlability (dismountable/deconstruct-able)/removability
Dismantlability – also called dismountable, deconstruct-able, or removability – refers to the possibility of removing the physical objects easily and effectively (Douglas, 2006). Dismantlability can be realised by using demountable products as well as prefabricated and standardised components (Sturgis, 2017; Webb et al., 1997). This determinant apparently interrelates with movability, as it considers the mobility of physical objects in buildings.
3.1.6 Convertibility/transformability
Convertibility – also called transformability – relates to the possibility to give the building a new function in light of physical, legal and economic constraints (Douglas, 2006; Remøy, 2014b). Hence, this determinant is a context-specific dimension (De Gregorio et al., 2020). Other issues that could influence the building convertibility include architectural, cultural and locational aspects (Aydin, 2010; Dyson et al., 2016; Remøy and Vander Voordt, 2014; Yaldiz and Asatekin, 2013). Building conversion can be facilitated by providing a central core for building services (Remøy et al., 2011), modularising and opening the plan configuration, and enabling mixed-use (Raith and Estaji, 2020; Szarejko and Trocka-Leszczynska, 2007; Włodarczyk and Włodarczyk, 2015). Convertibility partially interrelates with generality in terms of providing multifunctionality, but generality refers to the spaces within the building while convertibility refers to the building as a whole.
3.1.7 Recyclability/reusability/disaggregatability
Recyclability – also called reusability or disaggregatability – relates to the possibility of facilitating material reuse and recycling (Douglas, 2006; Eguchi et al., 2011), which can be achieved by using discrete products (Beadle et al., 2008), as well as using standardised building components, and procuring the service of building products (Webb et al., 1997).
3.1.8 Refit-ability
Refit-ability relates to the possibility to manipulate and improve the performance of components and systems (Heidrich et al., 2017; Pinder et al., 2017). Building refit-ability can be achieved through using dismountable products (Eguchi et al., 2011), coordinating the interaction amongst systems, and providing a surplus capacity in the building design (Geraedts et al., 2017).
3.1.9 Accessibility/availability
Accessibility – also called availability – relates to the capacity of accessing the building components and systems, for further reprocessing and changes (Eguchi et al., 2011; Ross, 2017). This can be achieved through providing redundant spaces for technical works, using dismountable products and coordinating the interaction among technical systems (Orłowski et al., 2017; Sadafi et al., 2009). This determinant overlaps with refit-ability, as both consider adjusting the technical performance besides the provision of a redundancy in the technical capacity of the building.
3.1.10 Modularity/regularity
Modularity – also called regularity – refers to the potential of increasing the regularity in the building pattern (Sadafi et al., 2014). Building modularity can be embodied spatially and physically (Geraedts et al., 2017), through modularising the layout of spaces and services (Ladinski, 2017), as well as using unitised and prefabricated building components (Montoliu-Hernández and Rodríguez-Álvarez, 2017).
3.2 Circular economy and circularity in buildings
CE is an emerging economic and development paradigm that is aimed at realising economic prosperity and environmental quality using the principles of the R-strategies such as reduction, reuse, and recycling (Kirchherr et al., 2017). CE applies the R-strategies to avoid waste generation and negative environmental impacts, through creating an entirely closed-reversible resource chain of “loops” (Sanchez and Haas, 2018). Many conceptual frameworks have been synthesised to depict CE, such as the “Butterfly Diagram” (Ellen MacArthur Foundation, 2019). The “Butterfly Diagram” model indicates that technical and biological resources should flow in a closed reversible system through closed-reversible chains, or “value cycles”. Particularly, this framework indicates that all technical resources are reprocessed and restored through R-strategies or operational measures, while biological resources are cyclically regenerated in the system through returning them to nature.
Operationalising circularity in the built environment has been perceived as a crucial step to reduce resource consumption and eliminate waste generation (Geldermans et al., 2019a). CE operationalisation in buildings has not only been perceived as an environmental protection action (Huuhka and Vestergaard, 2020), but also as a strategy to add value to the built asset (Zimmann et al., 2016). Operationalising circularity in the built environment means that cities should be perceived and strategically operated as urban mines and buildings as material banks, meaning that building products should be processed and utilised in a closed-reversible product chain (Giorgi et al., 2020). The adoption of the cradle-to-cradle concept – integration between lifecycle thinking and quality control – is important for the transition to circularity (Geldermans, 2016). In addition, a multi-level framework that coordinates the three levels, macro, meso and micro, is needed to incorporate circularity in practice (Foster et al., 2020). This implies that circularity in buildings cannot be embodied only through active or passive design solutions, but rather it needs an operational interaction on all societal levels (Cottafava and Ritzen, 2021). In the tactical part, operationalising CE in the built environment is enabled by numerous actions, such as: industrial symbiosis (Ness and Xing, 2017), stakeholder collaboration (Acharya et al., 2018; Valdebenito et al., 2021), provision of a material reuse market (Cai and Waldmann, 2019), adoption of new business models (Acharya et al., 2018; Kaya et al., 2021a), utilisation of enabling technologies (Antonini et al., 2020), and legislative amendments (Tserng et al., 2021; Foster et al., 2020).
Circularity has emerged and gained importance as a new research and sustainability paradigm in the built environment-related literature (Akhimien et al., 2021; Eberhardt et al., 2022). Based on the literature review, four built environment-oriented circularity definitions were found. As shown in Table 4, all definitions indicate the capacity to fulfil the loops “closed-reversible chains” for building materials through dynamics in the building configuration and operation. However, the implied aims of the definitions slightly differ upon the context, but overall, they imply efficiently keeping the usefulness of the built asset. All definitions indicate that design and process coordination is a fundamental principle for circularity operationalisation in buildings.
Building circularity-related definitions
| Term | Definition | Implied quality and aim |
|---|---|---|
| Circular building (process) | “The dynamic total of associated processes, materials and stakeholders that accommodate circular flows of building materials and products at optimal rates and utilities.” (Geldermans et al., 2019b) | Quality: Circularity of material flow Aim: Optimal utility “efficient usefulness” |
| Circular building (object) | “Is the manifestation of this in a temporary configuration.” (Geldermans et al., 2019b) Note: this definition refers to the context of the previous definition | Quality: Circularity of material flow Aim: Optimal utility “efficient usefulness” |
| Circular economy in buildings | “A strategic programming of a building to easily change its configuration for longevity and potentially be susceptible to the loop of reduce, reuse and recycle for resource efficiency.” (Akhimien et al., 2021) | Quality: Resource reprocessing (restoration) and longevity Aim: Configuration changeability |
| Circular built environment | “Circular built environment is that “embeds the principles of a circular economy across all its functions, establishing an urban system that is regenerative, accessible and abundant by design.” (Acharya et al., 2018) | Quality: Circularity of the economy “system of closed-resource loop” Aim: Regenerative and available built environment |
Different studies linked building-related practices to CE-oriented models as an attempt to illustrate how circularity can be operationalised in buildings. For instance, building-related practices could be positioned in ReSOLVE, a framework that is intended to facilitate the transition to CE through industries (Zimmann et al., 2016). Other studies have captured or contextualised research narratives of CE applications in the built environment (Abadi and Sammuneh, 2020; Akhimien et al., 2021; Eberhardt et al., 2022). Based on the integrative literature analysis, Table 5 summarises 10 common circularity determinants in buildings, showing the variety of terms that scholars and practitioners use.
Building circularity determinants
| Source (temporal order) | Determinants | |||||||||
|---|---|---|---|---|---|---|---|---|---|---|
| Flexibility/adaptability | Serviceability/maintainability (operation) | Materiality | Dismantlability/disassembly/(dismountable/deconstruct- able) (Material independency) | Exchangeability/re-distribution | Recyclability/reusability reversibility (looping) | Modularity/regularity/standardisation | Re-generativity (material/energy)/renewability/recovery | Virtuality//dematerialisation | Shareability/multi-usability | |
| Geldermans (2016) | X | X | X | X | X | X | X | |||
| Zimmann et al. (2016) | X | X | X | X | X | X | X | X | X | |
| Gravagnuolo et al. (2017) | X | X | X | X | X | X | X | X | ||
| Ness and Xing (2017) | X | X | X | X | X | X | X | X | X | X |
| Acharya et al. (2018) | X | X | X | |||||||
| Geldermans et al. (2019b) | X | X | X | X | X | X | X | X | ||
| Huovila et al. (2019) | X | X | X | X | X | X | ||||
| Iyer-Raniga (2019) | X | X | X | X | X | X | X | X | X | X |
| Abadi and Sammuneh (2020) | X | X | X | X | ||||||
| Antonini et al. (2020) | X | X | X | X | X | |||||
| Eberhardt et al. (2022) | X | X | X | X | X | X | X | |||
| Kanters (2020) | X | X | X | X | ||||||
| Akhimien et al. (2021) | X | X | X | X | X | X | X | |||
| Cottafava and Ritzenb (2021) | X | X | X | X | X | X | ||||
| Frequency | 12 | 10 | 13 | 12 | 6 | 14 | 8 | 11 | 4 | 5 |
As shown in Table 5, most of the circularity determinants interrelate with the determinants of building adaptability. This indicates that adaptability in buildings is fundamental for operationalising CE in buildings, agreeing with Geldermans's (2016) argument, indicating that adaptability is an effective means that smoothens the way for the closed-reversible chain. Next, the identified circularity determinants are briefly presented.
3.2.1 Flexibility/adaptability
Flexibility is a key determinant of building circularity, as it supports the dynamics that are associated with the circularity processes (Geldermans et al., 2019b). However, many authors used both terms: adaptability and flexibility. This kind of semantic permutations is possible, as Pinder et al. (2017) indicated that there is a misconception in the distinction between the adaptability concept and flexibility as an adaptability component. To incorporate circularity in the built environment, flexibility should be incorporated in the design of new buildings (Geldermans, 2016), as well as in the adaptation of existing buildings (Kaya et al., 2021b). According to the literature, flexible strategies for circular buildings are similar to those mentioned in the building adaptability-related literature (Eberhardt et al., 2022), including design for material independency (shearing layers) and utilisation of moveable components (Geldermans et al., 2019c).
3.2.2 Serviceability/maintainability (operation)
Serviceability – also called maintainability – concerns the possibility to operate the built assets, to prolong their lifespan, maximise their utilisation, and thus, reduce the need for consuming energy (Abadi and Sammuneh, 2020) or new materials (Akhimien et al., 2021). Serviceability can be operationalised through repairing and preserving the building assets (Huuhka and Vestergaard, 2020), as well as applying an effective maintenance regime (Iyer-Raniga, 2019; Tserng et al., 2021).
3.2.3 Materiality
As material circularity is a fundamental and rooted principle in the CE paradigm, materiality concerns the entire chain of products in the built environment (Giorgi et al., 2020). In this context, materiality is the determinant that expresses the possibility to facilitate entire processes of selecting, using, managing, storing and reusing/recycling building materials and products (Akhimien et al., 2021; Kanters, 2020). Materiality can be operationalised through: using secondary products instead of new products – to avoid the use of primary resources and raw materials (Foster, 2020), properly storing and managing the materials (Iyer-Raniga, 2019), applying material passports in new and existing buildings – a documentation of specifications of the material used (Huovila et al., 2019; Tserng et al., 2021), and contribute to the construction and waste (C&W) management industry (Cai and Waldmann, 2019; Abadi and Sammuneh, 2020).
3.2.4 Dismantlability/disassembly/material independency
Dismantlability of building components is amongst the key adaptability-related determinants for operationalising circularity in buildings, as it is a means to keep material in the chain (Antonini et al., 2020; Geldermans, 2016). Dismantlability can be achieved through using dismountable products (Kanters, 2020) and standardising the building design and its systems (Akhimien et al., 2021). However, dismantlability in existing buildings could be low, because the majority of them were built using low-dismantlability construction techniques (Cottafava and Ritzen, 2021). In this regard, selective dismantling is a possible strategy (Cai and Waldmann, 2019; Sanchez and Haas, 2018). Selective dismantling is a systematic process of deconstructing and removing building components, part by part, to avoid building collapse or deterioration (Bertino et al., 2021).
3.2.5 Exchangeability/re-distribute
Exchangeability is an operation-oriented determinant, as it refers to the possibility of coordinating the product flow in case of replacement or return. This determinant contributes to keep the physical asset in the closed-reversible chain, to avoid sending building components back to landfills, while enabling asset replacement with more energy-efficient alternatives (Zimmann et al., 2016). This can be achieved in different ways, including: providing a user-centred design – e.g. system per user (Geldermans et al., 2019b, c), procuring the service of building products – e.g. performance-based servicing of asset – instead of ownership (Foster, 2020), replacing existing systems with efficient technologies (Iyer-Raniga, 2019). Operational lease contracts are new business models that could facilitate the exchangeability of building material and components (Ploeger et al., 2019).
3.2.6 Recyclability/reusability reversibility (looping)
Recyclability – also called reusability, reversibility or looping of materials – is a key to keep all the building materials and products in a reversible closed-reversible chain through restoring or reprocessing them (Zimmann et al., 2016). In building design, recyclability can be embodied by using second-hand materials and reusable products (Akhimien et al., 2021; Eberhardt et al., 2022; Geldermans, 2016). For buildings in-use or that are approaching their end of life, recyclability can be operationalised through reusing and recycling material as well as managing C&D (Abadi and Sammuneh, 2020; Foster, 2020; Valitutti and Perricone, 2019). For all buildings, new, in-use or to be demolished, applying material passports is an effective strategy to realise the closed-reversible material loop (Tserng et al., 2021). To some extent, the recyclability determinant overlaps with “materiality”, and seems to be an inherent element in the building materiality.
3.2.7 Modularity/regularity/standardisation
Modularity – also called regularity or standardisation of design – relates to building adaptability and is often mentioned in the building-circularity-related literature (Akhimien et al., 2021). This is justifiable, as circularity operationalisation in buildings entails an appropriate level of standardisation (Geldermans, 2016). However, the literature indicates that the dimensions of building components need to be configured in a modular pattern and a standardised geometry (Huovila et al., 2019), to facilitate their reuse in other projects (Eberhardt et al., 2022). Prefabrication of components enables for controlling their modularity and quality (Tserng et al., 2021).
3.2.8 Re-generativity (material/energy)/renewability/recovery
Re-generativity of material and energy – also called renewability or recovery – relates to the possibility to regenerate resources, either material or energy, in buildings to safeguard the ecosystem (Acharya et al., 2018; Girard and Vecco, 2021). Re-generativity can be achieved in numerous ways, including the provision of: regenerative design (Geldermans et al., 2019a), renewable energy systems (Foster and Kreinin, 2020; Sivo et al., 2019), heat storage systems (Dane et al., 2019; Roders et al., 2013), and natural ventilation and lighting (Zimmann et al., 2016).
3.2.9 Virtuality/dematerialisation
Virtuality – also called dematerialisation – relates to the possibility to reduce the extraction of new material, through digitising and virtualising the processes and physical services in buildings (Zimmann et al., 2016). The aim is to reduce the CO2 emissions that are produced by the embodied energy in the physical asset and operations (Ness and Xing, 2017). Virtuality can be operationalised through adopting smart technologies in the building operation and maintenance (Iyer-Raniga, 2019), besides transferring the paper-based operations into online applications (Gravagnuolo et al., 2017).
3.2.10 Shareability/multi-usability
Shareability – also called multi-usability – expresses the possibility of optimally sharing and diversifying building assets. Shareability provides an indication about the utility and efficiency of the asset use (Iyer-Raniga, 2019), and can be achieved by providing: on-demand space (Acharya et al., 2018), multi-purpose space, and shared facilities (Zimmann et al., 2016). Shareability in buildings has been perceived as a strategy that can prolong the life of buildings (Gravagnuolo et al., 2017). Shareability apparently overlaps with the second adaptability determinant “generality”, as both indicate the ability of multiple uses of the assets.
3.3 Circularity–adaptability interrelationships and contrasts
To summarise, building adaptability indicates the capacity to accommodate change and maintain functionality in buildings in light of changing contextual demands or dynamics. Building adaptability definitions indicate: facilitating physical modification, keeping usefulness of buildings, and preserving physical building attributes (Table 2). Adaptability can be embodied through passive and active solutions that mainly consider physical attributes and spatial configuration of buildings (Table 3). Some determinants overlap with each other, as argued by Geraedts et al. (2017) and Manewa et al. (2016).
Circularity is still an emerging concept in the built environment. However, building circularity definitions indicate the quality of realising closed-reversible chains – loops – in the built environment through dynamics in the building configuration and operation. Circularity definitions indicate the aim of efficiently keeping the usefulness of the assets (Table 4). As building circularity requires dynamics in the configuration of the physical asset, it relies on half of the adaptability determinants that are related to the physical and spatial attributes (Table 5). Figure 3 semantically maps the five interrelated determinants of building adaptability and circularity. Figure 3 reveals the vital role of building adaptability in facilitating the reversible chain of the technical resources, which is in line with the argument of Geldermans (2016). However, circularity is operation-driven and is aimed at creating a well-controlled and closed-reversible product chain, meaning that it relies on operational interventions that could coordinate the supply, use and reversible flow of assets.
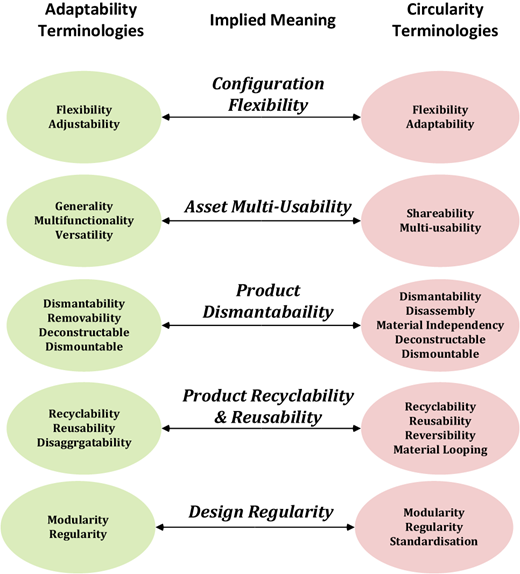
Semantic mapping of the 5 interrelated determinants between building adaptability and circularity
Semantic mapping of the 5 interrelated determinants between building adaptability and circularity
Figure 4 presents the interrelationship between circularity and adaptability in buildings, with directly or partially overlapping determinants. For instance, refit-ability and accessibility/availability overlap, as both refer to the technical ability to provide further upgrade to the performance (Heidrich et al., 2017; Ross, 2017). In addition, movability is an inherent aspect in flexibility, as providing a flexible space requires providing movable and demountable products (Geldermans et al., 2019b; Scuderi, 2019). In building circularity, the reusability and recyclability of building products is a prerequisite aspect that is rooted in materiality (Akhimien et al., 2021), where materiality also comprises the reversible chain that facilitates product redistribution (Antonini et al., 2020; Cai and Waldmann, 2019).
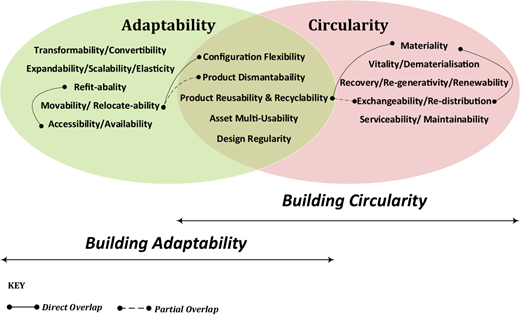
To recap, both adaptability and circularity consider the ability to enhance dynamic building use. Adaptability considers this capacity from the perspective of building changeability and functionality. Circularity considers it from the view of how to fulfil resource efficiency and reversibility within a closed-reversible value chain. Circularity operationalisation in buildings immediately relies on adaptability-driven solutions, besides operational measures. Overall, both concepts share the aim of keeping the usefulness of buildings.
3.4 Circular building adaptability
Based on the analysis, the following definition was formulated: Circular building adaptability is the capacity to contextually and physically alter the built environment and sustain its usefulness, while keeping the building asset in a closed-reversible value chain.
Prefixes were added to the determinants of circular building adaptability to clearly indicate the embodied characteristics. Hence, circular building adaptability can be defined by 10 determinants (Figure 5), namely: the configuration flexibility, product dismantlability, asset multi-usability, design regularity, functional convertibility, material reversibility, building maintainability, resource recovery, volume scalability, and asset refit-ability.
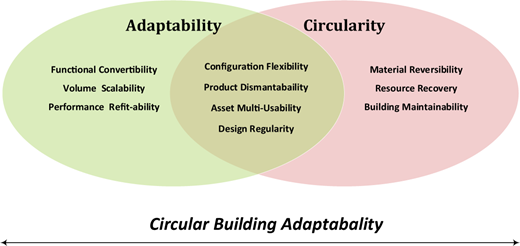
Next, brief descriptions of the circular building adaptability determinants and strategies are presented.
3.4.1 Configuration flexibility
Configuration flexibility is the possibility to reconfigure the space layout without neither using external resources nor generating waste (Eberhardt et al., 2022). This can be achieved by using demountable and movable components (Geldermans et al., 2019c).
3.4.2 Product dismantlability
Product dismantlability is the possibility to demount building components without causing damage or waste, to facilitate their use within the building or in another building (Bertino et al., 2021). The use of demountable products and design standardisation are proactive strategies for designing dismantlable buildings (Geldermans, 2016). Selective dismantling is a possible strategy for dismantlability incorporation while adapting existing buildings (Sanchez and Haas, 2018).
3.4.3 Asset multi-usability
Asset multi-usability is the possibility to create multiplicity in the use of building assets, to maximise their efficiency (Zimmann et al., 2016). This can be achieved through the provision and management of multi-purpose spaces (Acharya et al., 2018), and shared facilities (Foster, 2020).
3.4.4 Design regularity
Design regularity is the possibility to provide a regular pattern in the spatial configuration and physical composition of buildings (Sadafi et al., 2014), to facilitate the possibility of reusing or remanufacturing assets (Eberhardt et al., 2022). This can be achieved through providing modular layout and standardised components (Tserng et al., 2021).
3.4.5 Functional convertibility
Functional convertibility is the possibility to refunction the building or part of it (Heidrich et al., 2017), while keeping its value and prolonging its lifespan (Valitutti and Perricone, 2019). This can be achieved by providing: a modular and mixed-use design (Iyer-Raniga, 2019), and a central core for the building services (Remøy et al., 2011).
3.4.6 Material reversibility
Material reversibility is the possibility to provide, use and reuse building material as efficient as possible in a reversible value chain (Akhimien et al., 2021). This can be achieved by using secondary material, applying material passports, and sending-back discarded material to the C&W industry (Abadi and Sammuneh, 2020).
3.4.7 Building maintainability
Building maintainability is the possibility to prolong the usefulness of the building and sustain its performance (Abadi and Sammuneh, 2020). This can be achieved by using smart technologies in the operation (Iyer-Raniga, 2019), conducting proactive maintenance (Gravagnuolo et al., 2017), and procuring the service of building components (Foster, 2020).
3.4.8 Resource recovery
Resource recovery is the possibility to regenerate the resources consumed in the building, to reduce the use of new material and energy (Acharya et al., 2018). This can be achieved by using renewable energy techniques and facilitating the use of natural ventilation and lighting (Zimmann et al., 2016).
3.4.9 Volume scalability
Volume scalability is the possibility to increase or reduce the size of the building or its spaces according to user or organisational demand – to avoid spatial shortage and redundancy (Beadle et al., 2008), while eliminating waste generation (Zimmann et al., 2016). This can be achieved by providing surplus capacity in the design – through over dimensioning – to allow for upgrade (Geldermans, 2016), while using adjustable and dismantlable components for allowing reducing the capacity of systems or spaces (Huovila et al., 2019). Procurement of building products and components could be a possible strategy to enable the implementation of such changes (Ploeger et al., 2019).
3.4.10 Asset refit-ability
Asset refit-ability is the possibility of providing state-of-the-art products and technologies in the building (Heidrich et al., 2017), while eliminating waste generation or over investment (Zimmann et al., 2016). This can be achieved by procuring the service of building asset – including components, products and systems (Ploeger et al., 2019).
3.5 Summary and discussion
Building adaptation is a wide term that is used to express the alteration works that are implemented in existing premises to change their performance, condition, or function in a response to building-related, internal or external triggers. The possibility to adapt buildings is generally known as “building adaptability”, and could apply to in-use or across-use adaptations and ranging from minor to major changes. Building adaptability could be defined by 10 interrelated determinants referring to the physical composition and configuration of buildings. Building adaptability can be embodied proactively or reactively by numerous passive and active design strategies.
Circularity in buildings has emerged as a new sustainability paradigm that is aimed at realising closed and reversible resource chains, using the principles of the R-strategies. The operationalisation of circularity in buildings relies on half of the adaptability determinants that could facilitate the reversibility of the assets in the chain, besides other process-oriented determinants. This implies that building circularity includes passive, active and operational strategies. Exemplary strategies for these three types of strategies are: standardising the building layout, providing moveable building components, and procuring the service of building systems instead of ownership, respectively.
According to the integrative analysis, both qualities – adaptability and circularity – share the aim of prolonging the asset usefulness and require dynamics in the building configuration and composition. Adaptability perceives that prerequisite from the perspective of facilitating the building alteration, while circularity perceives it from the perspective of achieving the reversibility and efficient flow of building assets within the closed-reversible value chain. Therefore, the integrated synergy between both qualities could facilitate the resilience of buildings to meet future demands while adding value to the built assets without generating waste.
Based on the integrative analysis, circular building adaptability can be defined by 10 determinants, namely: configuration flexibility, product dismantlability, asset multi-usability, design regularity, functional convertibility, material reversibility, building maintainability, resource recovery, volume scalability, and asset refit-ability. The integrative analysis points out that the operationalisation of circular building adaptability is not only dependent on passive and active design solutions, but also on process-oriented interventions.
4. Conclusion and recommendations
Adaptability is an inherent quality in the operationalisation of building circularity, as it can physically facilitate the reversibility of materials in the reversible value chain. However, its positioning in circularity models could overlook some aspects that contribute to long-lasting building functionality. Accordingly, this paper focused on reconceptualising building adaptability to incorporate circularity for the resource efficiency while contributing to the long-lasting building functionality.
An integrative literature review, using systematic search, was conducted. Definitions of circularity and adaptability were critically reviewed, to define the implied qualities and aims in both concepts. Two matrices were developed to identify the determinants of circularity and adaptability. Accordingly, definition, determinants and strategies of circular building adaptability were defined and synthesised. The following was concluded:
Adaptability and circularity consider the ability to cope with dynamics of the built environment. Adaptability considers building changeability and functionality in light of contextual dynamic, while circularity considers resource efficiency and reversibility within a closed-reversible value chain – loops.
Overall, both concepts share the aim of keeping the usefulness of buildings. Adaptability determinants are related to passive and active design solutions aimed at facilitating the physical and spatial dynamics. Circularity operationalisation in buildings relies on half of the adaptability determinants besides process-oriented interventions to control the supply, use and reversible chain of resources.
Circular building adaptability can be operationalised through applying 10 circularity- and adaptability-related determinants, comprising design- and operation-oriented strategies, namely: configuration flexibility, product dismantlability, asset multi-usability, design regularity, functional convertibility, material reversibility, building maintainability, resource recovery, volume scalability, and asset refit-ability.
This study concludes that considering and implementing the circularity and adaptability determinants, proactively or reactively, would simultaneously create numerous benefits, namely: embodying the adaptive responsiveness in buildings to withstand contextual dynamics, creating value for the building assets, and reducing waste generation and environmental degradation resulting from buildings.
The outcomes of this research are theoretical and limited to a reconceptualisation of interrelated concepts based on an integrative literature analysis. Thus, the recommendations of this paper are threefold. First, development of a practical and evidence-based framework for circular building adaptability would be needed to provide an empirically validated methodological tool. Such a framework would be useful for practitioners for proactively or reactively operationalise circular building adaptability. Second, operational research is needed to test the applicability and facilitate the operationalisation of circular building adaptability in a pragmatic way. This kind of research would lay the ground for regulating and operationalising the development of circular and adaptable buildings. Within the context of operationalising the proposed concept and framework, the legislative dimension should be inherent and seriously considered, as laws and regulations can play a vital role in this process.

