This paper aims to investigate vulnerability factors that influence thermal comfort in residential buildings in the context of climate change and variability, as well as adaptive strategies that can be adopted. There is a need for research that systematically addresses factors influencing thermal comfort in the context of climate change.
Using a vulnerability framework, this paper reviews existing literature to identify factors driving impacts to comfort, as well as strategies to increase adaptive capacity in buildings. Data were collected from several sources including international organizations, scientific journals and government authorities, following an initial Web-based subject search using Boolean operators.
Significant impacts can be expected in terms of thermal comfort inside buildings depending on four vulnerability factors: location; age and form; construction fabric and occupancy and behaviour. Despite the fact that the majority of the existing studies are technically driven and spatially restricted, there is strong evidence of interdependencies of scales in managing vulnerability and adaptive capacity.
Results from this review emphasise the importance of balance mitigation with adaptation regarding new building design and when retrofitting old buildings. The factors identified here can also be used to assist in construction of simplified tools such as a vulnerability index that helps in identifying the most vulnerable buildings and dwellings and assist in retrofit decisions.
The paper offers critical insight regarding implications in building design and policy in a vulnerability framework.
1. Introduction
Climate change is recognized as a global key challenge for the twenty-first century. According to the Intergovernmental Panel for Climate Change (IPCC), an increase in the global mean surface temperature is expected, ranging from 0.3 to 4.8°C until 2100, in relation to a 1986-2005 baseline (IPCC, 2013). Moreover, a higher probability in the occurrence of more frequent and severe heatwaves is also projected (Barriopedro et al., 2011). Heatwaves are considered to be life-threatening events and are an object of concern regarding adaptation (EEA, 2012). During the 2003 European heatwave, still seen as a reference because of its intensity, duration and geographical extension (IPMA, 2013), countries like France, England and Portugal registered an increased number of deaths related to abnormal high temperatures inside dwellings (Vandentorren et al., 2006).
Whether because of slowly changing climatic conditions or more frequent, sudden extreme events, existing buildings (and their occupants) will likely have to cope with conditions for which they were not initially designed, and thus, their ability as “climate moderators” (Roaf et al., 2009) may be compromised. For Hamilton et al. (2002), the adaptation of the existing built environment in a way that continuously supports sustainable living patterns is at the core of what can be considered sustainable development.
In Europe, the majority of residential buildings still rely on natural ventilation (Eurostat, 2010). Therefore, understanding the response of buildings to climate change is closely related to how deeply thermal comfort will be impacted and not (yet) as an energy consumption issue. However, there is the concern that, in response to future expectations of temperature change, the installation of mechanical cooling systems will increase, which would impose a greater energy demand of buildings (Stern, 2007), making the study of these issues significant from both the energy and well-being perspectives.
Even though the impacts of change (in particular in the case of extreme events) on health and well-being are well addressed through epidemiological research, studies focusing on thermal comfort issues are scarce. In particular, few studies focus on a systematic review of the factors influencing thermal comfort impacts on buildings and the adaptation options adequate to offset or minimize these impacts. With Europe registering, since 2000, nine of the ten hottest years ever recorded (WMO, 2014), it is timely to review the existing body of knowledge related to thermal comfort and climate change with the aim to identify evidence of parameters influencing vulnerability and adaptive capacity. This will, hopefully, contribute to provide useful insights to both building design and policy-making with the goal of preparing the built environment for a warmer future in Europe.
2. Methodology
2.1 A vulnerability framework for thermal comfort
The concept of comfort, because it results from human sensations, is of difficult definition and depends on multiple factors – physical, physiological and psychological (McCartney and Nicol, 2002). It can be defined as “the state of mind expressing satisfaction with the thermal environment” (ASHRAE, 2004).
Two generally contrasting approaches and views are distinguished, resulting in different models for thermal comfort assessment. The analytical model, mainly derived from the work of Fanger (1970), although often criticized for considering individuals as a mere recipient of the thermal stimulus (Kwok and Rajkovich, 2010), has been the base for the definition of reference conditions of a significant number of thermal codes throughout Europe, establishing fixed limits for comfort temperature. Contrasting with this approach, the adaptive model, developed following field studies (Nicol, 1993), considers that people have a response to change and are willing to act to restore thermal comfort conditions. This approach is consistent with the perspective of “comfort as achievement” (Hinton, 2010), which recognizes the agency of individuals to devise their own strategies to achieve comfort.
If a systemic socio-technical approach to comfort is considered, the dwelling, as a unit of accommodation, can be seen as a system, involving the physical environment, the occupants and the rules and institutions regulating how occupants interact with available opportunities to achieve comfortable conditions (Chappels and Shove, 2005), and avoiding potentially overheating situations, as expected in the future.
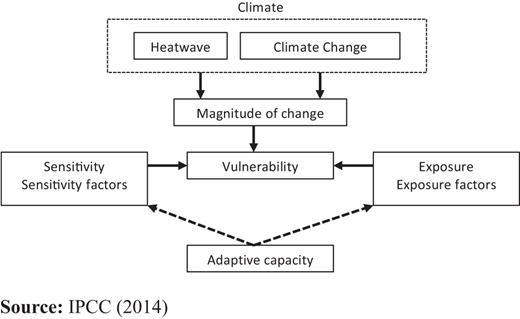
Vulnerability represents a well-researched and mature approach to understanding a system’s response to change (Miller et al., 2010). Rooted in the fields of geography and natural hazards, the dissemination of the concept makes a rigorous and homogeneous definition very hard to obtain (Fussel, 2007). In this study, the concept is approached following the IPCC definition as “the propensity or predisposition to be adversely affected” (IPCC, 2014). It considers it to be a function of the magnitude and character of the climate variation and change, its exposure, sensitivity and adaptive capacity. Exposure is related with “the presence of people […] infrastructure or economic social or cultural assets in places that could be adversely affected” (IPCC, 2014). On the other hand, sensitivity is defined as “the degree to which a system ([…]) is affected […] by climate variability or change” (IPCC, 2014). It can be considered then that the vulnerability of a dwelling or building is determined by the combination of the sensitivity and exposure factors – the vulnerability factors – and the projected change.
On the other hand, adaptive capacity, which can be considered as “the ability of systems […] to adjust to potential damage […] to respond to consequences” (IPCC, 2014), is seen here as being capable of influencing the inherent system vulnerability through its factors. Changes in adaptive capacity are materialized through the implementation of adaptation strategies. Following Gupta and Gregg (2012), adaptations are actions taken to eliminate or reduce the risk. Figure 1 presents a graphical representation of the framework considered here.
2.2 Materials and methods
The objective of the study is twofold: to understand the vulnerability factors concerning the impacts of climate change on thermal comfort and to capture evidence of strategies and interventions to deal with those impacts, improving the adaptive capacity of the system. The principal sources of literature include:
international organizations such as the International Energy Agency;
major databases of scientific journals;
government and institutional authorities such as The Chartered Institution of Building Service Engineers; and
research institutes such as Arup Research and Development.
To execute the search in literature, a list of keywords was used in Google Scholar (GS) search engine. The keywords include climate change, thermal comfort, thermal performance, heatwave, overheating, climate projections, dwelling, adaptation and adaptation strategies. The keywords were selected from the ten most cited articles, following an initial subject search using Boolean operators in the GS interface.
The focus of the literature reviewed concerns impacts on thermal comfort regarding residential buildings in Europe. However other regions of the world were also considered, depending on the relevance of the study. Relevance was assessed by comparing citations results for each keyword. This resulted in 121 initial references, which were then evaluated for evidence extraction regarding variables or parameters influencing vulnerability and adaptive capacity in buildings. Following this evaluation, 65 articles and reports were selected to be reviewed in this study.
3. Vulnerability factors influencing impacts on thermal comfort in dwellings
The majority of the studies on this field are conducted through modelling exercises, using dynamic thermal simulation packages. The most frequent approach is the identification of overheating situations, through the establishment of a time limit of exceedances of comfort temperatures (CIBSE, 2006).
Of relevance for the topic of study is the underlying discussion relating to the adequacy of thermal comfort standards and models in assessing indoor conditions in the future (Nicol and Stevenson, 2013) and the kind of climate projections to be used (Jentsch et al., 2008). Climate models can have a significant and obvious influence on modelling results. For use at the building scale, General Circulation Models (GCM) data have to be downscaled into more detailed regional models. Hacker et al. (2009) provide an extensive review of downscaling methodologies used to develop hourly weather data from climate projections. For building simulation purposes, two major approaches can be distinguished in the reviewed studies. The first to be developed is considered to be more deterministic. It uses a simple methodology developed by Belcher et al. (2005) – commonly designated as “morphing” – to transform historic weather files according to climate change GCM scenarios. It was developed following the work of 2002 UKCIP (UK Climate Impacts Programme) (UKCIP, 2002), which provided predictions for 2020, 2050 and 2080 and carbon emission scenarios derived from IPCC projections. Upon realization that the majority of the work done in this field was concentrated in the UK, the tool was further developed, enabling the morphing methodology to be used for other locations (Jentsch et al., 2013). More recently and with the need to reflect the uncertainty inherent to climate projections, a probabilistic approach was adopted. The second generation of UKCIP projections published in 2009 (UKCIP, 2009), alongside a finer spatial resolution, also included distribution range of climate variables. However, this type of approach is not readily available in most countries.
Predicting future climate is an important source of uncertainty, but it is not the only one present in modelling studies. De Wilde and Tian (2012) alert for uncertainties regarding the “definition of the object under investigation, in this case, the building and its subsystems”, but also the ones regarding occupant behaviour and retrofit interventions, all of which can be represented by an unlimited number of combinations and parameters.
Despite these uncertainties, significantly common and consensual issues arise from the reviewed studies concerning the most important factors that influence the vulnerability of dwellings.
3.1 Location
Findings from the existing literature indicate that the location of the building is a significant factor influencing climate change impacts on thermal comfort. In that context, a study related to Portugal analysed thermal loads of a typical single-family house and an apartment for several locations (Aguiar et al., 2002). Results indicate that a reduction in heating requirements is expected, but it would not compensate entirely for the increase in air conditioning demand in summer, which suggests a considerable impact on the thermal performance of buildings, in particular in the south and centre inland of the country. In a CIBSE report (CIBSE, 2005), dwellings were simulated for three geographical locations – London, Manchester and Edinburgh. The results of the research suggest that the south of UK is more likely to face risk of overheating by mid-century. Another study argues that this risk is influenced by the expected increase in solar radiation and air temperature in that region (Sanders and Phillipson, 2003). According to Jenkins et al.’s (2008) study, there is a projected 14 per cent difference regarding global radiation between London and Edinburgh in 2030, which is suggested to be in the origin of the significant overheating risk faced by London when these two locations are compared (Peacock et al., 2010).
The location of the building within the city is also found to be of significance. With the projected increase in temperatures, Urban Heat Island (UHI) effect in already dense urban centres, such as London, Peterborough or Southampton, will most likely be intensified. In particular, this increase is thought to produce a substantial impact on the possibility of night-time ventilation, which depends on the significant difference of pressure between indoor and outdoor conditions (ARUP, 2008). Evidence from studies under the umbrella of Adaptation and Resilience in a Changing Climate in UK (ARCC, 2011) is indicative of the importance of urban setting characteristics in the vulnerability of the built environment, such as the impact of street “canyons”. Observations from Manchester, UK, indicated a 2°C increase in temperatures within an urban “canyon”, that was already demonstrating a difference of 5°C from a nearby rural setting (ARCC, 2011). Also, in this context, existence and proximity of green and blue areas (areas with water) is indicated as determinant (Smith and Levermore, 2008).
Evidence from several sources suggests that dwelling location within the building can also be a determining factor. Porrit et al. (2012), for example, found a difference of up to 100 per cent in discomfort hours between dwellings of the same typology with different orientations. Additionally, findings from various modelling studies indicate that dwellings located on top floors in multi-residential buildings are more vulnerable to overheating, when compared to dwellings on other floor levels in the same building (Orme and Palmer, 2003; CIBSE, 2005).
Other studies, however, devalue the importance of the urban setting and location, suggesting other features, such as age and built form, as more determinant in overheating control (Oikonomou et al., 2012).
3.2 Age and form
Age of the building is a factor generally identified as important in modelling studies. However, considerations relating to age are subjacent and directly connected, although not exclusively, with typical building envelope for the time of construction and spatial configuration of dwellings. Accordingly, results from several studies suggest that dwellings built around 1960 are more likely to overheat because of the lack of thermal protection from poorly or non-insulated slabs (Orme and Palmer, 2003; Hacker et al., 2009). On the other hand, while some studies (Young et al., 2007) suggest that new buildings (characterized by being highly insulated) have more potential to overheat than older ones, others, in particular in Australia (BRANZ, 2007), seem to indicate that recent buildings – i.e. complying with national building codes – are more capable of dealing with gradual projected changes.
Dwelling form and size is inherently taken into account in the design of modelling exercises, and it is considered to be significant for the thermal response of a dwelling (Coley et al., 2012). Age and form were also found to be responsible for a determinant variation in temperature in Mavrogianni et al.’s (2012) study at the point of being suggested as “predictors” of risk.
3.3 Occupancy and behaviour
Despite the current recognized importance of occupants in thermal modelling, earlier studies (CIBSE, 2005) only considered one type of occupancy – a working family. While suggesting that occupancy profile influences the effectiveness of the building envelope, Porrit et al. (2012) ran simulations for two occupancy profiles (occupants’ schedules and the room they occupy at a particular time of day), including an elderly couple, and found it to be significant.
The effect of the type of room most occupied was also subject of research in other studies. Orme and Palmer (2003) suggest that spaces with high internal gains like kitchens are likely to overheat in such conditions. Other type of spaces, like bedrooms, present reduced adaptive opportunities (because of the fact that occupants are most likely sleeping most of the occupied time), which is also the object of concern in the literature. In this context, the work of Peacock et al. (2010) and the introduction of a “number of cooling nights” in a year, as a metric of comfort in this type of rooms, is worthy of note.
In free-running buildings, behaviour is strongly connected with adaptive opportunities, which are mostly related with the ability of controlling the temperature through ventilation. A building relying on natural ventilation was found to be more frequently overheating in a UK study (up to 3.7 per cent for a modern mixed use building for 2020 and from a 5 to 25 per cent increase for a 1960 building in 2080) (Hacker and Holmes, 2007). Other studies had also indicated a certain level of risk associated to ventilation and in particular to expected night-time elevated temperatures (Lomas and Ji, 2009).
3.4 Building fabric
Several authors point out the characteristics of the building fabric as the most important factor regulating indoor thermal comfort. This is basically the approach taken in purely technical studies, such as CIBSE (2005), and the study by Mavrogianni et al. (2012). The perspective presented in the ARUP (2008) study is exemplary of the rationale behind the recognition of this importance in the context of climate change. Because projections indicate that temperatures in the UK can be similar to Mediterranean climates, the issue lies in the fact that existing buildings do not have the same characteristics as buildings in those countries, such as “small, shuttered windows on south and southwest facing walls […] often painted white to reflect heat” (ARUP, 2008). This claims for an assessment of existing components under new climate conditions.
Evidence found in studies suggests that thermal mass is important because of the capacity of thermally massive buildings to absorb heat in times of higher gain, which is re-emitted with a delay – a property which is usually termed thermal capacity. In the four dwelling archetypes considered for four residential buildings in the CIBSE study (CIBSE, 2005), for UKCIP02 Medium High scenarios in 2020, 2050 and 2080, the research concluded that most of the buildings would overheat, in particular, the ones with lightweight construction. Additionally, the ones performing the best in those conditions were the ones presenting high thermal mass. Evidence from other studies, such as those of Hacker (2008) and Kendrick et al. (2012), corroborated these findings for UK.
Coley and Kershaw (2010) followed a more comprehensive approach and focused on developing an amplification coefficient – allowing for a simplification of how the building transforms exterior temperature into indoor conditions. Architectural parameters considered in the analysis included a significant range of thermal capacity (from 10 to 230 kJ/m2/°C), but also thermal resistance, the fraction of glazing in the envelope, orientation and the maximum angle windows can open, together with air infiltration rate. Lightweight construction was found to amplify exterior temperatures and, in opposition, the lowest values in the amplification coefficient are for heavyweight building.
The study from Mavrogianni et al. (2012) aimed to study the influence of building characteristics on their propensity for overheating in dwellings in London. It also deepened knowledge on insulation positioning, namely, in cases of retrofit interventions, and its influence on the potential to overheat. There are several sources indicating the level of insulation, and, as importantly, its positioning in the wall, to be determinant in terms of overheating risk (Peacock et al., 2010; Mavrogianni et al., 2012). Orme and Palmer (2003) investigated the overheating risk in super-insulated houses using modelling archetypes for flats and houses, which showed that a lightweight well-insulated house, even with natural ventilation, can amplify a 29°C external temperature to an internal temperature of 39°C.
Insulation has a clear relationship with energy efficiency in buildings. In this context, conflicting views could be found regarding the impact of climate change on energy-efficient building types (in some cases, also depending on active systems features). Crawley (2008), for instance, argues, that energy-efficient buildings present less sensitivity to change, while Wang et al. (2010) argues the opposite for the case of Australia. A report for the same country suggests that buildings that comply with energy-efficiency requirements and the national construction code can reasonably withstand the effects of expected climate changes, but not the impacts of extreme events (BRANZ, 2007). Other energy-efficiency-related measures such as air-tightness standards is thought to also cause overheating situations in buildings subjected to future climate, both in new construction and building retrofit (NHBC, 2012). Other studies, however, point out that this parameter is beneficial because it is an enabler of effective control of ventilation (CIBSE, 2005).
The compilation of evidence made possible by the review can be framed according to the vulnerability framework already presented in Section 2.1. In addition, it is also possible to identify, from the literature, which variables could be used to calculate the factor and sub-factor influence on the system. Results are synthetized in Table I.
4. Strategies and interventions for increased adaptive capacity
The vulnerability factors presented and discussed in the previous section make clear that the system should be adequately designed and adapted. This section intends to focus on evidence of strategies taken to increase adaptive capacity. Three major scales were identified – urban, building and occupant.
4.1 Urban scale
Implementation of green and blue areas is considered to be an essential tool for both mitigation and adaptation by the European commission, which calls for integrated approaches in spatial planning for multi-functional areas (European Commission, 2012). The increase in these kind of areas or “infrastructures” in an urban context are pointed out in the literature as common adaptation measures at this scale (Gill et al., 2007) and interpreted in a very similar fashion, independently of the urban context (Wamsler et al., 2013). These areas consist of evaporation areas which have the potential to reduce air and surface temperature, as well as increase humidity, through evapotranspiration and shading (Muller et al., 2014).
Green areas enjoy a more significant exposure in literature and are considered as being thermally more comfortable than blue areas (Klemm et al., 2015). However, the combination of both is essential in providing a solid ground for adaptation to climate change (Muller et al., 2014; Voskamp and Van de Ven, 2015) while also providing recreational areas and adding value for urban contexts (Wamsler et al., 2013).
Furthermore, their impact is considered to be significant. A study modelling changes of surface area in Manchester region in the context of climate change found that under a high emission scenario for 2080, an increase of 10 per cent of green areas could maintain maximum surface temperatures as the 1961-1990 considered baseline conditions. On the contrary, if a 10 per cent decrease in green areas is considered, the surface temperature could increase as much as about 8°C (Gill et al., 2007). Another study suggests that doubling the green spaces in London could decrease exterior temperature as much as 0.3°C (Met Office, 2015).
However, the increase of such areas, especially in denser consolidated urban locations, can be a complex task and its effectiveness has to be considered. Gromke et al.’s (2015) study concludes in a study for The Netherlands that using avenue trees is the most effective strategy for reducing air temperature, in comparison with green roofs and façade greening. Because of scarcity of space that most cities have to deal with, green roofs were found to significantly contribute to the cooling effect and reduce the heat island effect (Wilby, 2007), in the same way as reflective coatings and lighter colours on roofs increase albedo in urban areas (Porrit et al., 2012).
4.2 Building scale
There is no shortage of literature addressing adaptation to climate change from a technical perspective. CIBSE (2005) defines four principles guiding adaptation strategies at a building scale: switch off (reducing additional heat gains); absorb (thermal mass); blow away (an intelligent ventilation strategy) and finally, cool (active cooling). In a similar approach, De Dear (2006) also classifies the possible adaptations as “the four principles of cooling”.
The recommendation for active cooling deserves a special note. Although several authors acknowledge the need for air-conditioning as adaptation in extreme cases (Sanders and Phillipson, 2003; Brown and Walker, 2008), it is consensual that, for most cases, passive measures have the potential to maintain comfortable indoor conditions, without having the need for the increased energy consumption implied in active cooling (Roberts, 2008a, 2008b). In fact, regarding heat waves, the World Health Organization advises that a “climate-adapted building and energy-efficient design should be stressed over air-conditioning” (WHO, 2004). With that in mind, only passive measures were considered here.
Evidence regarding limiting and reducing gains refers to using shading (using blinds, slates, awnings, overhangs and recessed windows) (Gupta and Gregg, 2012), reducing the lighting and appliance density or power and also reducing ventilation to a minimum during warmer periods of the day (Porrit et al., 2012; Peacock et al., 2010). In this context, systems like automatic shading and glazing with electrochromic properties, can provide a step further in the future (ARUP, 2008). Other measures include increasing the reflectivity of terraces, roofs and facades (Porrit et al., 2012), or taking advantage of soil mass in ground floors, through concrete, wood and ceramic floors (Capon and Hacker, 2009).
Insulation is a popular and well-funded measure regarding mitigation and is indicated in literature as a possible protective measure, but one that has to be implemented with caution, depending on the expected climate (Peacock et al., 2010). Porrit et al. (2012) found the external insulation to be the most effective intervention to reduce heat gains, regarding heatwave events, but with significant distinctive results according to the occupancy. For example, in a house occupied by a family (working couple and children at school), indoor temperatures would benefit from external wall insulation because both the bedroom and the living room are mainly occupied during the later part of the day allowing for a time-lag in heat release. In opposition, internal wall insulation can potentially increase the risk of overheating in a dwelling occupied by an elderly couple that spend most of the time at home. For Mavrogianni et al. (2012), however, insulation of the building envelope may be negative, regardless of occupancy.
Better insulation – i.e. the reduction of thermal transmittance of the building envelope – can be achieved on both opaque and glazed elements. Glazing is the least insulating part of the envelope. Typically, the heat loss coefficient is four to ten times higher for this element than for opaque elements (UNEP, 2007). Several possible advances in glazing insulation are worth considering and are reviewed by Roberts (2008a, 2008b). The most important include translucent fillers, vacuum-insulated windows and “smart windows” which include thermochromic properties and the ability to alter transmittance in response to temperature.
Adding thermal capacity to walls is an important strategy to offset high temperatures in buildings (Coley et al., 2012). Evidence indicates that buildings with a high thermal mass get to be between 4 and 6°C cooler than the peak summer temperatures during the day (Roberts, 2008a, 2008b), but some caution has to be taken regarding the storage of unnecessary gains (Sanders and Phillipson, 2003). Phase change materials were already suggested as a viable solution, although acknowledging the need for further research and cost reduction (ARUP, 2008; Roberts, 2008a, 2008b).
The third “principle of cooling” – ventilation – is consensually recognized as an effective adaptation strategy. However, according to Peacock et al.’s (2010) study for London houses, window opening will not be an effective strategy for reducing overheating from 2030s onwards, but it makes the difference between lightweight and heavyweight buildings less apparent. In that sense, Sanders and Phillipson (2003) discuss the need for designing or re-designing internal spaces that could maximize the benefits of natural ventilation and strategies such as “stack effect”, even if there is the concern that temperature increase may compromise the possibility of using ventilation to dissipate heat. The same concern exists regarding night ventilation (CIBSE, 2005).
In a study originating from The Netherlands, van Hooff et al. (2015) explored the effectiveness of six climate adaptation measures in residential buildings. Their results suggest that different measures should be considered depending on the age of the building. The need for specificity and complementarity in adaptation measures applied to buildings is consistent in other relevant studies. Peacock et al. (2010) found that, for a building to perform well year round, it needs to present a high thermal mass and low thermal resistance. Mavrogianni et al. (2012) suggests the advantages of combined measures of insulation (such as roof/loft or windows) in decreasing internal temperatures. The example described by Porrit et al. (2012) is also worthy of note. Focusing on heat waves, the author considers interventions that have the dual objective of reducing energy heating needs and managing high temperatures induced in buildings’ indoor conditions in the UK. Results from the study suggest that measures such insulation, shading and ventilation have to be considered together for a successful retrofit, concerning both performance and cost.
Gupta and Gregg (2012) agree with the ranking of interventions proposed by the latter study, but their results concerning suburban houses suggest that even combined measures would not avoid overheating for 2080 scenarios.
The case for ventilation as a complementary measure is transversal in literature. There is evidence suggesting that both exposed thermal mass buildings and strongly insulated ones should be appropriately ventilated to perform at its best (Orme and Palmer, 2003; CIBSE, 2005). Not focusing on overheating, but with the objective of reducing cooling loads in 50 per cent, Capon and Hacker (2009) argue for the need for night ventilation combined with fans to increase air circulation and restriction of solar gains during the day using adequate shading. This is intricately related with occupant behaviour.
4.3 Occupant scale
Occupants use a number of actions known to increase the adaptive capacity of the system.
The response of occupants to change was already defined in three distinctive levels in thermal comfort literature:
unconscious physiological changes (e.g. shivering, sweating);
behavioural changes; and
use of controls available in the building (Roaf et al., 2009).
While all levels are dependent on the subjective parameters of comfort of the individual(s) occupying the space, the last two levels are of interest for the context considered here.
Behavioural change can range from personal strategies – changes in clothing, reduction of activity to slow down metabolism or intake of water – to a degree of interaction with the environment – moving either inside the building to cooler areas or even abandoning it (Coley et al., 2012). These actions are extremely dynamic and can hardly be expressed using fixed parameters (De Dear, 2006). However, existing research suggests the emergence of patterns and a relationship between behaviour and type of dwelling. For example, windows are less likely to be opened in flats or in older dwellings (Dubrul, 1987).
The use and availability of controls (e.g. operating windows) is indicated in the literature as a factor inducing tolerance to high temperatures independently of the characteristics of occupants (Nicol and Stevenson, 2013), making the case for robust and simple systems (Roberts, 2008a, 2008b). Results from the CREW project (Porrit et al., 2012) argue for a 30 per cent reduction in “overheating exposure” if windows are opened only when the outside temperature is lower than the inside temperature. Hence, the effectiveness of this strategy relies not only on the availability of controls but also on the way they are used. In this context, Coley et al. (2012) argue about a similar potential in “behavioural” adaptation measures and “structural” ones regarding managing overheating.
5. Implications for policy and building design
One clear and general finding from literature review is related with the geographical distribution of the studies, showing a clear predominance of research in Australia and the UK. Approaches to impacts on indoor conditions are similar, with Australia giving special attention in research to extreme events (i.e. heatwaves) and non-technical adaptation in relation to projected climate change. The differentiated results in relation to European studies are also exemplary of the importance of context and specificities of construction techniques used in different parts of the world. For more on this subject, Wamsler et al. (2013) provides an interesting perspective on similarities and differences regarding urban adaptation in different parts of the world. The case for the predominance of UK studies, even if some extreme heat events have been registered, is not evident. De Wilde and Tian (2012) discuss some of the subjacent reasons, with particular emphasis on the availability of downscaled climate models. Of interest for the subject at hand, though, is the general lack of studies in other regions already identified as particularly vulnerable and with a significant existing building stock, as Southern Europe (Santos and Miranda, 2006).
In fact, with only 30 per cent of the existing building stock in 2050 to be constructed post-2006 (ARUP, 2008), the mismatch between the projected changes operated in climate and existing building characteristics seems to be the main problem to be addressed. Additionally, even though the mechanisms that cause a building to gain heat are reasonably well known, the uncertainty surrounding both projections and occupant behaviour, the non-linearity of climate parameters and the particularities of each location and built environment can cause impacts to be very distinct.
One key issue brought up by the review of vulnerability factors driving impacts and strategies for improving adaptive capacity of the system is that its comprehension requires that interdependencies from different scales should be taken into account, a question that has already been discussed conceptually by Hufschmidt (2011), regarding the vulnerability of a system.
These aspects are structural in discussing implications of the review for both policy and building design. They highlight the limited knowledge obtained so far and the urgent need for further comprehensive studies exploring more of the complexity and diverse forms of the relationship between different climates, urban space, buildings, dwellings and occupants. This urgency has two major time frames that are closely related to impacts – the shorter term concerns serious implications to heatwave-related mortality. The longer term, with relation to the gradual increase of temperatures, claims for an adequate physical environment with no need for mechanical cooling and capable of maximizing opportunities to adapt in a sustainable manner, with implications regarding energy-intensive use of energy and fuel poverty in the future.
In terms of building design, the effect of energy efficiency measures such as the increase of insulation appears to be a significant discussion arising from the review and further research could provide significant input to practice. This matter stresses the need to integrate mitigation and adaptation in a retrofit design. In this context, it is also important to understand how different dwelling features affect behaviour. An interesting research in that field is the behavioural algorithm developed by Tuohy et al. (2007). The key point in this argument is that behaviour is not independent of building design, despite the fact that there are many more features affecting it. Because of its significance in terms of comfort, several adaptation studies argue for the need for buildings to be designed taking into consideration the way occupants should behave and not the other way around (Roaf et al., 2009; Nicol and Stevenson, 2013; Porrit et al., 2012).
Regarding policy, a clear point that can be taken from literature is that the main instruments regulating new construction and retrofit interventions – building codes and standards which are designed around historic climate data – should integrate climate projections and uncertainty which could provide additional adaptive capacity to buildings when designed or intervened, as already argued in other studies (Gangolells and Casals, 2012; ABCB, 2010).
Additionally it is also considered here that information policies, namely, the ones focusing in emergency management regarding heatwaves can benefit from simplified approaches using vulnerability factors such as the ones identified in this review. Urban areas or cities with dwellings and buildings identified as being more vulnerable can be directly targeted by these kind of policies.
6. Conclusions
Results from the review suggest that climate change and variability, in the form of gradual change of climate conditions or extreme weather occurrences can have significant impact on thermal comfort inside buildings. The review allowed for verification that, independent of the approach chosen by each study, there is consensus in recognizing vulnerability as involving a combination of several factors. The evidence found in literature was synthesized in four factors within a vulnerability framework – location, age and form, construction fabric and occupancy and behaviour – and some implications of the evidence found were discussed.
Northern Europe, and in particular the UK, have been particularly active in terms of research on the topic. However, a significant lack of homogeneity in the availability of evidence regarding impacts on thermal comfort in Europe can be implied from the review. In particular, studies focusing on already identified vulnerable regions, such as Southern Europe, with a distinctive building stock from the UK, are lacking and considered here to be important.
Additionally, there is a significant focus on technical studies and the discussion around the future effect of retrofit measures, especially in Europe, such as insulation, and other energy efficiency measures, is worthy of note. In fact, there is some divergence regarding the implementation of measures with the objective of improving energy efficiency in buildings, indicating that a balance between adaptation and mitigation is needed.
This context can be seen in relation of the identified need for simplified approaches that can help policy-making. One such approach is the development of an index tool, for which the result of this study can be useful, regardless of the need for specifying the weights of different factors. Variables inferred here can also be used to structure a dynamic model construction for thermal comfort, essential to understand the vulnerability of the building stock and effects of retrofit interventions.
While the role of occupants, and their behaviour, is already recognized as significant regarding adaptation in buildings, in Europe, this is generally restricted to actions concerning interaction with the controls of the building and does not reflect the totality of actions occupants perform when dealing with extreme temperatures. In this context, qualitative methodologies and statistical analysis of observations could help provide a deeper understanding of the individual adaptive strategies in tackling extreme temperatures and inform technical studies, as well as contribute to comprehend the role of infrastructure and other contextual factors in the choice of strategies. This kind of study would require an interdisciplinary research view on the topic.
To the National Foundation for Science and Technology, Portugal (Contract SFRH/BD/70,395/2010), for funding the research. The authors would like to thank two anonymous reviewers for their helpful comments and suggestions.