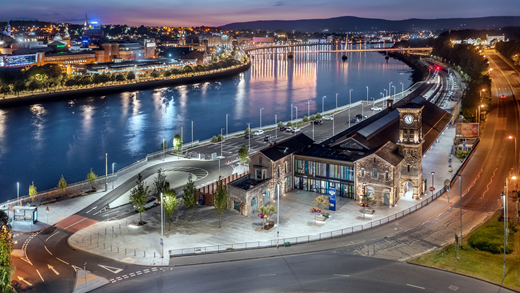
A derelict 150-year-old railway station building in Northern Ireland has been reborn as a state-of-the-art multimodal transport hub with integrated rail, bus and active travel facilities. The 1875 Waterside Station in Derry∼Londonderry was abandoned after bomb damage in the 1970s, and its hastily built replacement nearby soon reached capacity. A European Union-funded project has restored the old rail terminus to its former role and added a bus station, park- and-ride facility and links to the city’s greenways for cyclists and pedestrians. This paper provides an overview of the North West Transport Hub project, from inception to completion in 2022.
1 Introduction
Derry∼Londonderry, is in the north-west region of the island of Ireland. It is the second most populous city in Northern Ireland and the fifth largest on the island. As part of a cross-border initiative funded through the European Union (EU), the city has seen major investment over the past few years culminating in the redevelopment of the Waterside and Ebrington areas.
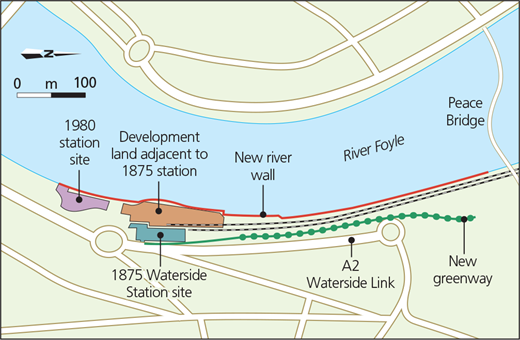
A need to create a new public transport hub came about as a result of increasing travel on the Londonderry-to-Belfast railway line. The existing 1980s railway terminus station had insufficient capacity for increasing passenger numbers, there was a strong desire to restore the original 1870s grade-B-listed Waterside Station back to its former use and there was a wider initiative to develop the Waterside and Ebrington areas and the River Foyle waterfront.
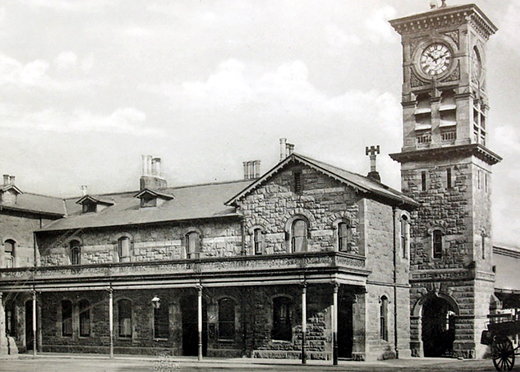
The original Waterside Station is considered to be one of the finest examples of railway architecture in Northern Ireland. It was built for the Belfast and Northern Counties Railway Company around 1875 to a design by engineer and architect John Lanyon. Construction was by George and John Ferguson for a cost of approximately £5000, excluding ironwork, equivalent to £740 000 today. The station building was mostly a two-storey granite-and-sandstone structure with an Italianate-style frontage, plus a long terminal structure behind. Clock faces were added to the building in 1888 (Calley, 2013: p. 59) (Figure 1).
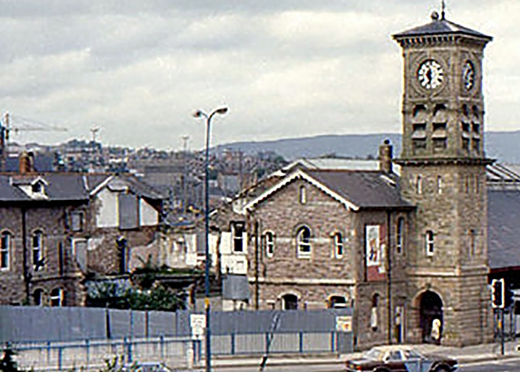
In 1972 and again in 1975, bomb attacks occurring during a period of civil unrest in Northern Ireland known as ‘the Troubles’ resulted in significant damage to the central section of the two-storey building. This led to its closure in 1980 (Figure 2) and replacement by a smaller station. The 1980s replacement station was hastily conceived and constructed, and as such had issues with passenger flow and achieving operational requirements.
The original station building was repurposed and housed a local radio station and a furniture warehouse until it was vacated completely around 2013. As the building was left vacant and derelict, and without a proposal for reuse, it was designated a building at risk by the Department for Communities (DfC) Historic Environment Division.
The works undertaken by client Translink, which owns and operates Northern Ireland’s rail and most of its bus services, have brought the original Waterside Station back into use for its original purpose as a rail terminus as well as providing a new bus station, park-and-ride facility and links to the greenway cycle and walking routes. Renamed the North West Transport Hub, it is catering for increasing passenger numbers and promoting cross-border and sustainable active travel throughout the north-west counties of the island of Ireland through improved connectivity for the region.
2 Funding streams
The project was largely financed by the EU Interreg VA programme, administered by the Special EU Programmes Body (SEUPB). Set up in 1991, the programme has funded approximately €1.13 billion of projects across the EU with a focus on cross-border initiatives in the name of prosperity and sustainability for the region (SEUPB, 2014). There was further funding support from the Department for Infrastructure (DfI) in Northern Ireland and the Department of Transport in Ireland, as well as active support from Derry City and Strabane District Council, Donegal County Council and Sustrans as partner organisations.
The client prepared an outline business case in July 2016 and submitted it to the funding bodies for approval, representing a total project investment of £27.5 million. The business case outlined the measurable objectives, benefits and targets on which the project would be evaluated on completion, given the scale of investment. Benefits were measured locally and for the north-west region by evaluating the regeneration of the area around the original station and considering the increase in passenger numbers and number of cross-border bus services in the north-west region.
The client received a subsequent funding letter of offer in October 2016 in support of the project, allowing it to progress to detailed design and construction stages. The client submitted a final business case on completion of the detailed design stage and procurement of a principal contractor in early 2018, which confirmed the project cost.
3 Procurement
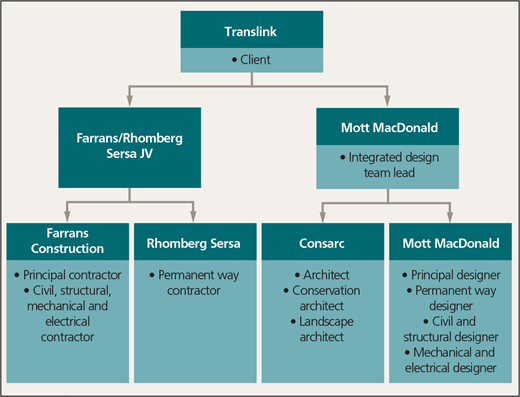
The cost consultant and signalling and telecommunications (S&T) designer were procured using the client’s existing supplier frameworks. An integrated design team was procured by way of a two-stage pre-qualification questionnaire and invitation to negotiate. A total of five pre-qualified applicants returned tenders and a Mott MacDonald-led design team was appointed in 2015 under an NEC3 Professional Services Contract (PSC) option A (priced contract with activity schedule). The lead consultant provided project management and engineering services and employed Consarc to undertake architectural services.
The principal contractor and permanent way contractor were also appointed by way of a two-stage process. The overall scheme comprised three packages, with separate funding streams:
Multimodal transport hub and associated works (SEUPB funded)
Derry City and Strabane District Council greenway works (DfC funded)
River Foyle flood wall works (DfI funded).
To manage the overall workflow, the three packages were let under the same Official Journal of the EU lot. In May 2018, a joint venture between Farrans Construction and Rhomberg Sersa was awarded the works under an NEC3 Engineering and Construction Contract (ECC) Option B (target contract with bill of quantities), with Farrans as the principal contractor. The joint venture was also responsible for coordinating the S&T contractor Babcock, which was procured by way of the client’s supplier framework.
Figure 3 shows the project team organisation.
4 Consultations
There was considerable interest in the development of a new railway station and transport hub in Londonderry, not only by influential local campaign groups but also by members of the public. Following phase 1 of the upgrade of the Coleraine-to-Londonderry railway line in 2013, the client undertook a series of public information sessions and public exhibitions. Early surveys indicated that 92% of the local public surveyed were in favour of a new terminus in the city and 64% of those supported the proposal to redevelop the listed Waterside Station building.
Extensive public consultation was then undertaken during the design phase, including public presentations and meetings with interested parties including action group Into the West, Londonderry Chamber of Commerce, the Ministerial Advisory Group, Ulster Architectural Heritage, Derry City and Strabane District Council, and Sustrans. Pre-application discussion meetings were held as part of the planning process with the statutory authorities. Consultation was also carried out with the various client stakeholders to provide the necessary balance of services at the station to meet the client’s varied needs.
Meetings were held with the DfI Roads regarding the amendments to the local road network to meet requirements for a safe and functional access to the station. Liaison was also undertaken with the DfI Rivers and Northern Ireland Water regarding the discharge of foul and storm water from the site.
5 Design brief and options
The overall aim of the project was to deliver a multimodal transport hub with integrated rail, bus and active travel facilities and services. The specific aims of the development included provision of the following:
a modern, fit-for-purpose railway station with improved passenger and staff facilities accessible to road infrastructure and the city centre
a station layout which was compliant with terminal station design standards for future passenger number growth
a track layout supporting hourly train services as well as other operations and stabling requirements
a detailed schedule of staff facilities
pedestrian and cycle access to the Peace Bridge over the River Foyle
a commercially attractive space within the station building
an increase in the number of park-and-ride spaces
a modern S&T system around the station
minimum disruption to passengers and operations during construction.
Three main options were considered at the project feasibility stage: (i) extension and refurbishment of the existing 1980s station, (ii) a new-build option and (iii) refurbishment of the original Waterside Station building (Figure 4).
The requirements of the design brief ruled out the first option at an early stage as there was insufficient space to provide the facilities required of a modern station on the site of the existing 1980s station. The second option would have provided a new state-of-the-art station fulfilling the requirements of the design brief. However, the only available location for this would have been alongside the existing Waterside Station building (Figure 5). The existing building would have partially obscured the view of the new station, reducing the impact of the new state-of-the-art facility. In addition, the location would have required the construction of a new temporary station facility to the north of the proposed station and Waterside Station, which would have extended the construction period and increased costs. Finally, this option would leave the Waterside Station building vacant and still at risk.
Therefore, the preferred option was the refurbishment of the original Waterside Station building which would accommodate the requirements of the client’s design brief and repurpose the vacant listed building, saving it for future generations. Two main sub-options were also considered for the redevelopment of the station: whether to bring trains into the building, as had occurred historically, or not. The intervening years since the original station closed had seen a number of changes which would influence this decision.
First, the Waterside Link dual carriageway had been constructed on a raised embankment alongside the station building, constricting the available space. Second, current standards (GI/RT7016 clause 2.1.2 (RSSB, 2014)) meant that new platforms had to have a minimum radius of 1000 m compared to the 400 m radius of the original platforms. Third, the health, safety and comfort of staff and passengers meant that bringing diesel trains into the building would require a ventilation system (HSE, 2012). This would impact on the roof structure that forms one of the striking original features of the building. Fourth, current safety standards (GI/RT7016 clause 6.3.1.1 (RSSB, 2014)) for the space behind buffers would restrict the available space within the building, requiring an extension to accommodate the requirements of the design brief.
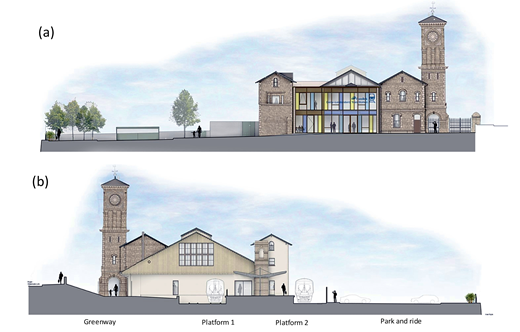
Therefore, it was decided that the trains would come into a new platform alongside the building (Figure 6). This made best use of the site, shortened the distance passengers had to walk to get into the building from the trains and provided a welcoming space within the building. It also facilitated construction of a new platform to accommodate the Belmond Grand Hibernian train which, at 250 m long, was the longest train in Ireland.
6 Technical design
6.1 Permanent way
The permanent way (rails, sleepers, track formation and associated infrastructure) design incorporated 1.75 km of new continuously welded rail track and four turnouts to serve an island platform. Platform 1 is capable of accommodating the Hibernian Belmond train or a nine-car diesel multiple unit (DMU) (or up to three three-car DMUs). Platform 2 is capable of accommodating a six-car DMU or two three-car DMUs, allowing for future projected increases in service. This involved extending the railway embankment to provide twin tracks into the station, as well as the provision of a stabling siding. Trap points were provided on the siding.
Facilities were also provided for steam trains operated by the Rail Preservation Society of Ireland to enable run-around of its locomotives, making the station a possible destination for future steam train specials. The design was fully compliant with current standards and introduced fully welded turnouts with shallow depth switches and concrete bearers to maximise design life.
6.2 S&T
The S&T scheme provided a new route relay interlocking at the station. The signalling within the scheme area is controlled from Coleraine signalling control centre by way of an upgraded Siemens visual display unit system. The entire interlocking, including relay room and all lineside equipment, was renewed along with new long-line public address and passenger information systems, train dispatch and platform working, point heaters and condition monitoring. New train protection and warning system infrastructure was provided for increased safety.
As part of the signalling system, two new overhead signal gantries were provided: a full-width gantry over three tracks and a cantilever gantry over two.
6.3 Roads
The new development uses the existing vehicular access off Duke Street roundabout with increased entry flaring, kerb realignment and increased exit width to allow for bus access on to and from Duke Street roundabout. The new layout separates buses from other traffic wishing to utilise the station, providing a new access-controlled bus layby for up to four simultaneous services, including cross-border services. Other traffic associated with the railway station separates and uses a right-turn lane towards the drop-off area and park-and-ride facilities.
The development internal arrangements were designed to Creating Places standards and pedestrian movements have been directed to reduce the conflict with vehicular traffic. The new park-and-ride provides 100 car-parking spaces, including six disabled spaces and four electric car charging spaces, plus motorcycle parking. The new traffic layout was discussed at length and agreed with DfI Roads to provide a layout which maintains the free flow of traffic while maximising safety.
6.4 Greenway
The development includes a 400 m cycle and pedestrian link from the station to the Peace Bridge over the River Foyle, extending the existing greenway along the river, past the station, moving it away from its previous route along the A2 Waterside Link. The new greenway runs along the bottom of the road embankment, with retained heights of up to 3 m using a MacWall system in keeping with the stonework around the nearby Ebrington Square.
Being built on the toe of the existing road embankment, there were early discussion with DfI Roads to discuss the proposals, which were then subject to Technical Approval of Highway Structures.
6.5 Drainage
In place of the existing combined drainage system on the site, the design separated the foul and the storm drainage, with the foul drainage discharging to the existing public combined sewer system. A storm drainage system was provided to collect surface water runoff discharging to the River Foyle. A full retention separator designed and sized in accordance with pollution prevention guidelines (Environment Alliance, 2006) was provided to minimise the risk of hydrocarbons reaching the river.
Rainwater harvesting was provided for the development, taking the roof discharge to provide grey water for use in the building. The rainwater harvesting system overflows into the new storm network. A sustainable urban drainage system was incorporated into the design, using porous surfacing in the car park to decrease concentrations of water pollutants when compared to impermeable surfacing.
Track drainage was provided for the areas of new railway track, using perforated drainage pipes and catchpits to remove silt.
6.6 Flood risk
A level 2 flood risk assessment was carried out for the site for a 1-in-200-year storm event. Recommendations were taken on board to provide a minimum 600 mm freeboard to areas of the car park at risk from coastal flooding by raising the river wall. In addition, a drainage path was provided for the projected fluvial flooding from the Woodburn stream.
6.7 Ecology
The works fell under the Planning (Environmental Impact Assessment) Regulations (Northern Ireland) 2017 (HMG, 2017), as a schedule 2 development in category 10 (m) coastal works. Therefore, a screening for an environmental impact assessment was required. Despite this, concluding that the nature of any potential environmental effects will be localised and temporary in nature, and the project not being classified as an environmental impact assessment development, extensive environmental survey work, investigations, studies and reporting were undertaken.
The key environmental concerns were
potential pollution incidents from riverside works
disturbance to River Foyle habitats due to construction noise and vibration and temporary lighting
invasive species within the development site
existing ground contamination from previous site uses.
The contractor adopted pollution-prevention measures on site during all sections of the works to reduce, as far as was practical, the risk of releasing pollutants such as concrete or sediments into the River Foyle. These measures included continuous surface water quality monitoring of the River Foyle both upstream and downstream of the site. Designated areas were set up a suitable distance away for the wash-out of concrete wagons, chutes and mortar bins. Designated areas were also established for fuel, oil and chemical storage on an impervious base within a bunded area and at a suitable distance from the river.
To limit the impacts of light spillage and minimise disturbance to aquatic wildlife during nighttime working, temporary construction lighting was directed away from the River Foyle, and where possible lighting was switched off.
The site previously housed refuelling facilities for railway vehicles, now disused, which created a source of ground contamination. Ground investigations and subsequent testing of soil and groundwater were undertaken to determine the extent of contamination, and a contaminated land risk assessment prepared, which identified that there was an unacceptable risk to receptors and that remediation and mitigation measures were required. A remediation strategy was prepared and agreed with Northern Ireland Environment Agency and the Derry City and Strabane District Council prior to development.
Ground remediation works initially involved the excavation and removal of the existing below-ground fuel infrastructure allowing the underlying contaminated soils to be exposed. All areas of contaminated soils were excavated and removed, and the groundwater extracted and passed through an oil separator prior to disposal. Special equipment was used to absorb hydrocarbons from open excavations.
6.8 Building restoration and refurbishment
The listed Waterside Station building originally comprised a front two-storey masonry section and a rear shed section. The trains terminated in the shed and it was formerly open on its eastern elevation and northern gable end. The two-storey section comprised load-bearing masonry and timber floors. The centre of the front section was severely damaged in a bomb in 1975 and, as a result, this area was rebuilt with a steel frame, precast concrete floor slabs and glazed facade in the 1980s.
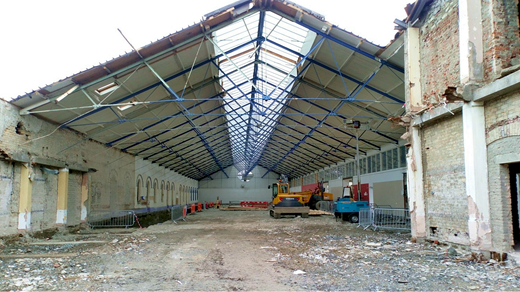
The shed to the rear comprised lightweight steel trusses, with a continuous centre raised rooflight, at 3.05 m centres that span between cast-iron columns on the eastern elevation and 0.69 m thick masonry perimeter walls on the western elevation (Figure 7). Walls had been constructed to enclose the eastern and northern (gable) elevations following the closure of the building as a station. The platforms had also been removed and a level concrete floor slab added internally. The conservation architect and structural engineer worked closely with the DfC Historic Environment Division to maintain as much of the original structure and fabric as possible. The key to the project’s success was early liaison with the division to ensure that the proposals received listed building consent.
The design team recorded, investigated and assessed the historic building fabric and structure to understand load paths, to inform the required repair works and to ensure that the importance of the building was understood when making decisions to incorporate the requirements of the client’s brief. The detailed surveys assisted in the diagnosis of causes of decay to elements, such as rot to embedded timber elements and delamination of stonework. This work was supported by explorative works and opening up as well as high-level access to all aspects of each building element. The findings of the investigations were incorporated into the conservation architect’s and structural engineer’s specifications and referenced on the repair drawings.
Also, as part of the design development, the design team procured a detailed three-dimensional laser survey of the existing building internally and externally, and converted this into a building information model in the Revit software program to aid design development. This was used to coordinate the design with all disciplines and minimise clashes.
Works to the listed building included the sensitive conservation and repair of the remaining historic elements such as
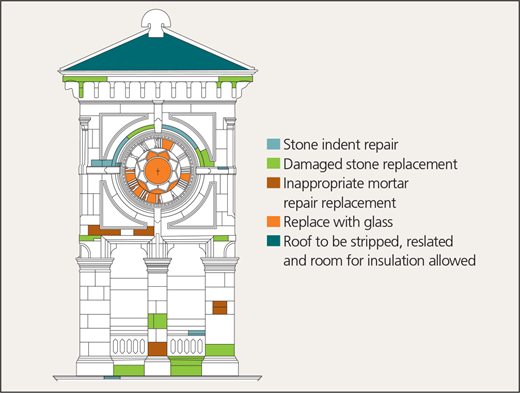
stonework repairs to the clock tower (Figure 8) and front blocks including repairs to decorative carved sections
brick repairs, cleaning and restoration to internal elevation and listed freestanding walling
restoration of the original lightweight steel roof structure and re-roofing using salvaged slate over thermal upgrades
replacing the rooflight, refurbishing the clock faces (Figure 8) and weather vane
sensitive repair and replacement of original timber sliding sash windows throughout
thermal upgrades with secondary glazing, increased insulation to the roof and wall linings.
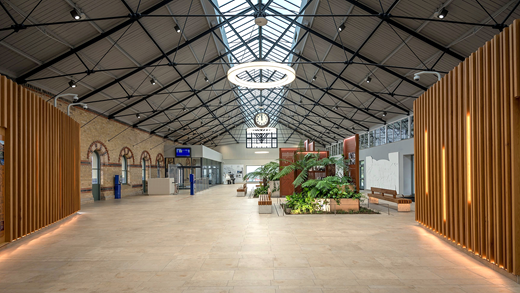
The railway shed’s floor structure was removed and replaced with a new reinforced concrete floor that incorporated large concrete pits for planting as well as underfloor heating. The steel trusses in the railway shed were re-analysed due to increased loads from the thermal upgrade of the roof. Samples of truss members were removed and tested to confirm their capacity prior to the re-analysis, and missing members replaced as part of the restoration works. New internal single-storey accommodation was also built within the railway shed for passenger facilities, ticketing and a café.
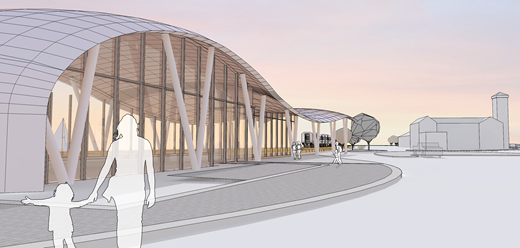
The front centre section rebuilt in the 1980s was replaced with a new contemporary entrance, comprising double-height space and glazed facade, with new office accommodation constructed above. Either side of the front centre section the blocks were reconfigured to address access issues and provide additional office accommodation, and new openings for windows and doorways were formed to create links and views to the city. A large opening was formed between the rear railway shed section and the front three-storey section, providing a linear link from the main entrance to the waiting area.
The front centre section of the building was replaced with a steel frame structure and upper floors with precast concrete slabs that span between downstand beams. The reconfiguration of the spaces either side of the front centre section of the building resulted in buttressing walls and floors, providing restraint to external walls, being removed. These were replaced with steel picture frames and isolation steelwork, which provide stability and new load paths following the removal of the existing walls and floors.
6.9 River wall
The client’s inspection reports had identified that the existing river wall in the area of the station was in poor condition and showing signs of recent deterioration. Therefore, the consultant’s scope of service was extended to look at the feasibility of strengthening the wall as part of the upcoming works to the station.
The consultant’s maritime team surveyed the site and looked at options to meet the client’s needs. The selected option was to undertake repairs to the existing wall, including rebuilding the poorest sections, combined with a new contiguous piled retaining wall behind the original to remove the load over a length of 350 m.
The advantages of the proposal were as follows:
as the structure is buried, there would be minimal maintenance
general visual appearance of the river wall would be unchanged
could be installed using conventional land-based construction plant and materials
the proposed continuous-flight-augur-bored piling techniques were low vibration and therefore the extent of propping needed to secure the existing wall during construction would be reduced over other options
low noise and vibration would also minimise the impact on aquatic wildlife in the River Foyle
there would be a significant reduction in volume of excavated material
construction progress would be relatively rapid.
The proposal was developed to outline design stage, with the detailed design and construction being successfully undertaken by the contractor.
7 Delivery, construction and handover
The development of the Waterside Station building, including the construction of the new platforms and canopies, enabled the majority of the works to be undertaken with minimal impact upon train services to and from the existing station. The works were completed in three distinct packages, all under the one contract, as follows.
Package 1: restoration of Waterside Station including new public realm, park-and-ride and bus turning and bus stand area works; it also included the demolition of the current 1980s train station and associated S&T and permanent way.
Package 2: greenway works.
Package 3: river wall works.
The package 1 and 3 works were also phased to reduce the blockade and to ensure the least disruption to train services.
7.1 Station restoration works
Due to the nature of conservation work to restore the Waterside Station, it was essential for the design team to be reactive to emerging issues as these were discovered on site. This required the survey of elements on site as work progressed and elements were opened up to advise the client and contractor on the most appropriate way to proceed. It was important to maintain communications with the DfC Historic Environment Division to keep it informed and obtain its approval of any changes to the historic fabric and structure.
It was initially intended that the original raised rooflight, which extended the full length of the rear railway shed section, be reused following the replacement of glazing. However, when the rooflight and timber supporting structure were fully opened up, extensive rot was identified. As a result, following consultation with the DfC Historic Environment Division, the support structure and rooflight were largely replaced (Figure 9). Timbers unaffected by rot were salvaged and reused in the new rooflight structure.
Sustainable technologies used in the new building include ground-source heat pump and heat recovery ventilation system, photovoltaic panels, rainwater harvesting for toilets and internal plant irrigation system, and energy-efficient electrical installations.
7.2 Permanent way and S&T
The development of the Waterside Station building enabled much of the works to be undertaken with minimal impact upon train services to and from the existing station. The majority of permanent way and S&T works were undertaken during overnight possessions, with significant disruptions to services only occurring during a limited number of weekend closures. There was also a 10- day blockade immediately prior to opening the new station to allow for the connection of the trackwork to the new station trackwork and switching over of the S&T services and the associated testing and commissioning.
To minimise the risk to train services operating during the day, a one-train-working system was introduced, which allowed only one train onto the tracks between Bellarena and Derry at a time. This enabled the existing S&T system to be completely disconnected during the works, removing the risk of a signal failure impacting upon trains operating on the line as well as the risks from striking live buried railway services.
7.3 Greenway
Construction of the greenway on the toe of the Waterside Link involved the clearance of a substantial number of self-seeded trees that had grown up since the construction of the road. Following removal of the dense vegetation, it was found that the ground was significantly different from that anticipated, enabling redesign of the wall to be carried out to reduce the level and the amount of retention and imported fill required for construction.
The fill for the new path was keyed into the existing slope. The works also enabled an existing sewer to be rediscovered with buried manholes being reset to new levels along the path, facilitating future maintenance access by Northern Ireland Water.
7.4 River wall
The reconstruction of the river wall alongside the live railway introduced a whole new set of construction challenges. Operation of a piling rig safely alongside the railway required detailed planning and monitoring of the track before, during and after the works. In addition, continuous monitoring of the existing river wall was undertaken while the piles were being augured for the new wall, using telemetry to give live feedback on any excessive movement of the wall during construction.
These works commenced during the blockade when train services were suspended and the risk to operational trains was removed. After services were resumed, these were operated out of platform 2 where possible, again separating the operational trains from the area of the works.
Repair works to the existing wall were undertaken at low tide using special repair mortar and included reconstructing several sections that were in poor condition. The new wall, which extended above the level of the existing wall for increased flood protection, was clad in stone panels to provide a finish in keeping with the Waterside Station building, keeping in mind ease of fixing, which was important for cladding the river side of the wall.
7.5 Coordination
Given the complexity of coordinating the projects within the scheme, the decision to have the design delivered by a single consultancy team to completion was one that had an unquantifiable benefit to delivery. The separate projects were then delivered within the scheme and managed by various client departments, with the property department as the centralised project management team.
Rigidly following the client’s project management office’s procedures and processes, the scheme was delivered through three separate funding letters of offer. The first letter was for the delivery of the main project, the refurbishment of the listed building, associated railway works and public realm, and was funded jointly by DfI, DfT Ireland and SEUPB. The second was issued through Derry City and Strabane District Council, funded by the DfC, for delivery of the greenway link to the Peace Bridge. The third was funded by the DfI for the river wall strengthening works.
At the pinnacle of the construction schedule, the client employed up to five different project managers working in full-time or part-time roles on the project to assist in the delivery of the various work streams. Although no construction project is seamless, the collaboration and hard work of the various client departments and their project management staff with the support from the contractors and consultants made this project a huge success. It is a good example of how a regionally significant infrastructure project can be managed successfully to completion on time and on budget, even during the onset of the Covid-19 pandemic.
8 Project benefits and successes
The North West Transport Hub became operational in October 2019, external works were completed in November 2020 and it was officially opened in March 2023 (Figure 10). It has become something which the people of the city of Londonderry are extremely proud of. There has been involvement by groups from all sections of the community, many sectors of employment and various charitable organisations. The community event space in the hub, which is freely available to rent, has already been widely used for many activities.
There has also been an increase of rail passenger numbers, from 390 000 in 2017 to pre-Covid-19 numbers of over 620 000. The latest figures suggest that 2023 will see a further increase in patronage. Furthermore, the creation of the greenway link between the Peace Bridge, Ebrington public realm area and Waterside area has been a resounding success, with around 250 000 people-journeys a year – four times more than expected.
Active-travel charity Sustrans has become a tenant of the hub, providing events in conjunction with schools, workplaces and greenways officers. Negotiations are also progressing with e-bike operators in collaboration with the council, with further support from the cross-border SEUPB fund and DfI funding streams being investigated to improve and promote the greenways within the city.
Awards won by the hub include the following:
Institution of Civil Engineers Northern Ireland – 2020 Sustainability Award
National Railway Heritage Awards – 2021 Overall Winner
SEUPB Regiostars – 2021 Topic of the Year
Royal Society of Ulster Architects – 2022 Design Award, Sustainability Award, Living Places Award and Conservation Award
Irish Construction Excellence Awards – 2022 Public Building of the Year
Royal Institute of Chartered Surveyors – 2022 Infrastructure Team of the Year.
9 Lessons learned
It was agreed at the project lessons-learned workshop that one of the key successes of the project was the collaborative approach that was taken between all parties during the planning, design and construction phases of the project. All the parties involved contributed positively to the successful delivery of the project and monthly reporting of all project elements kept the partners informed and motivated throughout delivery.
The client’s decision to employ a principal contractor to coordinate the construction works was critical in the successful delivery of the scheme. Although commercially there was no link between the principal contractor and S&T contractor (the client paid the latter directly), appointing the principal contractor to manage the project schedule collaboratively with the other parties worked really well. This model has been adopted by the client on other large-scale projects currently in the construction phase.
A somewhat unexpected success was the uptake in applications for the community event space. At business case stage, some of the key stakeholders for the scheme had thought that the space could become a ‘white elephant’ and be underutilised. However, the space has been a success on every level, used widely by many. Bookings have started to grow again after the Covid-19 pandemic and the large open space is attractive and user friendly. There has been a wide range of users of the space, including charity group information days, local choirs, trade fairs, yoga sessions and bike workshops.
10 Conclusion
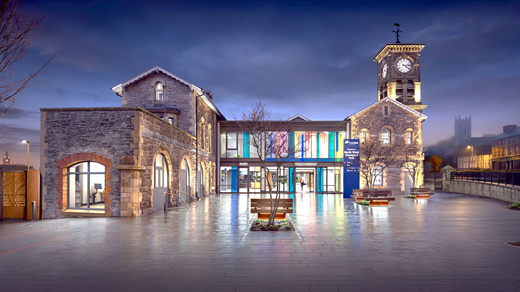
The North West Transport Hub project is considered an outstanding success. Despite numerous hurdles including objections to the scheme, the largely unknown condition of the existing building and the Covid-19 pandemic, everyone involved pulled together with a determination to succeed to provide an asset which is enjoyed daily by members of the public and staff alike (Figure 11).
Anyone arriving by any transport method at the hub today can see the benefits of the effort that went into creating it, and these benefits will continue for many years to come.