


Developing economies need to supply housing and ensure resource efficiency in the process. Industrialised construction, which increases productivity in construction, can be one means to deliver the needed housing. However, the resource efficiency of industrialised construction in developing economies is under-researched. This paper studies factors influencing resource efficiency in industrialised housing products from the perspective of value chain and environmental impact in Addis Ababa, Ethiopia; Nairobi, Kenya; and Cape Town, South Africa. Specifically, wall systems with varying degrees of industrialised construction implementation are studied. The study uncovers four main insights – first, the choice of materials influences the resource efficiency of industrialised wall systems; however, the current value chain does not promote the adoption of new materials. Second, products used for industrialised wall systems are imported and incur added transportation-related impacts and more. Third, industrialised construction wall systems often use lightweight materials and have the potential for disassembly; however, end users have reservations about such design strategies. Fourth, controlled production of wall systems reduces construction waste and increases the quality of products. Nevertheless, governments are currently promoting labour-intensive construction methods. Based on these insights, the paper concludes with recommendations, levers and action points for stakeholders to promote resource efficiency in industrialised construction adoption.
1 Introduction
1.1 Housing and resource efficiency demands
Rapid urbanisation has brought high levels of unmet housing demand and is a significant challenge facing developing economies in Africa. Due to the unmet demand, a significant proportion of the population is accommodated in informal settlements (Gibberd, 2020). The aim of UN 2030 Sustainable Development Goal (SDG) 11 is for all to have access to adequate, safe and affordable housing and essential services (UN, 2015).
By 2030, ensure access for all to adequate, safe and affordable housing and basic services and upgrade slums. (UN SDG 11, target 11.1)
Nevertheless, there is an estimated backlog of 51 million housing units in the African continent alone, and current construction methods have been unable to meet the demand (Bah et al., 2018). In parallel, the UN 2030 SDG 12 aims to achieve sustainable management and efficient use of natural resources (UN, 2015).
By 2030, achieve the sustainable management and efficient use of natural resources. (UN SDG 12, target 12.2)
However, the construction industry is the largest consumer of raw materials and responsible for 11% of the global carbon dioxide (CO2) emission (‘carbon emission’) through material production and construction processes (embodied carbon dioxide). In addition, 28% of energy-related carbon emissions come from the operational phase of buildings (operational carbon dioxide) (WorldGBC, 2019). Currently, only 2% of global material use occurs in Africa (Huang et al., 2020). This is likely to change as 65% of the next decade’s growth in construction is expected to come from developing economies (Marinova et al., 2020; WEF, 2016).
Bridging the gap between the two UN SDGs requires a transformation of the existing construction industry. Developing economies are expected to ‘leapfrog’ into resource-efficient solutions. However, this does not happen ‘automatically’ (Perkins, 2003). Instead, it requires significant government intervention through developing frameworks and market-based instruments (Montalvo, 2008; Perkins, 2003). Moreover, companies need to have the capabilities to identify, assess and implement resource-efficient solutions. A system innovation strategy that incurs a significant change in resource efficiency requires all of these components (Fischer-Kowalski et al., 2011; Geels, 2010).
1.2 State of housing supply and resource efficiency in developing economies in Africa
Attempts to deliver housing in developing economies in Africa have been only partially successful. Seventeen countries, including South Africa, Kenya and Ethiopia, have a backlog of more than 1 million housing units (Bah et al., 2018). In South Africa, government-run housing programmes have lagged significantly behind demand (Osunsanmi et al., 2018; Windapo and Goulding, 2013). Furthermore, the adoption of innovative building materials and methods is slow and hampers the timely delivery of houses (Botes, 2013). In Ethiopia, the government has taken the lead in delivering affordable housing (Baron and Donath, 2016; Delz, 2016). However, the projects face delays due to material shortages, improper use of materials and technology and lack of skilled labour (Daget and Zhang, 2018; Hebel, 2010). Housing authorities in Kenya have also faced difficulties meeting housing demands (Ngingi, 2016; Ogaro, 2018). The government recently announced its plans to deliver 500 000 affordable homes to address the housing backlog (Government of Kenya, 2018). These houses are planned to be constructed using a mix of conventional and novel construction materials and methods. However, there are questions surrounding users’ acceptance and resource efficiency (Ogaro, 2018).
1.2.1 Challenges to achieving resource efficiency requirements
Several factors impede conventional construction from meeting resource efficiency requirements in developing economies. First, there is very little research and practice surrounding local and resource-efficient materials (Bah et al., 2018; Du Plessis, 2002). The use of carbon dioxide intensive (‘carbon-intensive’) materials typifies modern construction in many African countries. Construction professionals are trained to design and construct with these materials (Bah et al., 2018; Daget and Zhang, 2018). Moreover, end users consider these materials and products the standard way of construction (Aghimien et al., 2019; Bah et al., 2018). Second, there is a lack of innovation and productivity in conventional design and construction methods (Kedir et al., 2020). Design strategies that can decrease primary material use are not sufficiently explored (Bah et al., 2018). Additionally, because housing construction takes place on site and is labour intensive, a significant amount of construction waste is created and housing products are not delivered with the prescribed quality (Adabre et al., 2021; Bah et al., 2018). These are often attributed to the lack of local capacity to invest in digitalisation in design and manufacturing (Jerome and Ajakaiye, 2019). As a result, there is a need for government-level incentive schemes to promote new construction methods (Bah et al., 2018).
1.3 Role of industrialised construction
Industrialised construction (IC) is an emerging approach that differs from conventional on-site construction. ‘IC’ is an umbrella term inclusive of concepts such as prefabrication, modular, off-site and robotic construction. In general, IC describes a product platform that includes continuous improvement using standardised products and processes (Lessing et al., 2005). Housing solutions are premanufactured in a controlled environment using manufacturing principles. Consequently, many housing projects adopt IC for its perceived improvement in the productivity indicators of housing construction – that is, quality, time and cost (Gann, 1996; Hall et al., 2022; Jang and Lee, 2018; Pan et al., 2007).
In addition to productivity gains, IC is also studied to enable resource efficiency in housing construction. During the design and manufacturing phases, IC enables design optimisation, use of innovative and industrial materials and material efficiency through factory processes (Abdallah et al., 2019; Hack et al., 2017; Jaillon and Poon, 2010). Furthermore, during the use and end-of-life (EoL) phases, it promotes non-intrusive disassembly and maintenance possibilities (Battaïa et al., 2018; Kedir and Hall, 2021). These benefits are also envisioned to meet resource efficiency goals in developing economies in Africa. For example, it is studied that emissions from the manufacturing industry should be reduced by 90% relative to that of 2018 to reach net-zero emissions by 2050. The carbon dioxide emission reduction strategy includes reducing carbon-intensive materials by switching to timber production, localising supply chains and investing in green energy sources (Jayaram et al., 2021).
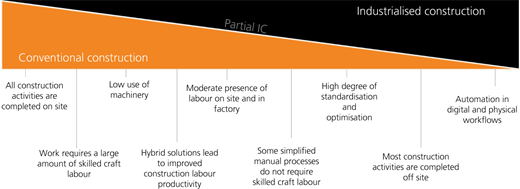
The implementation of IC can take different forms (MHCLG, 2019). This paper uses the three levels identified by Kedir et al. (2020) (Figure 1).
Conventional construction has a minimal application of industrial products and processes.
Partially IC is a hybrid approach that combines on-site labour work and off-site work.
Fully IC has a higher degree of prefabrication and negligible use of on-site construction.
1.4 Research gap and research questions
IC is emerging as an alternative to conventional construction to deliver housing. However, there are many unknowns surrounding its resource-efficient implementation in developing economies in Africa. Many developing economies have not sufficiently implemented tools such as life-cycle assessments (LCAs) to identify resource efficiency in housing solutions (Karkour et al., 2021; Kwofie et al., 2020). Also, qualitative studies are crucial to identifying the roles of construction stakeholders and the constraints posed to achieving resource efficiency (Du Plessis, 2002, 2007).
Therefore, there is a need to study resource efficiency potentials in IC from a technological, institutional and value chain perspective. It is also essential to study it in the context of developing economies before it develops significant market reach. This research poses two main research questions to address the research gap.
How do the value chains of developing economies influence a resource-efficient adoption of IC?
How does the resource efficiency of emerging IC products compare with that of conventional solutions in developing economies?
2 Research design
The paper uses mixed methods to answer the research questions. Mixed-methods research incorporates quantitative and qualitative methods to collect and analyse knowledge surrounding a phenomenon (Creswell, 1995; Creswell et al., 2003). Furthermore, using triangulation, findings from quantitative and qualitative methods are converged to provide a complete picture (Thurmond, 2001). Thus, complicated research questions that may not be answered by a single method alone can be addressed (Yin, 2017).
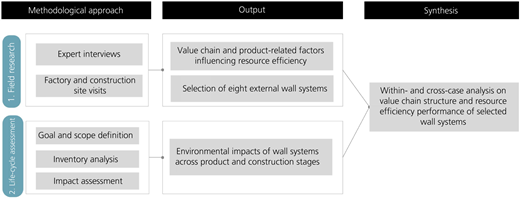
The research uses two specific methodological approaches (Figure 2). First, the first author carried out 10 weeks of field research in the case study cities – namely, Addis Ababa (Ethiopia), Nairobi (Kenya) and Cape Town (South Africa) – in 2018/2019. These cities were selected through a convenience sampling approach (Etikan, 2016) to leverage the authors’ existing research and industry partners for data gathering. Next, the authors selected wall systems as the unit of analysis, as they demonstrated diversity in their typology across the varying degrees of IC implementation. Eight cases of external wall systems were selected through purposive sampling for maximum variation between the wall systems (Etikan, 2016). Second, an LCA was performed to evaluate the environmental impacts of the wall systems. Using the two methodological approaches, individual accounts (within-case analysis) and generalised synthesis (cross-case analysis) are presented (Ayres et al., 2003).
2.1 Step 1: field research
Primary data are collected through semi-structured interviews with experts (Table A1 in the online supplementary material). An individual report is drafted from each discussion, including a list of the most dominant current and emerging wall systems in the cities. An overview of the construction value chain and stakeholders’ interaction is identified using within-case analysis (Ayres et al., 2003). Next, using cross-case analysis (Ayres et al., 2003), similar trends in the value chain arrangement and factors influencing resource efficiency are summarised.
2.2 Step 2: LCA
LCA is suitable for collecting and evaluating the input, processes, output and associated environmental impact of products (Heijungs and Guinéev, 2012). In this paper, three general steps of LCA are used and presented in the following sections.
2.2.1 Goal and scope definition
The goal of the LCA is to identify the environmental impacts of the selected wall systems. The scope of the assessment is from cradle to handover, which constitutes the product (A1–A3) and construction (A4 and A5) stage modules of BS EN 15978 (BSI, 2011).
2.2.2 Inventory analysis
Table 1 describes the identified wall systems grouped according to degree of IC implementation. Primary material, energy and transportation inventories are collected from construction companies that produce the wall systems. Unit process data that contain information about all inputs and outputs of material resources and emissions are gathered from the ecoinvent version 3 database (Wernet et al., 2016). Country-specific data are used to gather accurate information on materials and associated processes. When country-specific data are not available, rest-of-the-world and global inputs were used and adapted. The complete inventory list and assumptions are found in Appendix C (Tables C1–C11) in the online supplementary material.
Wall systems identified in the case study cities
| Wall system | Product description | Found in | |
|---|---|---|---|
| Conventional | |||
| Hollow concrete masonry (CW1-HCM) | It consists of premanufactured hollow concrete blocks sized 400 (length, L) × 200 (height, H) × 200 mm (width, W). It is constructed on site using cement mortar between the blocks and a 10 mm base plaster as a finishing material. |  | Addis Ababa |
| Stone masonry (CW2-SM) | It consists of limestones sized 400 (L) × 200 (H) × 200 mm (W). The construction process is similar to that of CW1-HCM. |  | Nairobi |
| Brick masonry (CW3-BM) | It uses sand–lime bricks sized 222 (L) × 73 (H) × 106 mm (W). The construction process is similar to those of CW1-HCM and CW2-SM. |  | Cape Town |
| Partially industrialised | |||
| Expanded polystyrene (EPS) with rebar (PW1-EPSR) | The core element is 200 mm thick hollow EPS. The inner layer is filled with concrete and 12 mm reinforcement bars on site. A 20 mm shotcrete is applied on top of a fibreglass mesh as a finishing layer. |  | Nairobi |
| EPS with magnesium board (PW2-EPSMB) | It is primarily made of a prefabricated 200 mm EPS core. The system is reinforced with a magnesium board. A 60 mm shotcrete is applied on top of a fibreglass mesh as a finishing layer. |  | Cape Town |
| Fully industrialised | |||
| Light gauge steel (FW1-LGS) | It consists of steel profiles for structural performance and a thin steel sheet on the exterior. A 50 mm stone wool is applied as an interior layer, and the wall is finished with a gypsum plasterboard. |  | Addis Ababa |
| Precast reinforced concrete (FW2-PRC) | It comprises a 200 mm thick prefabricated concrete wall with hollow sections (150 mm diameter). It is reinforced with prestressed steel of 6 mm diameter. |  | Nairobi |
| Cross-laminated timber (FW3-CLT) | It consists of prefabricated CLT with three layers of sawn wood and has a total thickness of 95 mm. A 10 mm base plaster is applied as an exterior layer. |  | Cape Town |
2.2.3 Impact assessment
The impact assessment is done using the software SimaPro v8.5. The functional unit used in this study is a 1 m2 external wall system with a lifetime of 50 years based on a precedent set by similar studies – for example, those by Balasbaneh and Ramli (2020) and Achenbach (2018). The environmental impacts of the wall systems are calculated with the ReCiPe 2016 midpoint (H) method, which considers a time horizon of 100 years for the calculation of the global warming potential (GWP) and aligns with the recommendation of the Intergovernmental Panel on Climate Change (Huijbregts et al., 2016). GWP measures how much atmospheric heat is trapped by greenhouse gases emitted relative to that by carbon dioxide (USEPA, 2021).
3 Results
3.1 Value chain structure and resource efficiency
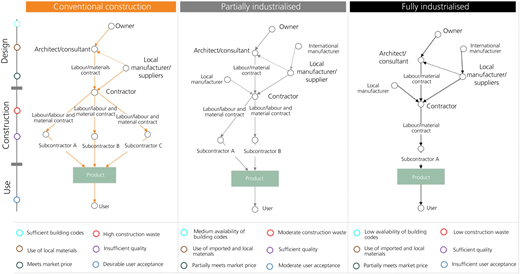
Findings from the first methodological step show the value chains of the different wall systems and stakeholders’ interaction. This is presented using three building life-cycle phases: design, construction/assembly and use (Figure 3).
3.1.1 Conventional construction
Design. Conventional wall systems CW1-HCM, CW2-SM and CW3-BM (Table 1) are market-dominating products in the studied cities. Choosing such systems for housing projects guarantees market price and building code availability. As a result, architects find it difficult to convince owners/end users to try novel materials, design strategies and methods. In addition, after the design process, tender documents are formulated prescribing the use of conventional materials and methods. This typically involves looking for the lowest financial bidder. Contractors that may propose alternative methods, particularly with higher costs, are weeded out.
Construction. A labour/labour and material contract is formed between the architect/consultant and a general contractor. In a labour contract, the contractor is employed only to construct the structure, and the owner is responsible for supplying construction materials. In contrast, a material and labour contract requires the contractor to supply materials and construction services. Typically, the general contractor also outsources construction trades to subcontractors using a labour/labour and material contract (Figure 3). Labour contracts are prone to increased construction waste. Furthermore, on-site construction work involves a ‘chaotic scene’ with many unskilled labourers. As a result of the mismanaged on-site environment, conventional wall systems often incur rework and construction waste.
Use. End users of conventional wall systems are generally satisfied with the product. This is partly because conventional products have been the legacy products in the market for the past decades.
3.1.2 Partially IC
Design. A few architects and owners implement partially industrialised wall systems (PW1-EPSR and PW2-EPSMB). The wall systems are often produced by private IC companies entering the conventional construction market. Partially industrialised wall systems use locally available materials such as concrete and imported materials such as expanded polystyrene (EPS). As a result, in partially IC, an international manufacturer enters the value chain (Figure 3). In contrast to conventional construction, the availability of building codes for partially industrialised wall systems is low and hampers their adoption. Furthermore, they are more expensive than conventional solutions due to the lack of economy of scale in IC companies.
Construction/assembly. In the construction/assembly process, parts of the trades are allocated to an off-site manufacturing facility with a controlled environment. This reduces the number of subcontractors involved and the amount of on-site waste in the construction/assembly phase. For example, the EPS elements in PW1-EPSR and PW2-EPSMB are manufactured and pre-cut in a local factory. They are then transported to a construction site with a fibreglass mesh, where shotcrete is applied to complete the wall systems.
Use. The acceptance of the wall systems is at a moderate level, as they incorporate conventional materials and on-site construction processes. However, there is a negative impression regarding using EPS as a building material for safety reasons. Nevertheless, in some cities, such as Nairobi, private and public housing projects use EPS as a core wall system product.
3.1.3 Fully IC
Design. More construction materials and products are imported to produce these wall systems because of the lack of local manufacturing capabilities. For example, FW1-LGS completely shifts the supply chain and relies on foreign manufacturing capabilities (Figure 3). In contrast, FW2-PRC remains with conventional materials and changes only the construction methods. Fully industrialised wall systems have low availability of building codes. A special permit/certification is often required to make sure that they comply with local building codes. For example, Cape Town requires an ‘Agrément’ certification. In Nairobi, current building codes are prescriptive based. For example, the thickness of internal walls must be 150 mm, while the externals need to be 200 mm. In Addis Ababa, fully IC systems need to show a contribution to the job market.
Assembly. Most construction trades move from the construction site to a manufacturing setting. This results in less reliance on subcontractors that normally deliver on-site trades. As a result, there is minimal on-site material waste. Furthermore, through controlled processes, the quality of products is ensured.
Use. Although the acceptance of these products is not thoroughly tested, there is a general reluctance to adopt fully IC products from end users and government housing agencies. For example, governments in the studied cities promote conventional construction methods that employ on-site workers. Moreover, there is a negative perception of wall systems that seem ‘movable’. Experts in the studied cities also mention the ‘informal tests’ that customers conduct on non-conventional products. These informal tests include the ‘knock test’ to check if a wall system is solid and the ‘bullet test’ to make sure that walls can withstand extreme events.
3.2 Environmental impacts of the studied wall systems
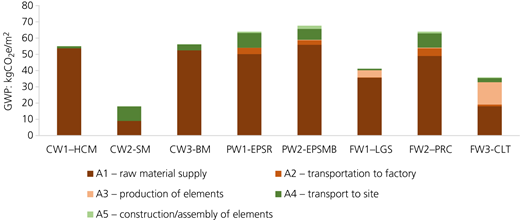
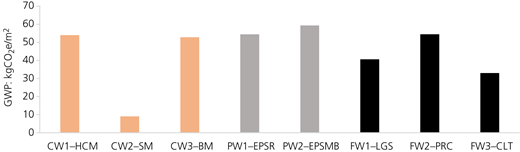
Figure 4 shows the total GWPs of the eight wall systems across modules A1–A5.
3.2.1 Product stage impacts (A1–A3)
About 86% of the total impacts of the wall systems are associated with the product stage. The stage includes producing and transporting raw materials and building elements (Figure 5). The difference in the environmental impacts of the wall systems is elaborated in the following sections.
3.2.1.1 SHIFTS IN MATERIALS AND DESIGN STRATEGIES
Cement-based materials are predominantly used in all three conventional wall systems. For example, CW1-HCM uses a hollow concrete block as a core component and is constructed using cement mortar and finished with cement base plaster. This system has the highest impact among the conventional systems, 53.85 kilograms carbon dioxide equivalent (kgCO2e)/m2. Similarly, CW3-BM has a GWP of 52.65 kgCO2e/m2. On the other hand, CW2-SM, which uses stone found naturally in/near Nairobi as a core component, has the lowest impact among all wall systems (9.04 kgCO2e/m2).
In partially IC, there is a shift towards materials such as EPS, mainly composed of lightweight plastic material. Nevertheless, partially IC wall systems also use cement-based materials. For example, PW1-EPSR includes reinforced concrete and cement-based plaster. In PW2-EPSMB, a fibreglass mesh is used on the outside to apply a cement mortar finish. The partially IC wall systems show similar GWPs – 54.22 kgCO2e/m2 (PW1-EPSR) and 59.18 kgCO2e/m2 (PW2-EPSMB).
Fully IC wall systems generally use materials such as light-gauge steel (LGS) and cross-laminated timber (CLT). These wall systems use very little to no cement-based materials. FW1-LGS primarily uses recycled steel and has a GWP of 39.28 kgCO2e/m2. FW3-CLT uses CLT and has the lowest impact among fully IC systems, GWP = 32.95 kgCO2e/m2. On the other hand, FW2-PRC prefabricates a concrete wall and has the highest GWP among fully industrialised wall systems, 54.35 kgCO2e/m2.
3.2.1.2 SHIFTS IN RAW MATERIAL SUPPLY
Another theme in the product stage is the shift in the material and product supply chain. Tables C1–C8 in the online supplementary material show which materials and products are produced in the studied cities and imported. Conventional wall systems benefit from the local sourcing of most raw materials and have comparatively low transportation-related environmental impacts (modules A1 and A2 of the product stage). The GWPs for transportation-related impact in the product stage for CW1-HCM, CW2-SM and CW3-BM are 4.07, 2.09 and 5.27 kgCO2e/m2, respectively.
In the case of partially IC, only a few materials are sourced using the local supply chain. Other raw materials and products such as EPS and fibreglass mesh use international supply chains. The transportation impacts for PW1-EPSR and PW2-EPSMB are 7.82 and 7.94 kgCO2e/m2, respectively.
Similarly, fully IC wall systems rely on international sourcing of raw materials and products. FW1-LGS, FW2-PRC and FW3-CLT have transportation-related impacts of 1.82, 11.90 and 4.54 kgCO2e/m2, respectively.
3.2.2 Construction stage (A4 and A5)
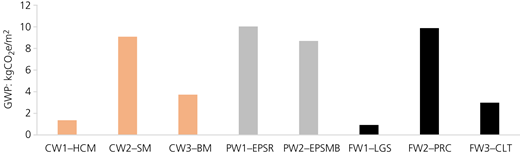
This stage accounts for about 14% of the total environmental impacts of the wall systems. Figure 6 shows the GWP of the wall systems in the construction stage and is explained in the following section.
3.2.2.1 SHIFT IN THE CONSTRUCTION PROCESS
The shift in the construction process can be summarised into changes.
Raw material transportation strategy for the material and product changes (module A4).The GWP results depend on the weight of the raw materials and the distance they travel. The impacts of transporting raw materials to construction sites for CW1-HCM, CW2-SM and CW3-BM are 1.26, 8.96 and 0.73 kgCO2e/m2, respectively. CW2-SM shows a higher GWP due to the weight of the stones. Partially IC wall systems, PW1-EPSR and PW2-EPSMB, have GWPs of 9.17 and 6.71 kgCO2e/m2, respectively. The transportation impacts for fully industrialised wall systems are diverse. FW1-LGS, FW2-PRC and FW3-CLT show GWPs of 0.91, 8.75 and 2.56 kgCO2e/m2, respectively. Except for FW2-PRC, the impacts related to transportation to sites are relatively low.
On-site construction processes also change (module A5). All three conventional wall systems are constructed using minimal use of machinery. As a result, the impacts associated with construction processes are 0.09 kgCO2e/m2. However, a high degree of waste is incurred in constructing them. For example, the construction of 1 m2 of CW1-HCM can incur up to 10% on-site waste created by mishandling concrete blocks, surplus from mortar application and rework. For PW1-EPSR and PW2-EPSMB, the impacts during the construction stage show GWPs of 0.81 and 1.95 kgCO2e/m2, respectively. On-site shotcrete application in both systems incurs a significant environmental impact. Fully IC systems, except for FW2-PRC, have minimal on-site construction processes. FW2-PRC has a GWP of 1.08 kgCO2e/m2. In contrast, FW1-LGS and FW3-CLT benefit from using lightweight materials and a high degree of prefabrication and show GWPs of 0.01 and 0.41 kgCO2e/m2, respectively.
4 Discussion
Sections 4.1 and 4.2 discuss the key insights and recommendations from this research.
4.1 Key insights
4.1.1 Material choice matters for a resource-efficient IC adoption
Product-stage-related impacts cover 86% of the total impact of all wall systems; it is then essential to focus on the choice of materials. The qualitative findings show that conventional materials are preferred for housing construction. However, the quantitative findings show that, except for CW2-SM, conventional wall solutions use carbon-intensive materials. In the case of CW2-SM, stone masonry is often not used as an industrialised and mass-scale housing solution. Partially IC wall systems also use carbon-intensive materials and have a high product stage impact. In contrast, fully IC introduces lightweight and less carbon-intensive materials. For example, FW3-CLT has the lowest carbon emissions among the fully IC solutions due to the use of timber. However, when fully IC solutions such as FW2-PRC use conventional materials, their environmental impacts are comparable with those of conventional solutions. Conversely, the qualitative findings show that the current value chain does not promote the adoption of new materials. Existing building codes are too restrictive, and designers and owners often prescribe cheaper and more market-accustomed materials.
4.1.2 Imported solutions may lead to resource-inefficient IC adoption
Partially and fully IC wall systems predominantly use imported materials and products due to the lack of domestic manufacturing capacity. This dynamic is also shared by other developing economies (Bah et al., 2018; Daget and Zhang, 2018). Inadvertently, the transportation-related environmental impacts of wall systems such as PW1-EPSR, PW2-EPSMB and FW1-LGS are increased. The qualitative findings also show cascading impact of importing housing solutions – that is, a mismatch between imported technology and local requirements. The construction industry is considered a local industry that often relies on local materials and skills (Milford, 2000). Hence, importing IC solutions creates undesired outcomes regarding environmental impacts, price and user acceptance.
4.1.3 Lightweight materials need careful consideration for end-user acceptance
Most conventional wall systems, except for CW1, which includes hollow concrete blocks, do not introduce design strategies to decrease carbon-intensive and heavy materials. In the cases of partial and fully IC, some strategies to reduce carbon-intensive materials are identified. For example, FW-LGS is built with lightweight material and has a higher reuse potential. The quantitative findings show that such solutions lower transportation- and assembly-related impacts. They also offer better options for disassembly (Gibberd, 2020). However, findings from the qualitative research indicate that the industry acceptance of such housing solutions is negligible. End users in the study cities do not prefer materials that are considered movable. In some cases, they need to pass rudimentary tests such as the knock test.
4.1.4 Resource efficiency in construction processes increases with IC and should be carefully capitalised on
Construction waste is significantly reduced by harnessing factory-controlled processes. In contrast, conventionally built wall systems record a high percentage of on-site waste, which increases the total amount of primary materials used. Partially IC solutions also incur a higher degree of construction process impact. Both partially IC solutions use energy-intensive construction techniques. In contrast, fully IC wall systems such as FW1-LGS and FW3-CLT move away from resource-inefficient on-site construction processes. As a result, this should be capitalised on further with careful consideration of energy sources for production (Jayaram et al., 2021).
4.2 Recommendations, levers and actions
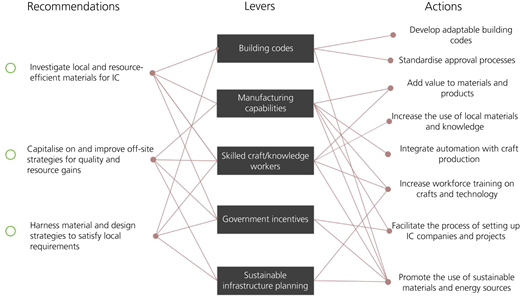
The findings show that the existing value chain in developing economies in Africa promotes readily available materials regarding price, building codes and client satisfaction. However, the adoption of IC in housing construction will likely take a more prominent role in many developing economies (Botes, 2013; Delz, 2016; Government of Kenya, 2018). While the current performance of IC is promising, three main recommendations are put forth to promote its further resource efficiency gains. Figure 7 shows these recommendations, five levers representing control points and eight actions that can be used to exercise the levers.
Investigate local and resource-efficient materials for IC (based on insight 1). Local and resource-efficient materials for IC in developing economies should be studied, developed and promoted. In addition to the materials studied in this paper, other studies show promising developments in clay-based concrete for IC purposes (Landrou et al., 2016) and materials that can sequester carbon dioxide, such as bamboo for IC in developing economies (Ramirez et al., 2012; Schmidt, 2020; Zea Escamilla et al., 2016). Such initiatives can be encouraged by increasing skilled knowledge/craft supply, performance-based building codes and government incentives for resource-efficient construction systems.
Capitalise on and improve off-site strategies for quality and resource gains (based on insights 2 and 4). Local manufacturing capabilities should be boosted to enhance the resource efficiency of IC. In developing economies, there is a need for government incentives to help set up IC companies and adoption of their products (Signé and Johnson, 2018). Conversely, moving towards fully IC can create tension between the plans of developing economies to alleviate high unemployment rates. However, emerging research shows that a transition to IC offers more jobs with better pay for low- to semi-skilled construction workers (Jerome and Ajakaiye, 2019; Signé and Johnson, 2018). Levers that are identified to support this recommendation include manufacturing capabilities with actions such as integrating automation with craft production and sustainable infrastructure planning.
Harness material and design strategies to satisfy local requirements (based on insight 3). Further studies on design and material strategies that bridge the gap between resource efficiency and local requirement are required. Moreover, customers need to be sensitised when introducing novel and resource-efficient materials that are unknown or have a bad reputation. Demonstrative projects that have undergone rigorous testing can be used to redirect end users to IC (Daget and Zhang, 2018). Levers that can help achieve better material and design strategies include adaptable building codes, skilled craft/knowledge workers who can design and implement locally acceptable products and government incentives that promote these materials and design strategies.
4.3 Limitations and future research direction
Several limitations to this study should be noted. First, the selected wall systems are insufficient to generalise the findings to all wall systems categorised under conventional, partially IC and fully IC. Furthermore, only a simplified list of value chain factors is presented and discussed. Hence, further research is needed to expand and validate this research using additional housing solutions and experts. Second, environmental impacts in the use and EoL phases are not studied due to the unavailability of data. The findings of this paper only represent embodied carbon dioxide, and further research is required to assess and compare their operational carbon dioxide and beyond.
5 Conclusion
A significant opportunity is created through IC to deliver the required housing and resource efficiency demands in developing economies. However, little research has been done to uncover this potential. As a result, this paper studied eight wall systems with varying degrees of IC implementation. The results indicate that shifting from conventional construction to IC methods could reduce the overall environmental impacts of housing construction in developing economies. Much of the improvements are seen where a shift in the type of materials, construction waste reduction and efficient design strategies are implemented. However, product- and value-chain-level factors still inhibit industrialised housing solutions from achieving resource efficiency. On the product level, partially and fully industrialised wall systems use carbon-intensive materials and product sourcing. Furthermore, partially industrialised wall systems utilise carbon-intensive construction materials and processes. Moreover, from a value chain perspective, conventional wall systems are favoured in terms of price, availability of building codes, employment creation and user preference. As a result, there is a need to rethink and improve industrialised wall system offerings to improve their adoption and resource efficiency. The paper puts forth three recommendations with key levers and action points to facilitate the adoption of IC with improved environmental impact.
Acknowledgements
The authors would like to acknowledge Arup’s financial support through its 2018 annual research challenge and Jo da Silva for the invaluable support.

