

Addressing the energy performance of buildings is key to achieving global emission reduction targets. Buildings account for 30% of total greenhouse gas emissions globally. A barrier to increasing the energy efficiency of buildings is the energy use performance gap. This paper discusses the causes of the performance gap and focuses on the building–user interaction unique to non-domestic buildings. In particular, it analyses the conflicting desires of operators and occupants, which can occur in buildings that operate as part of a larger organisation and result in an increased energy demand. The nDeep framework has been developed, which outlines the relationships between contributory factors of the performance gap in a large organisation. In addition, a mixed methods approach is implemented that combines user response and in-use energy data. The proposed methodology is applied in a case study of a university building, which highlights the conflicts that emerge between meeting user needs and operating a building at maximum energy efficiency. The issue results from the tenant–landlord relationship between departments within the organisation. To resolve this conflict, the role of the organisation is considered and subsequent recommendations are made to reduce the user influence on the energy use performance gap.
1 Introduction
Globally, buildings account for 30% of total greenhouse gas emissions (Levine et al., 2007) and are responsible for 40% of total energy use (UNEP, 2009). The Doha amendment to the Kyoto Protocol saw 37 nations commit to reducing greenhouse gas emissions across all sectors by an average of 18% by 2020 (based on 1990 levels). For the EU the goal is a 20% reduction for emissions as well as a target to improve energy efficiency by 20% in the same time period (Böhringer et al., 2009), with these targets strengthening to 40% and 27%, respectively, by 2030 (Van Rompuy, 2014). Addressing the energy performance of buildings is key to achieving these targets.
The EU nearly zero-energy buildings (NZEB) legislation requires that by 2021 all new buildings are NZEB. As of October 2014 all but two member states have supporting legislation (Grözinger et al., 2014). The Netherlands, Denmark, France, Germany and the UK have legislation that exceeds NZEB requirements. In the case of Denmark and France, positive energy building policy is in place – whereby buildings produce more energy than they consume.
In the UK, buildings account for 47% of total carbon dioxide emissions (BIS, 2010) and thus the potential impact of energy reduction in this sector is large. The primary policy for energy efficient buildings is the ‘zero carbon homes’ target for new domestic buildings by 2016; this will be extended to non-domestic buildings by 2019. The policy is enforced through part L of the UK building regulations (see http://www.planningportal.gov.uk/buildingregulations/approveddocuments/partl/approved).
While a building might satisfy building regulations at the design stage, a gap frequently occurs between the energy use predicted at the design stage and the energy used when a building is operational. This energy use performance gap stems from a variety of factors not performing as predicted. The principal factors are: the building fabric, the mechanical and electrical (M&E) systems and the building occupants (Blight and Coley, 2013; Bordass et al., 2001, 2014; Demanuele et al., 2010; Diamond, 2011; Menezes et al., 2012; Norford et al., 1994). The building characteristics (design as well as M&E systems) are thought to be responsible for approximately 50% of the energy use performance gap (Gill et al., 2010; Guerra Santin et al., 2009). The influence of occupants is widely acknowledged (Banks et al., 2012; Blight and Coley, 2013; Branco et al., 2004; Gill et al., 2010; Guerra Santin et al., 2009; Norford et al., 1994; Tetlow et al., 2012; Thomsen et al., 2013); however, their precise impact is less certain. The vast quantity of research focuses on the domestic sector; methods and frameworks have been well developed for this area; however, their application and findings are not homogenous with the non-domestic sector. Such buildings – for example, offices, public or retail buildings – are much more complex than a traditional house. Not only are they generally larger, but the M&E and building management systems (BMSs) are complex and bespoke. The occupant profiles are also significantly different; non-domestic buildings are more transient, meaning that occupancy rates fluctuate. In addition, the influence of the organisation, its culture and its structure, have been found to influence the energy behaviours of the occupants (Banks et al., 2012).
Research in the non-domestic field has increased over the past 15 years, with the publication of the Probe studies in 2001 (Cohen et al., 2001). Work by Menezes et al. (2012) considers the influence of different tenants on the energy demand and highlights contrasting energy demands due to differing needs and habits – for example, using computers at night to perform processor demanding tasks. Bordass et al. (2014) also highlight issues related to the tenant–landlord relationship, stating that it ‘inhibits investment and exacerbates the wasteful operation of systems’. The approach used in this paper considers organisational behaviour as part of a larger system and considers both its influence on energy demand, as well as how energy use can influence the organisation. In so doing, organisational behaviour is not considered solely as a problem but also as a solution to addressing the energy use performance gap.
Many sources have cited insufficient design assumptions at the preconstruction stage as a contributory factor to the performance gap, including a lack of accurate information relating to occupancy profiles, material properties and underrepresenting the energy loads and floor areas considered (Bordass et al., 2014; Demanuele et al., 2010; Diamond, 2011; Menezes et al., 2012; Norford et al., 1994; Tetlow et al., 2012). Tetlow et al. (2012) attribute the practice of using unrealistic loads to part L of the building regulations, which encourages simplistic assumptions. In addition, the Carbon Trust (2012) highlights a case study in which a building designed to part L predicted the energy use to be a fifth of the actual energy use, compared to an average gap of 16% achieved by more detailed modelling techniques. The methodology presented in this research considers the interaction between contributory factors of the performance gap, such as building design and occupant behaviour. Through the use of feedback loops (Bordass et al., 2014) it is anticipated that the findings, through implementation of the devised framework, will provide better clarity in predicting energy use at the design stage.
Guidance such as TM54 published by CIBSE in 2013 has sought to address the performance gap by introducing initiatives such as soft landings, which increases the communication between different actors in the design and build process, providing building information from conception right through to the end users. TM54 goes a long way to addressing a lot of the influential causes of the performance gap; however, it does so only by addressing the building characteristics, which, as mentioned, are generally responsible for only half of the difference in energy use.
The methodology presented in this paper has been influenced by other research in the field (Blight and Coley, 2013; Bordass et al., 2001; Menezes et al., 2012). Drawing on the successes of these approaches, in particular the post-occupancy evaluation developed by the Usable Buildings Trust (Bordass et al., 2001) and combining them with theoretical frameworks (Banks et al., 2012; Cox et al., 2012; Hitchcock, 1993; Stephenson et al., 2010), the nDeep framework and subsequent methodology was developed. The mixed methods approach combines quantitative energy modelling with qualitative user survey data and interview responses, to obtain a whole system insight into the cause and potential abatement of the energy use performance gap. The methodology is then applied through a case study at a UK university.
This paper develops a unique, mixed methods approach, specific to the non-domestic sector, and applies this to explore the complex interactions that contribute to building energy use in a manner that hitherto has not been achieved. This enables specific findings to be drawn as well as wider implications, which may aid structural designers, building operators and organisations to increase the energy performance of non-domestic buildings.
2 Developed framework
The purpose of the framework is to define the contributory factors for the energy efficiency performance gap in a way that encapsulates the whole system, considering both the physical environment and social and cultural aspects. The two major foci of the framework are the building design and user behaviour; the BMS links these two components in the physical domain and plays a vital role in energy management.
In developing a framework specific to the needs of this project, the work carried out by Hitchcock (1993) was taken as a starting point, as it was designed with similar project aims. This framework is a basic representation of energy use in a domestic setting and serves as a template for creating a more refined model tailored to the needs of this research. Refinement is necessary to model the complex interactions found in large buildings and large organisations and also to tailor the approach to a non-domestic application.
Figure 1 shows the framework, referred to as the non-domestic energy efficiency performance gap (nDeep) model, which comprises six components. Building design and user behaviour are central to the model and the BMS is portrayed as the link between the two research areas, the modern day ‘communicator’ between the occupant and its building. The performance gap is shown to result from the relationship of the users with the building. The framework portrays two domains: the energy use domain for which the performance gap has a direct empirical influence and the organisation domain. The energy use domain nests inside the organisation domain as the amount of energy used influences the organisation economically and culturally and influences energy-related policies, and, in turn, organisational characteristics and policies influence energy use.
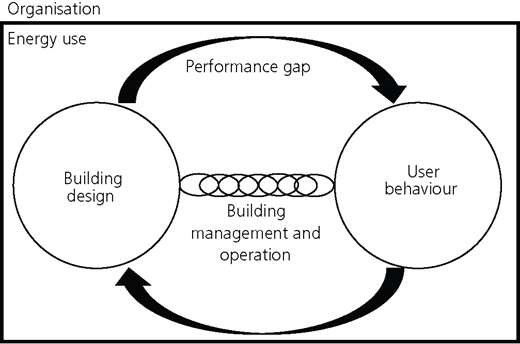
Much like the frameworks proposed by Hitchcock (1993) and Stephenson et al. (2010), this model characterises the broad groups and relationships, in this case those that are found in non-domestic buildings. In doing so it allows the framework to be applied and refined to specific building types, occupants and organisations.
Various frameworks have been developed that characterise energy cultures and behaviours at the organisation domain (Banks et al., 2012; Cox et al., 2012; Stephenson et al., 2010; Young et al., 2013). The nDeep framework is designed to be used in collaboration with these frameworks, which address particular relationships and provide a more specific analysis of organisational practices.
3 Methodology
The methodology applies this framework to investigate the relations between building design and user behaviour and their implications for the performance gap, for the case-study building-user system. The methodology has been devised for a university-based case study; however, the processes are much the same for most service industry organisations. It combines survey, interview and quantitative energy data, as follows.
3.1 Survey
The building use survey (BUS) methodology is used to carry out a post-occupancy evaluation (Banks et al., 2012; Bordass et al., 2001; Brown and Cole, 2009). The survey has evolved from the Probe studies of the late 1990s, in which building performance in relation to user satisfaction was first explored (Bordass et al., 2001). BUS evolved from the office environment survey developed by Wilson and Hedge (1987). Health-related questions were separated into a different questionnaire and the remaining questions formed the BUS. Questions focus on environmental comfort, personal control and background information including health, productivity, response times, design and needs. It is now utilised on a commercial scale, providing a benchmark by which to compare a single building with other comparable buildings (Leaman and Bordass, 2007).
The BUS uses a standard scale metric of 1–10 where 5 is typically the average or desirable response. The responses, once input, are collated to report the user response to the building and a traffic light system is applied to identify the critical response points.
3.2 Interviews
The survey data are supplemented by interviews. These are conducted with personnel from all levels of the building management structure, including building operators, departmental managers, senior staff and research staff. The question sets differ depending on the interviewee’s role in the organisation; however, all sets cover the themes of building perception, thermal comfort and organisational structure and culture.
Interviews are the most effective method of understanding the organisation as they promote discussion that allows for the nuanced and subtle relationships and values to emerge as well as the overriding structure. Interviewing a range of personnel with different roles provides different perspectives of the organisation, how it relates to them and their personal perception of it.
A mix of open and closed questions are used – for example, ‘What would you like to change about the building?’, ‘As far as you know, are there any existing future plans for the building?’ Open questions are used to facilitate a discussion between the interviewer and interviewee, while the closed questions are used for specific points of clarification. Comparisons to other buildings of a similar type are encouraged, portraying the personal benchmark of the interviewee and providing a context for their opinions of the case-study building.
The length of the interview varies depending on the interviewee. Interviews with management are more in depth and as such are longer than with other building occupants.
3.3 Energy data
The purpose of this stage of the methodology is to understand how energy is used in the building and how that energy use is applied, and to identify areas where consumption can be reduced and how that might be realised. To achieve an accurate representation of the energy use in a building, high-resolution in-use energy data are required. Hourly data (or more frequent) provide insight to the diurnal patterns of energy use within the building. In the first instance the energy data are analysed to identify any key patterns – that is, hours of building occupation. The information is cross-referenced with survey data, checking for correlations between the user responses and what is observed from the in-use data.
The detail to which the energy data can be analysed is dependent on the dataset. If submetered values are available, it is advantageous to compare the response of those seated in the submetered area with the respective data. Through carrying out this analysis on a smaller scale it is possible to get a more accurate insight into local-level energy consumption.
The methodology operates in an iterative way; following energy data analysis, further interviews are conducted, particularly with building operation personnel and departmental managers to clarify any questions raised.
4 Case study
The case study features a mixed-use office and laboratory space building at the University of Leeds. The building was completed in 2011, achieving a Building Research Establishment environmental assessment methodology (Breeam) excellent rating. The four-storey building features a large glazed atrium at the centre, into which the open-plan office spaces of the three upper floors open. The atrium acts as a central divide with the office spaces on one side of the building, housing researchers, teaching staff, management and admin staff, and laboratory space with accompanying offices as well as plant space on the opposing half. The laboratory spaces run permanently with the fume cupboards operating on a passive infrared sensor system, meaning that energy use is reduced when the sash is closed. The building is of composite construction combining a steel-framed exterior with internal concrete columns and formwork.
The building is heated and cooled in a number of ways: local heat comes from under-floor heating within the atrium space as well as radiators in offices, laboratories and the open-plan office space. At building level there are floor vents, used for both heating and cooling; the high levels of glazing allow for heating through solar gains, and windows at the top of the atrium space provide temperature control. All heating and cooling is operated by the BMS, this includes the natural ventilation system, which opens and closes at the top of the atrium. The exposed concrete columns and heavy construction help to regulate the temperature of the building. User control is limited to the opening and closing of windows on each floor and adjustment of the radiator thermostat level, allowing more capabilities for users to cool their local environment than to heat it. The building is comfort cooled to 24°C and heated to 22°C. Predicted energy performance information was unavailable for the building; nonetheless, in-use energy data are used to investigate the influencing factors on energy use.
4.1 User response
There are approximately 180 building occupants, spanning a range of age groups, from 18–25 to 60+ years. The building is used primarily by researchers and support staff. The survey was conducted over 1 week in July 2014 and achieved a response rate of approximately 50% (89 respondents); 69% of the respondents were men and 51% were under 30 years of age. On average users reported that they use the building 5 d a week for 8 h a day; however, responses ranged from 3 to 7 d a week and 5 to 11·5 h a day, demonstrating the range of occupancy patterns. Conducting the survey over a week-long period provided a snapshot of occupancy response at this point in time. The week-long period allowed for maximum response as a result of fluctuations in individual occupancy patterns. Overall the building performed well in comparison to the BUS benchmarks; however, two main factors were identified that contribute to the energy use performance gap. Winter thermal comfort was identified as being unsatisfactory as half of the respondents felt the building was cold in the winter. In addition, respondents reported too much artificial and natural lighting; the building has strip lighting throughout, which operates on motion sensors but does not alter in response to the level of natural light in the space.
When asked about control of their thermal environment, between a quarter and a third of respondents said that it was important to them. Table 1 represents these results and also gives the average current level of control as perceived by the users. The control level results compare very closely with the BUS benchmark, exemplifying that low levels of control are typical in modern non-domestic buildings.
Summary of user response regarding level of control in building
| Level of control average score 1 (no control) to 5 (full control) | Percentage of respondents who declared control as being important to them | |
|---|---|---|
| Heating | 2·27 | 28 |
| Cooling | 2·31 | 32 |
| Ventilation | 2·84 | 36 |
Interviews were conducted to offer further insight into the problems raised in the survey. They were undertaken with occupants, management and operators. Many interviewees made reference to the temperature in the building; seven of the nine people interviewed who are situated in the open-plan office space mentioned the building being too cold in the winter, while three mentioned overheating in the summer. These results are reflected in the BUS results. Moreover, occupants also reported high lighting levels leading to glare, which interfered with their ability to work.
Through interviews it was possible to gain insight into the organisational relationships that are unique to a university situation. The management structure exists in two major streams classified as academic and estates. While the two streams interact, neither has hierarchal influence over the other. Within this interaction there is also a tenant–landlord relationship. The academic departments rent their building space from the estates department. This is done using funds from the university, effectively creating an arbitrary economic system within the organisation. This is done to allow the university to quantify its assets financially. The ‘tenancy’ is inclusive of energy use, which makes it difficult to incentivise energy practices at a departmental level, and the management structure does not lend itself to top-down policy implementation.
Interviews with management and building personnel also shed light on a specific value engineering solution that occurs at the design stage, whereby only one thermostat was installed to control the temperature for the whole building. Originally the system was designed so that each floor would have a thermostat to moderate the temperature locally. The result of this design change means that the fluctuations in temperature are larger than anticipated and harder to control. On the ground level, occupants have introduced stand-alone electric radiant heaters in offices, thus increasing energy demand.
4.2 Energy use
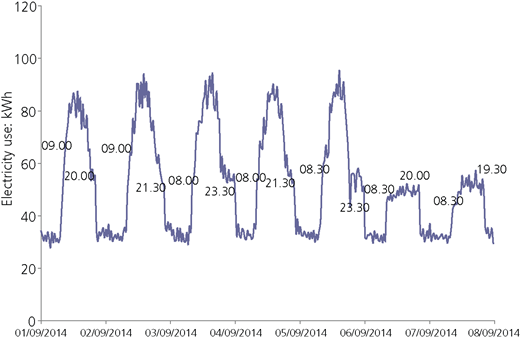
The BMS is operated by the estates department. This set-up creates a conflict of interest between the occupants and the building management. The BMS is configured for the building to run from 9.00 a.m. to 6.00 p.m., Monday to Friday. Using sub-hourly energy use data for the building it is possible to see the energy use requirements in a typical week. Figure 2 gives the electricity use data for a week in the case-study building. As it shows, not only is there substantial electrical demand at the weekend, but during the week the building is in use for at least 2 h longer than predicted, in one case increasing to 6 h longer. This is an example of only 1 week out of a year; however, this pattern is consistently repeated. This exemplifies the primary conflict of achieving user comfort and reducing energy demand. The lack of dialogue between operators and end users causes the building to be operated independently of the actions of the users.
When considering the heating data as shown in Figure 3, a good correlation is found between the energy used for heating and cooling and the external weather temperature. The anomalous result witnessed between December 2013 and January 2014 was due to the university Christmas closure as well as a fault with the heating system. Very little energy is used to cool the building compared to heating it. This is due to the efficiencies of the system and the natural ventilation systems, but also due to the ability of the users to increase cooling by opening more windows.
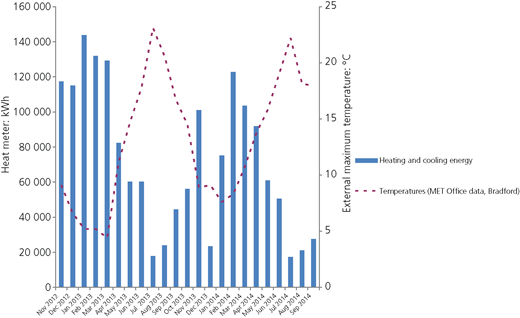
Monthly heating use and external maximum temperature for Bradford (from Met Office)
Monthly heating use and external maximum temperature for Bradford (from Met Office)
5 Discussion
Through applying the nDeep framework and methodology to the case study, this study has identified various design, management and operational factors that contribute to the energy efficiency performance gap. The research focuses on the impact of user needs and behaviour on the performance gap, and many conflicts have been identified. As such, aspects of the building characteristics or the operation of the building compromise either the efficient operation of the building or the ability to meet the users’ wants and needs – for example, providing the users with control of their immediate thermal comfort. As has been discussed, it is common to have low levels of control in non-domestic buildings and this does not automatically denote a problem with the building management. However, when the occupants’ thermal comfort is compromised, this raises the question of whether the level of control is appropriate. The value engineering solution has probably exacerbated the fluctuations in temperature. Research has shown that automatic control systems have greater potential to reduce energy (Karjalainen and Lappalainen, 2011) and that in an office space if too much control is given to the users they are likely to feel frustrated (Karjalainen and Koistinen, 2007). A study by Guillemin and Morel (2002) used an adaptive control system that worked consistently to achieve thermal comfort; in doing so it interfered with user preference – for example, readjusting blinds. The system achieved a 19% energy saving; however, it caused the occupants to be dissatisfied. These examples highlight the necessity for balance within the BMS, but they also stress the difficulty in balancing the energy efficiency requirements of a design brief with the desires and needs of the occupants.
The high levels of glazing throughout the building work effectively to encourage solar gains. However, excessive lighting and solar glare have been identified through the survey and interviews to be a hindrance to user productivity. This had been considered in the design stage and brise-soleils are installed on the smaller perimeter windows to mitigate the problem, but when the sun is low in the sky they are ineffectual. Glare leads to the need to close blinds where possible, therefore reducing solar gains potential. Furthermore, the south-facing glazed facade to the atrium is recessed from the front of the building to create shading, yet this does not work effectively from all angles.
The tenant–landlord relationship has been shown to be a contributory factor in the energy use performance gap. While the academic department was consulted in the design of the building, ultimately the estates department was the client. A key element of the performance gap is reliable prediction of energy use at the design stage. Without realistic expectations of building use, this can be underestimated. In gathering energy data for the case study, a wide range of information was available; however, verifying its accuracy was challenging. This is to be expected in a large organisation comprising many buildings. However, if the responsibility for the utilities fell to the department that was occupying the building, it would be easier to incentivise energy efficiency and the department would be likely to monitor its use closely. This could have rebound consequences, however; if the school becomes responsible for the building overheads yet not for the design and commissioning there may be less impetus to commission more expensive high energy efficiency buildings in the future.
Furthermore, when considering designing for user behaviour, the greatest challenge is identifying who is that user. Universities, much like any organisation, have a continually changing workforce; thus the user profile at the design stage may be very different to that at the time of occupancy, which calls into question the feasibility of designing a building to perform at a specific level of energy consumption. Demanuele et al. (2010) suggest providing the building owners and occupants with a range of anticipated energy use profiles that vary depending on the scenario. The work is based on a series of case studies in schools. Using a sensitivity analysis, these authors were able to determine a range of energy use predictions based on user behaviour. If design models are refined to reflect realistic energy performance, then this approach will be an effective method of further reducing the performance gap.
The TM54 guidelines, introduced after the construction of the case-study building, go part way to addressing the issues outlined above, in particular through the soft landings approach, which encourages a continuous dialogue between all actors in the design and build process from commissioning through to occupation. This approach allows occupants and managers to understand better how the building is designed to function, which can increase awareness of energy efficiency. Ensuring knowledge transfer to future occupants is more challenging especially in a university where there is a continual turnover of academic personnel, meaning that the institutional memory lies largely with the estates department, thus making communication between these two university sectors even more important. Other design initiatives such as Breeam are gradually integrating in-use considerations into their design standards. In the latest iteration of Breeam UK New Construction for non-domestic buildings (BRE Global Ltd, 2014), a mandatory post-construction review is required in order to satisfy the certification requirements. The review serves to ensure that the building satisfies the anticipated performance that was stated in the design stage. This will go a long way to addressing the 50% of the performance gap that is attributable to the building characteristics; however, it does not analyse the influence of users.
6 Conclusions
A framework and methodology has been presented to investigate the energy efficiency performance gap. Through the application of a case study at the University of Leeds, the influence of user behaviour on the performance gap has been investigated. The study has raised several points of conflict between meeting users’ wants and needs and achieving high levels of energy efficiency. By prioritising user wants, energy efficiency is likely to be compromised; conversely operating a building to the optimum level of energy efficiency results in user dissatisfaction.
The nDeep model demonstrates that these two variables do not operate in a closed system. The organisational structure and culture influence how occupants and a building interact. In the case-study example, the discord between the occupants and the building operators has led to the BMS being configured independently of the occupant profile, displaying the importance of using realistic occupancy profiles in the design stage.
To reach carbon dioxide reduction targets globally, it is vital that buildings become more energy efficient. However, over-optimism at the design stage does not ensure that the building uses less energy and only adds to the energy use performance gap. An appraisal of the organisation undertaken at the design stage, including their current practices and how the building will be managed, is one element that will aid a more realistic prediction of energy use.
Acknowledgements
The authors would like to acknowledge the sustainability team and the estates department as well as the Energy Research Institute at the University of Leeds for their cooperation, and Adrian Leaman at the Usable Buildings Trust for granting permission to use the BUS methodology and processing the responses. In addition, the authors would like to thank the EPSRC for the funding support provided through the DTC Energy: Technologies for a Low Carbon Future (grant EP/G036608/1).

