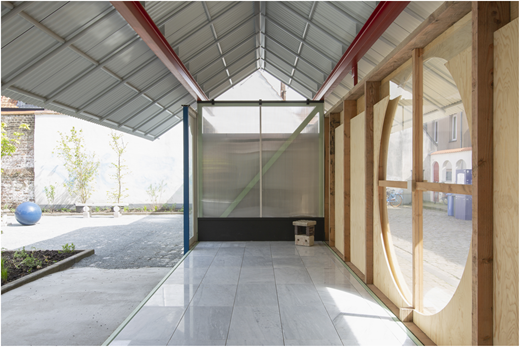
This paper seeks to advance the gathering of used materials for construction both as a practice and as a conceptual framework relevant to architecture. It critically examines disposed building materials, including their societal flows, their role in design processes and their contribution to value creation.
The research hybridises a theoretical study of the authors' practice-led project, Raamland – which provides a detailed account of material reuse within a specific geographical, material and cultural context – with broader systemic perspectives drawn from architecture, anthropology and sociology. Methods include mapping the localities in which used materials can be found, tracing the trajectories of different categories of such material and contextualising gathering in relation to current and historical practices.
The paper argues that gathering should be recognised as a fundamental architectural practice, requiring architects to adopt new roles in locating and selecting materials that extend beyond market-driven material flows. The Raamland project demonstrates how gathering is conditioned by the spatiality of these flows, how it shapes design conception and how it enables the revaluation of materials. By engaging with a broader spectrum of materials and localities, gathering can challenge systemic limitations and contribute to a more sustainable architectural practice.
The paper moves beyond familiar professional and technical problematisations of material reuse in architecture in favour of an original framework centred on the gathering of, and designing with, a diverse range of used materials, from valuable resources to waste.
Introduction
In The Carrier Bag Theory of Fiction, Le Guin (1986/2019) proposed gathering as an alternative framework for conceiving narratives. Drawing on feminist writer Elizabeth Fisher's (1980) account of human evolution – which holds that in prehistoric times most of what humans consumed was gathered rather than hunted – Le Guin sought a basis for storytelling grounded in the carrier bag rather than the hero or conflict: a concept of writing, and ultimately, of authorship, rooted in practices of gathering. Today, Le Guin's proposition appears equally pertinent to architecture and construction. There is an urgent need to rethink how building materials are sourced, shifting from models based on the extraction of raw materials towards approaches centred on the gathering and reuse of existing ones. What is at stake in this ongoing shift is not merely the practical challenges associated with employing used materials in construction, but also a more fundamental reorientation of architectural thinking. Gathering therefore holds potential both as a means of procuring materials and, following Le Guin, as an alternative conceptual framework governing design.
The reuse of building materials has historically been common and unremarkable, since reusing materials typically required less effort than extracting and processing new ones. However, reuse was marginalised following the advent of industrial extraction and production (Kinney, 2011, p. 2). The recent renewed focus on material reuse is driven by the need to reduce carbon emissions associated with the production of new materials, the scarcity of natural resources and the growing volumes of waste arising from the demolition of an ageing building stock (Iacovidou and Purnell, 2016). In the European Union (EU), these concerns are reflected in policies and targets such as the Waste Framework Directive (2008/98/EC), which sets an ambitious agenda for the sector. Such measures form part of an ongoing transition from linear economic models based on production, consumption and disposal to circular models in which products and materials are reused, recycled, or recovered (Gorgolewski, 2017, p. 22-26).
These developments are mirrored in architectural practice, education and research on material reuse. Pilot projects, curricula and publications have contributed to a growing and diverse field, spanning systemic and infrastructural approaches as well as local, community-led initiatives. Anthologies, handbooks and monographs frequently draw on case studies of pioneering practices and projects, or on historical precedents, to articulate key approaches and challenges. Notable contributions include Baker-Brown (2017), Bestul (2025), Betsky (2024), Gorgolewski (2017) and Stricker et al. (2022). In addition, the conference series Architecture in Practice (Fallon et al., 2024; Fallon and Ooms, 2025) and the Embodied Cultures symposium [1] in Belgium are facilitating ongoing discussions of reuse. Across this literature and these events, a discernible shift is evident from practical, technical and quantitative concerns towards critical, cultural and theoretical framings of reuse, with significant implications for architectural practice (see [1]; Degavre et al., 2025, p. 308).
In response to this shift, this paper advances gathering as a framework for the reuse of building elements and materials. The availability of used materials, the specifics of designing from a limited selection of elements and components and the shifting value of such materials pose distinctive challenges for architectural practice. While these challenges call for technical, business-oriented and organisational responses, they are embraced here as prompts for alternative research trajectories. For example, limitations in the stock of available materials can be addressed through improved societal infrastructures for circulating used materials; they can also, however, be approached through design frameworks that do not presuppose a near-limitless supply of new materials. As this paper argues, such frameworks may build on the broad body of work commonly grouped under material reuse and may be further advanced by integrating perspectives from anthropology and the social sciences that are seldom drawn upon in architectural research (Hetherington, 2004; Ingold, 2012, 2013; Liboiron and Lepawsky, 2022).
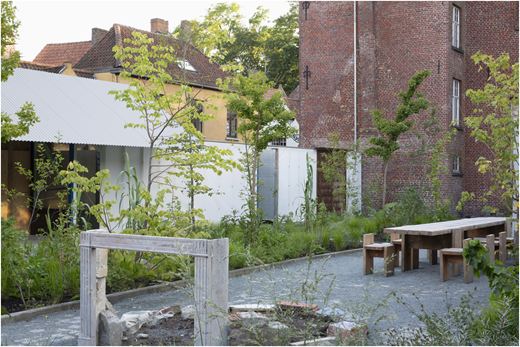
The paper employs a hybrid methodology in which research simultaneously informs design practice, draws on the material realities of making and engages with broader academic discourse, as outlined by Schreurs et al. (2022). It develops from a theoretical enquiry into Raamland, a practice-led research project by the authors, extending the knowledge gained towards more generalisable possibilities as well as critical analysis. The project, a pavilion and community garden for the 2024 Bruges Triennial: Spaces of Possibility, in Belgium, was designed and constructed from locally gathered, used building elements and materials (see Plate 1). The paper centres on three linked analytical studies that emerge from the project and its geographical and material context: (1) analysing the spatiality of the locations in which used materials can be found; (2) examining the role such materials play in design conception; and (3) considering the revaluation of materials that design processes may engender. On this basis, the paper offers a critical account of the societal and systemic factors that condition material reuse, as well as the more fundamental implications of gathering for architectural design.
The paper is structured around three main sections, corresponding to the three studies. These sections are preceded by four sections that establish the foundations for the research. The first situates gathering in relation to existing approaches and frameworks in material reuse; the second outlines gathering as a framework for architectural practice through examples of developments since the mid-twentieth century; the third introduces the elusive concept of waste; and the fourth provides an overview of the practice-led project and its associated methods. The paper culminates in a discussion and conclusion.
Gathering and material reuse
The practice of gathering used building elements and materials for architectural application, including issues pertaining to locality, conception and revaluation, can be situated within broader approaches to material reuse. Material reuse is commonly defined as the reintroduction of an element from an existing building into the construction or alteration of another, an approach that differs from adaptive reuse, in which an existing building is adapted for a new function (Gorgolewski, 2008, p. 178). Reuse offers significant environmental advantages over recycling: an industrial, energy-intensive process in which raw materials are extracted from discarded components and processed into new products (Iacovidou and Purnell, 2016, p. 794).
Since the 2000s, material reuse has remained central to internationally agreed goals and policies. In the EU, the Waste Framework Directive (2008/98/EC) prioritises a fully circular model for non-hazardous construction and demolition waste, whereby such waste is reused, recycled or recovered. The EU Construction and Demolition Waste Management Protocol (2024) further states that reuse of elements and materials should be enabled through deconstruction or scavenging. Deconstruction refers to the selective dismantling of valuable elements and materials, such as glass, stone, precious woods, windows and doors, whereas scavenging involves identifying useable materials after demolition (European Commission, 2024, pp. xi-xiii).
However, recent figures indicate that, within the EU, only around 40% of demolition waste is reused, recycled or recovered, and the vast majority is employed in low-value recycling applications (Severin and Michaliková, 2024, pp. 2-8). Moreover, waste streams of this kind are projected to double between 2020 and 2050 (European Commission, 2024, p. 1). This underscores a significant discrepancy between existing circularity goals and the negligible amount of material that is reused. Navigating this condition, marked by the coexistence of circularity discourse and alarming increases in waste, continues to pose challenges for researchers, educators and practitioners.
In architecture, these challenges have produced a varied landscape of research trajectories. One trajectory tackles common practical obstacles that projects of this kind confront. These obstacles are technical, including deconstruction methods, lack of standards and insurance difficulties; economic or logistical, including limitations and costs associated with sourcing and storing materials; and cultural, including lack of pilot projects and limited routines in practice (Nicolas and Sébastien, 2026, pp. 3-5). Another trajectory theorises the architectural results that material reuse can produce, including tectonics and aesthetics (Bestul, 2025; Betsky, 2024).
When the process of gathering used materials is discussed, it is often framed through brief accounts of the types of localities in which such materials are found. For example, Massmünster (2022, pp. 38-37) outlines “the hunt for building components”, describing demolition sites and reuse retailers as two localities in the context of Basel-based practice baubüro in situ's pioneering K.118 project, while Gorgolewski (2017, pp. 267-274) provides a comprehensive list that includes salvage yards, industrial waste streams and the client's own resources. Detailed accounts of the spatial conditions and material assortments that practitioners encounter in such localities, and of how these condition practice, remain rare (Devlieger et al., 2019, is an exception).
Discussions of the specificities of a design process based on gathered materials tend to be equally brief. The implications are often framed negatively, as gathered materials may be perceived as inferior, while their limited availability may impose constraints on design (Hillebrandt, 2019, p. 13; Nicolas and Sébastien, 2026, p. 9). By contrast, Gorgolewski (2017, p. 30) asks: “How can limited availability of components be a source of inspiration for architects rather than a constraint?” This seemingly simple question points towards an alternative process in which “the starting point for a new design may be an inventory of the available materials from salvage” (Gorgolewski, 2008, p. 180). Notably, this positions the acts of locating and selecting materials at the centre of the design process.
Limitations in both the quantity and types of available materials may also encourage transformation, suggesting that material reuse can be parsed in two categories (Bestul, 2025, p. 3; Gorgolewski, 2017, p. 61). An object may be reused for its original intended purpose and without transformation, as in the reuse of a door as a door. Alternatively, the function of the object may be creatively transformed, as in repurposing a door as a tabletop, a process sometimes referred to as reclamation.
Material reuse is inextricably linked to shifts in the value attributed to different types of used elements and materials. The availability of such materials is dependent upon their exchange value; for example, reuse retailers tend to stock materials that retain sufficient economic value (Devlieger et al., 2019, p. 95). Within circular economy strategies, the capacity of an object to preserve value across multiple “lives” is described as value retention (Nicolas and Sébastien, 2026, p. 3). However, it is important to emphasise that material reuse and design also have the capacity to transform and reconceptualise waste materials with little or near-zero value into sources of new value (Gorgolewski, 2017, pp. 2-8).
Existing conceptual frameworks also play a role in shaping material reuse as an approach to design. One concept frequently invoked in relation to used materials is urban mining (Hillebrandt, 2019; Ruby and Ruby, 2010). Popularised in the 1990s, the term originally referred to the extraction and recycling of valuable metals from discarded electrical and electronic equipment (Nanjo, 1988). Extending this logic to the built environment, Ruby and Ruby (2010, p. 243) observed that “as mines become increasingly empty, our buildings become mines themselves.” The genealogy and connotations of urban mining therefore suggest a systemic approach in which the city is conceived as a repository of raw materials to be extracted, recycled and manufactured into new products.
Consequently, the concept remains ill-suited to framing local and context-dependent practices that rely on the gathering and reuse of elements and materials rather than on recycling. Closely associated with urban mining is the quantitative analysis of material flows, sometimes described as urban metabolism (Baccini and Brunner, 1991). Although such metrics may support analysis and policy-making, they also reduce material flows to statistics (Ghosn and Jazairy, 2014, pp. 68-71), distancing architects from the realities of specific localities and material conditions.
While this brief overview raises several concerns, including the disparity between circular ambitions and actual rates of reuse, it also highlights opportunities for further investigation. Viewed through the lens of gathering, these include developing a more nuanced understanding of how flows of used and wasted materials, together with their associated localities, shape design practice; aligning design processes and design thinking with the availability of such materials; and clarifying the role that architects and design can play in assigning value to them. An important step towards this is to examine gathering as an integral part of architectural practice.
Gathering as architectural practice
In a notable mid-twentieth-century example, the practice of gathering served as a means of manifesting a sense of place in response to the developments of modern architecture. In the early 1940s in the Swiss village of Flims, architect Rudolf Olgiati began collecting building elements found at local demolition and restoration sites and in flea markets, storing them in a barn adjacent to his house (Tschantz, 2000, pp. 432-436). As Vogt (2024) notes, this habit of collecting had a profound influence on Olgiati's practice and thinking. As the collection grew to include thousands of everyday objects, such as doors, cabinets and furniture pieces, he began integrating these items into the construction of new local houses, carefully adapting his designs to accommodate their irregular dimensions and characteristics. Elements gathered from different sites were combined within a single design, and the rustic appearance of old doors, for instance, was often set in contrast to abstract, whitewashed walls. These elements connected the new houses to the local context and its traditions, while their precise origins and histories remained undisclosed (Tschantz, 2000, p. 432).
If this example establishes the modern architect as a gatherer, it does so without engaging with any substantial flows of wasted material. Materials were primarily sourced at their point of origin, i.e., from existing buildings undergoing renovation or demolition, and in this sense, gathering can be understood here as preventing waste from being produced in the first place. During the second half of the twentieth century, however, as the pace and material logic of industrialised production intensified, wasting became a naturalised necessity. This shift towards wasting, as Newman (2023, p. 163) explains, meant that objects no longer moved in and out of use over the course of their lives but instead progressed linearly from production and consumption to obsolescence.
By the late 1990s and early 2000s, the work of architectural practices such as LOT-EK in New York and Superuse in Rotterdam signal a shift in attention towards the increasing volume and visibility of waste streams. In an eponymous book, the founders and affiliates of Superuse describe their practice as “a way of creating architecture by shortcutting the flow of products and elements” (van Hinte et al., 2007, p. 5), a practice that “involves materials and elements that have been used and will be used again in an application that differs from what they were supposed to do” (van Hinte et al., 2007, p. 7). In the absence of a functioning market for used building materials in the Netherlands at the time, gathering efforts focused on industrial waste streams rather than on carefully crafted, time-worn building elements. Carpet tiles or bales of paper were stacked to form walls, and items such as refrigerator doors, tyres and steel drums were treated as potential building materials.
Here, reuse appears to have been largely indiscriminate and reliant on basic strategies of assembly, such as stacking, rather than on the careful fitting of unique elements into a coherent architectural whole. The reorientation towards sourcing building materials from waste streams brought with it a need to locate and gain access to material, a challenge that Superuse addressed through “harvest maps” identifying sites where materials could be “harvested”, sometimes within a radius of 50 km of a construction site (van Hinte et al., 2007, p. 17; Vollaard, 2003). Access to such material was not straightforward, however, as “dumpster diving” in refuse containers was illegal. Such policies against the “theft” of waste have been interpreted as attempts to turn wasting into a “protected practice” (Newman, 2023, p. 165).
By the 2010s, however, gathering practices increasingly relied on an emerging market for used building elements and materials. The Brussels-based architecture practice Rotor has been instrumental in advancing the opportunities created by this new condition: through architectural projects relying on gathered material, research and the establishment of Rotor Deconstruction, a retailer specialising in used building materials. A substantial part of their research has assessed the state of the salvage industry through local fieldwork and visits to retailers. In a study of the UK market, for example, they observe that retailers tend to specialise in materials valuable enough to compete with corresponding new products or materials with a heritage value, leaving most materials aside (Devlieger et al., 2019, p. 95). On this basis, they identify a need to expand the scope of materials: “For reuse to be considered a viable ‘circular economy’ strategy, it needs to engage with a broader spectrum of construction materials that are currently being wasted” (Devlieger et al., 2019, p. 92).
Taken together, these examples demonstrate the development of architectural gathering practices and their dependence on the socio-material contexts of local flows of used and wasted material. While the tasks of locating, storing and assembling materials require architects to assume new roles and responsibilities, the examples also underscore the more foundational role that gathering itself plays, whereby the process of gathering productively constrains design and gives rise to a distinct design sensibility. This suggests a disciplinary repositioning of material reuse: gathering is not merely a means of procuring materials, but the first step in a design process that emerges from the particularities of a given “catalogue” of materials.
At a more practical level, the examples point to an urgent need to move beyond the range of materials available through value-driven markets. There is a risk that the architect becomes reduced to a cataloguer and consumer of materials already deemed valuable, along with the established retail infrastructures that support them. Such a position limits the material palette to only a fraction of existing waste streams and overlooks the transformative capacity of design to assign value upon discarded materials.
Waste
If advancing gathering as a practice requires engagement with wasted elements and materials, a corresponding development of gathering as a framework requires engagement with waste at a more theoretical level. While terms such as “reuse” and “recycling” may require clarification to avoid confusion, “waste” resists lexical precision altogether. Commonly associated with what is worthless, broken or unusable, waste is defined under EU legislation as “an object the holder discards, intends to discard or is required to discard” (2008/98/EC). Any discarded object may therefore be considered waste. As anthropologists and social scientists have long argued, nothing inherently “is” waste, since what is classified as such depends on specific temporal and contextual conditions (Alexander and O'Hare, 2023; Douglas, 1966; Hetherington, 2004; Liboiron and Lepawsky, 2022; Reno, 2015; Thompson, 1979/2017). In this context, waste thus constitutes an elusive category that, counterintuitively, may include still-functioning elements and materials that have been temporarily decommissioned prior to recirculation (Reno, 2015, pp. 558–559).
Building on this understanding of waste as a construct, this research proceeds through the deliberate interweaving of the particularities of a practice-led research project, rooted in a specific geographical, material and cultural context with broader systemic perspectives and methods emerging at the intersection of architecture and anthropology.
Raamland
Raamland, a pavilion and community garden, was conceived by the authors for the 2024 Bruges Triennial: Spaces of Possibility. Set within the public realm of Bruges, Belgium, a UNESCO World Heritage Site shaped by its medieval history, the Triennial commissioned 12 artists and architects to design pavilions and installations that treated the city as a site of enquiry through which to explore themes such as transformation, degrowth and dormant histories (Gardin, 2024). The Raamland project was structured around two premises: a site on Sint-Obrechtsstraat in the historic city centre, which the authors themselves selected, and an ambition to gather discarded materials in and around Bruges for the construction of the pavilion and its associated garden furniture. A preliminary design scheme initiated the project but was deliberately kept open to accommodate adaptation as elements and materials were gathered and assessed.
Methods
A notable feature of the gathering practices examined above is the architect's direct engagement with wasted materials as they are encountered in practice. A visit to a reuse retailer, for example, may serve the purpose of sourcing specific materials, but it also provides first-hand insight into the quantities, types and conditions of materials currently held by the retailer, as well as the ways in which such materials are classified and displayed. Drawing on anthropology, this form of fieldwork is increasingly employed by architectural scholars to investigate the relationships between society and the material world (Mack, 2019). In studies of material flows, fieldwork can offer spatial and social insights that complement statistical data derived from quantitative or metabolic approaches.
The three analytical studies emerged from hybridising on-site empirical observations undertaken during gathering, design and construction with scholarly analysis. Excursions to localities where used building materials were handled formed a central component of the methodology. These excursions fulfilled two purposes: first, to map localities associated with existing flows of such materials in and around Bruges; and second, to source used elements and materials for the construction of Raamland.
The excursions were conducted iteratively over a six-month period, from September 2023 to February 2024. An initial series of excursions, undertaken over four consecutive days, was exploratory in nature and aimed at establishing an overview of the range of localities associated with used building materials. Subsequent excursions were shorter and more targeted, focusing on individual locations with the aim of acquiring specific categories of materials.
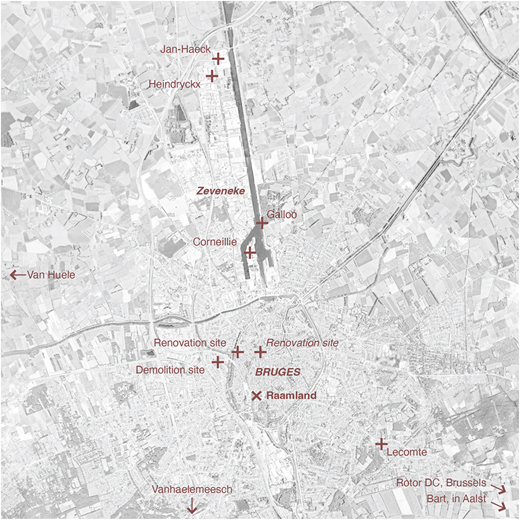
Sites within a 25 km radius of Bruges city centre, supplemented by sites in Ostend, Aalst and Brussels, were identified according to two principal categories of locality and material (see Figure 1). Reuse retailers typically stock valuable materials resulting from deconstruction, whereas industrial recycling plants handle lower-value waste materials separated through scavenging following demolition. A third category comprised the Triennial's existing resources: building materials from previous editions stored in a warehouse in Bruges. These three categories of material, valuable, wasted and stored, corresponded to three types of localities: reuse retailers, recycling plants and the Triennial's warehouse.
Data collected and observations made at each site included information regarding access (public or professional) and an overview of the types and quantities of materials available. The spatial arrangement of elements and materials at each site was documented photographically. Visits were typically conducted by appointment with a site manager, whose guidance supplemented the observational data with contextual information.
The selection of reuse retailers benefited from Belgium's existing emphasis on the reuse of building materials, stimulated by practices such as Rotor and initiatives including the Facilitating the Circulation of Reclaimed Building Elements (FCRBE) project [2] and the Opalis website [3], which maps retailers of used materials. Several factors introduced sampling bias into the selection of sites. Reuse retailers were identified primarily through the Opalis network, meaning that retailers not listed there were generally excluded from the study, except for Lecomte. In addition, retailers and recycling facilities with limited opportunities for appointments were omitted from the study.
The spatiality of used materials
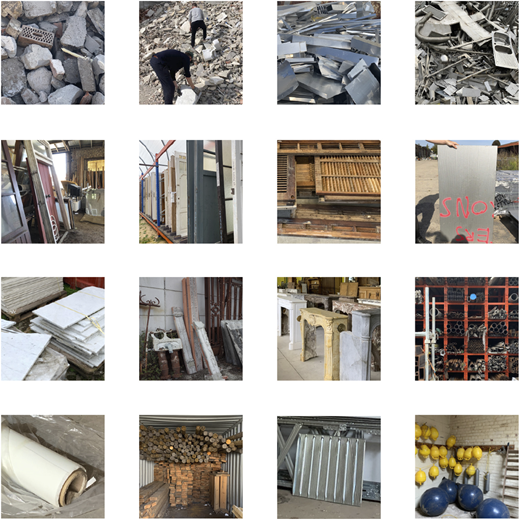
The localities associated with the first two categories of material, reuse retailers and recycling plants, differed significantly (see Plate 2). Reuse retailers were either embedded within residential areas just outside the Bruges city centre, such as Lecomte, or situated in rural settings, such as Vanhaelemeesch and van Heule. By contrast, the waste recycling plants Corneillie, Galloo, Jan Haeck and Heindryckx were all located within the industrial area of Zeveneke, north of Bruges (see Figure 1). This geographical “sorting” of material resonates with theoretical accounts of the spatiality of waste; of how waste is distributed across society and concentrated and organised in particular localities (Alexander and O'Hare, 2023; Douglas, 1966; Hetherington, 2004; Lynch, 1990). Such accounts build on Douglas's (1966, p. 35) classic structuralist assertion that dirt is “matter out of place”, suggesting that waste is produced through spatial and social ordering rather than being an inherent property of matter. This perspective is echoed by urban planner Kevin Lynch (1990), who linked “the waste of things” to “the waste of place”, arguing that modern cities tend to displace waste to their social and spatial margins.
One primary purpose of waste-management infrastructures such as recycling plants is to remove waste from public view, rendering it out of mind. This argument recurs in the literature (Alexander and O'Hare, 2023; Reno, 2015), typically to underscore how such invisibility sustains patterns of consumption by creating the impression that waste generation has been prevented, when in fact waste has merely been displaced (Liboiron and Lepawsky, 2022, pp. 71-72). As Graham and Thrift (2007, p. 8) argue, such infrastructural systems “are often physically and metaphorically veiled beneath the surface of urban life”, rendering the materials circulating within them culturally invisible. Although not explicitly addressing practices of gathering and material reuse, architects Ghosn and Jazairy (2014, p. 71) suggest that representing “wasted” localities and the materials they contain can counteract the abstraction produced by statistical modes of understanding, bringing these materials into cultural visibility. Such visibility may, in turn, make architects and designers more inclined to use them.
Visits to reuse retailers, recycling plants as well as to the Triennial's warehouse proved fundamental both to the design of Raamland and to the broader conclusions drawn in this paper. Excursions were undertaken in a van, making it possible to acquire and transport smaller elements and materials on the spot, while larger items were booked and delivered later. The selection of elements and materials became a negotiation between early design intentions and material availability. Gathering was guided both by the need for standard materials in sufficient quantity and by the serendipity of encountering unique finds. Structural timber, plywood sheets and aluminium profiles were complemented by more idiosyncratic finds such as a mantelpiece, stone fragments and marble slabs.
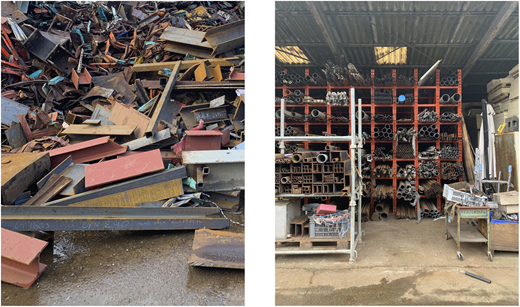
Notably, certain types of material were encountered across both reuse retailers and recycling plants. Metal beams and profiles, for instance, could be found lying in unsorted piles at the metal recycling plant Galloo in Zeveneke, yet also appeared neatly sorted on shelving at the used-metal retailer Bart in Aalst (see Plate 3). This represented a further instance of waste as a product of spatial ordering. The presence or absence of sorting at the scale of the individual object appeared to mirror a distinction operating at the urban scale: that between localities associated with reuse and those associated with recycling. The threshold between valuable and discarded material thus appeared less naturalised – less dependent on dimensions or physical condition – and more contingent on spatial context. In this sense, locality and modes of sorting played an active role in the revaluation of materials, underscoring the sharp divide between sites of reuse and sites of recycling and the distinct logics governing each.
The seemingly simple acts of collecting and sorting may indeed serve to raise awareness of and appreciation for materials. In an influential study of the dynamics of disposal, Hetherington (2004, p. 165) argues that collecting can render wasted utilitarian objects “visible, recognisable and ‘respectable’”. Objects currently classified as waste are, in Hetherington's (2004, p. 165) terms, “waiting to be discovered, sorted and made durable” once again. Drawing a parallel between the collecting practices of individuals at car-boot sales and those of museum curators, Hetherington highlights the importance of discovery, sorting, indexing and representation as means of making objects accessible and, ultimately, useable.
For practitioners of gathering, two conclusions emerge from this line of reasoning. The first concerns the spatiality of used materials and the role that design and representation may play within it. Location and sorting affect the accessibility and valuation of materials, thereby conditioning practices of gathering. While gathering can benefit from existing systems of sorting and localisation, practitioners must also look beyond the spaces typically associated with used materials. Moreover, increasing the visibility of materials of low cultural visibility – whether through their incorporation into construction or through forms of representation – can act as a catalyst for broader change.
A second conclusion concerns the respective priorities of reuse and recycling. According to Liboiron and Lepawsky (2022, pp. 12-13), recycling is typically presented as a pathway to closed loops, and ultimately the elimination of waste; in practice, however, it frequently locks materials to processes of downcycling into lower-value applications such as backfill, which is effectively a form of terminal storage. As Alexander and O'Hare (2023, p. 434) argue, “even suggesting that [perfect closed-loop sustainability] is possible removes any impulse to reduce consumption or waste generation, since both are neatly recast as potential ‘resource’”. In this regard, the necessity of gathering and reusing building materials must not be dismissed based on the purported existence of “circular” recycling systems.
Gathering and design conception
Beyond highlighting and expanding the spatialities of discarded building material, gathering and reuse have implications for design conception. To characterise the design process for the Raamland project, it is worth recalling Lévi-Strauss's (1966) figure of the “bricoleur” in “The science of the concrete”. Unlike the engineer, whose work depends on a supply of raw materials and a corresponding set of tools, the bricoleur makes do with a finite and heterogeneous stock of materials derived from “the remains of previous constructions or destructions” (Lévi-Strauss, 1966, p. 17). The materials are therefore not instrumental in relation to a specific task but are rather “pre-constrained” by their prior uses and histories. A crucial step in the process is to turn to this “already existent set made up of tools and materials, to consider or reconsider what it contains and […] to engage in a sort of dialogue with it” (Lévi-Strauss, 1966, p. 18). This dialogue involves considering objects both for their inherent qualities and for their potential applications: “A particular cube of oak could be a wedge to make up for the inadequate length of a plank of pine, or it could be a pedestal – which would allow the grain and polish of the old wood to show to advantage” (Lévi-Strauss, 1966, pp. 18-19). This account captures several fundamental aspects of a design process that proceeds from gathered materials, whose particularities actively shape and stimulate conception.
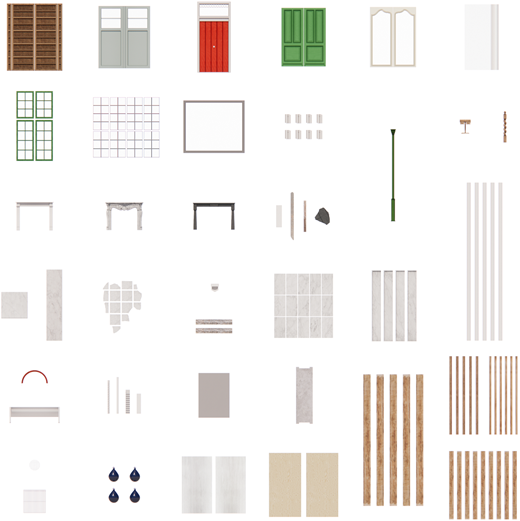
In parallel with the gathering of materials, each acquired object was documented and indexed in a growing digital catalogue. The materials were temporarily stored in the Triennial's warehouse, where they were sorted, measured and photographed. Each type of element or material was subsequently linked to a spreadsheet entry containing key dimensions and provenance information, and to a texture-mapped digital 3D model constructed from photographic documentation (see Figure 2). Unlike abstract wireframe models, the texture-mapped models gave a realistic impression of the objects, conveying visual characteristics such as texture and patina. This enabled different design combinations to be tested both on-site and remotely from the authors' studio.
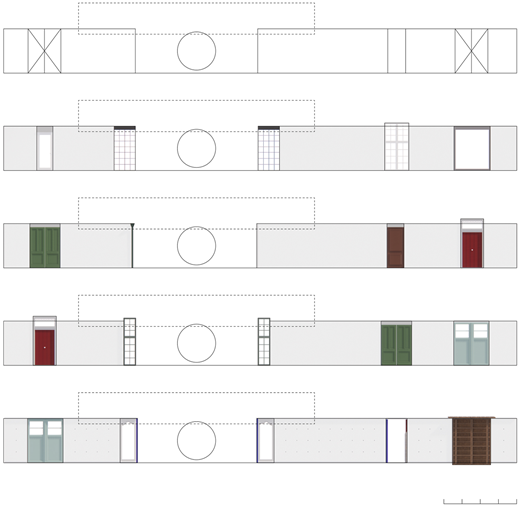
Developing the design through the catalogue involved tuning relationships between the whole and its part, and between adjacent elements. Because the gathered elements and materials came with predetermined, often irregular dimensions, their incorporation required varying degrees of adaptation. Linear elements such as the timber studs used in the pavilion walls were leftovers from previous triennials and came in standard dimensions, making their incorporation relatively straightforward. Elements such as doors and windows, by contrast, demanded careful consideration of their specific dimensions and characteristics. Some components also carried a visible history and patina – among them a double door that had previously formed part of a restaurant interior, and before that had served as window shutters on a seaside villa. Studying compositions of such elements, including their proportions, materiality and colour, became a central part of the design process (see Figure 3).
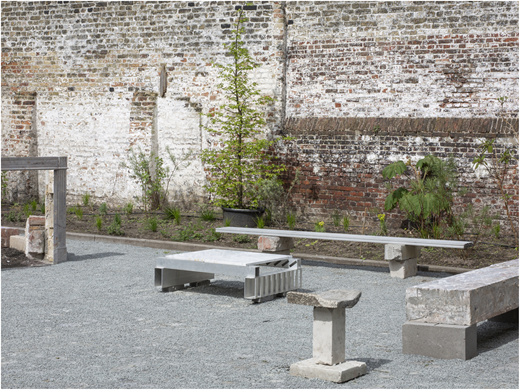
Sifting through the catalogue involved not only identifying objects for particular purposes but also exploring their latent possibilities. This required developing an eye for the dormant beauty of mundane, often worn elements, while imagining – without sentimentality – what they might become. Gauging these possibilities demanded what Newman (2023, p. 166) has described as a “special ability for perception”. This was apparent when considering stone and concrete fragments, as well as aluminium profiles, for the garden furniture pieces (see Plate 4): these materials possessed a distinct identity and materiality, yet did not inherently suggest a particular application.
Similar dynamics of viewing and transforming objects have been theorised by anthropologist Tim Ingold (2012, 2013). Drawing on new materialism and material culture studies, Ingold examines how the qualities of a “found” thing may be discerned and how different ways of seeing shape what we can make of it. His argument rests on a distinction between viewing things as objects and viewing them as materials. To view a thing as an object is to focus on what it is: its actuality, its form and its meaning as a cultural artefact. To view the same thing as a material is to attend to what it may become: its potentiality as a building material and how it might be transformed. An old paperclip, Ingold suggests, can be enticing as an object insofar as one might imagine the important documents it once held together. Yet close attention to its history may make one less inclined to see it as a material to be reshaped – as a piece of wire, say, that could be unravelled and put to other purposes (Ingold, 2013, p. 19).
This line of reasoning aligns with a view of creativity that privileges improvisation over the predetermined resolution of design problems. “Making”, a term that, for Ingold, sits ambiguously between craft and design, should therefore not be guided solely by the imposition of preconceived form onto matter. As Ingold (2013, p. 31, emphasis original) concludes, “Materials do not exist, in the manner of objects, as static entities with diagnostic attributes; rather, as substances-in-becoming they carry on or perdure”. For a gathering practice concerned with repurposing elements, the implication of Ingold's argument is that one must, to some degree, continue to view those elements, originally designed for specific purposes, as materials rather than objects. Doing so makes it possible to imagine alternative trajectories for them, even as they remain shaped by their intended functions and histories.
The interplay between actuality and potentiality is a defining feature of the design conception that characterises gathering practices. This notion was explored through the concept of Adhocism, developed by architectural theorists Charles Jencks and Nathan Silver (1972/2013, p. 173), who argue that “choice and combination are more central to design than novelty”. Their term “multivise” resonates with Ingold's distinction between potentiality and actuality, implying the “multi-potentiality of any form, as well as its inherent vise-like restrictedness” (Jencks and Silver, 1972/2013, p. 44). Form may render an object open to new uses, while its cultural connotations constrain its potential applications.
In creatively grappling with the limitations imposed by a finite catalogue of materials and their particular characteristics, the ability to shift between viewing things as objects and viewing them as materials becomes instrumental. This tension between actuality and potentiality is a fundamental aspect of design that proceeds from gathering. In architecture, however, even the unremarkable reuse of a door as a door necessitates creative consideration of a larger composition, such as a wall or a façade (see Figure 3). The full potential of an element or material cannot therefore be discerned in isolation; it must be successively discovered by setting it in relation to adjacent entities.
Revaluation of materials
While a structuralist perspective can reveal the spatialities that condition gathering, this section adopts a materialist and economic perspective to examine how gathering may revalue elements and materials. The three categories of material considered for the design of Raamland were: valuable materials acquired from reuse retailers; wasted materials salvaged from recycling plants; and materials held in storage in the Triennial's warehouse (see Plate 2). Regardless of category, all carried a history. They had originated as products with both exchange value and use value, i.e., as commodities. Subsequently, they had been integrated into previous constructions that were later deconstructed or demolished, before ultimately being gathered and incorporated into Raamland.
This trajectory, in which an object begins as a commodity, is used and discarded, only to later regain commodity status or become useful again, is intrinsic to the process of reuse. It invites, from an anthropological perspective, a reconsideration of the “life” of objects. As Appadurai (1986) argues, such trajectories extend beyond a narrowly economic view of commodities as manufactured goods intended for consumption and disposal. Objects may also possess a social and cultural potential that exceeds their original exchange value, such that “the commodity phase of the life history of an object does not exhaust its biography” (Appadurai, 1986, p. 17). The notion that objects have a life, or a “biography”, which may be economic, technical or social, is relevant in relation to a practice grounded in gathering (Kopytoff, 1986, p. 67).
This framework becomes particularly productive when applied to elements and materials in each of the three categories. Objects in the first category that retain a use-and-exchange value after being dismantled from a previous building, such as the doors acquired for the project, have undergone a process of recommodification. While part of a building, these objects were dormant as commodities; once separated from it, they returned to the market. This process does not apply, however, to objects in the second category that were salvaged from recycling plants, such as stone, brick and concrete fragments. These objects have not undergone recommodification, as their low perceived exchange value precludes their entry into the market for used building materials. Rather, they were collected because they are considered useful despite their status as waste. Following Kopytoff (1986, pp. 80-83), this can be referred to as “singularisation”: a process in which something is collected on account of its cultural, practical or personal value rather than its exchange value. In the context of reuse and waste, singularisation transforms waste – objects that have reached the end of their commodity life – into meaningful objects.
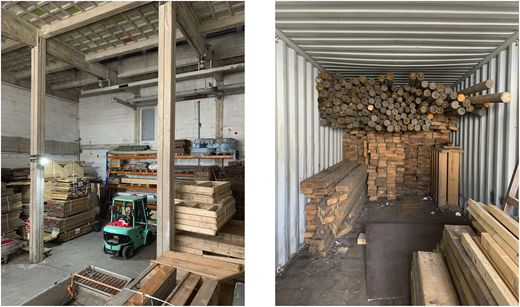
The presence or absence of exchange value in the first two categories of material could be inferred from the context in which they were found, whereas the third category, gathered from the Triennial's warehouse, was more ambiguous in this regard (see Plate 5). Originating from structures built for previous triennials, this material had been dismantled and stored on the basis that it might “come in handy” later. It included worn structural timber and plywood sheets, buoys used in past floating installations and industrial shelving systems. This material defied easy categorisation: it had neither been bought nor salvaged, and was not currently part of any established waste stream or reuse network.
Such dynamics, in which material occupies a state of limbo between resource and waste, have been examined by Hetherington (2004). Central to his argument is a critique of Douglas's earlier claim that disposal is strictly a matter of spatiality, of putting something “there so that it is no longer here” (Hetherington, 2004, p. 162, emphasis original). Douglas's structuralist concept of waste as a product of classification and ordering precludes a more nuanced understanding in which waste is never a final state. Drawing on Thompson's (1979/2017) “rubbish theory”, Hetherington positions “rubbish” as a recursive category between two others: the transient and the durable. Transient objects, such as cars, diminish in value and status over time, ultimately becoming rubbish. Durable objects, such as antique furniture, by contrast maintain a lasting high value and status. Moreover, a transient object that has become rubbish may eventually attain durability.
Hetherington's more fluid concept of waste, encompassing material with an undecided future, has implications for how the channels and sites of disposal are understood. No longer restricted to the bin, the recycling plant or the landfill, they also encompass “the attic, the basement, the garage, fridge, wardrobe, make-up drawer or cupboard under the stairs […]” (Hetherington, 2004, pp. 166-167). These places, much like the Triennial's warehouse where materials from previous triennials were stored, serve as spaces where “things are put away temporarily with the possibility of future reclamation or discard” (Reno, 2015, p. 559). Rather than terminal resting places, they function as “doorways” between Thompson's three categories of material. As Hetherington (2004, p. 166) argues, these categories are limited insofar as they rest on exchange value alone, setting aside use value and sentimental value, and the role these may play in preventing objects from being terminally wasted.
This thinking has several implications for gathering as a practice. First, it assigns agency to the act of gathering, as the “doorway” between the valuable and the wasted is operated by the gatherer rather than determined solely by the market. Rather than working within the current limits of what the market considers valuable material, the “secondhandedness” of the gatherer-designer can revalue material, shifting it along the spectrum from wasted to valuable based on use or sentiment. This suggests that the localities of gathering should extend beyond those where material with sufficient exchange value can be found, such as reuse retailers, to include places where wasted material can be sourced, such as recycling plants. Storage facilities, moreover, hold particular potential, as they “delay” the process of wasting by allowing for future reclamation.
Discussion
Both the practice-led project and the theoretical framework discussed here represent modest contributions to an ongoing trajectory of development. Conceived as a testbed and stimulus for further inquiry rather than as a proof of concept, the Raamland project deliberately sets aside some of the complexities associated with future, industry-scale material reuse. For example, it does not include elements such as steel beams or metal roofing sheets, as such components currently have limited availability through existing reuse markets. These elements were instead treated as “pre-used”, with measures taken to facilitate their future reuse. In the case of structural steel, for instance, drilling was avoided, as it compromises structural performance and hinders reliable future reuse. An overview of the elements and materials employed in the project and their respective sources (see Table 1) suggests, unsurprisingly, that retailers and storage facilities remain more reliable than recycling plants as localities for acquiring the types and quantities material required for construction.
Taken together, the three studies point towards several actionable implications for practice. The first concerns expanding the localities of gathering to include storage facilities and recycling plants. A deeper collaboration between architect and client, contractor, builder or municipality, in which the architect is entrusted with comprehensive access to and inventorying of material resources held in storage, would represent an important step in this direction. More systemic measures might include introducing additional layers of sorting at recycling plants, thereby improving the separation of reusable elements and materials prior to recycling, recovery or terminal storage.
The second concerns developing a design process that proceeds from the particularities of gathered materials. This requires that the designer cultivate an “eye” for the concrete rather than operating solely through abstract representations. Such an eye must be capable of assessing a thing by understanding it simultaneously as an object and as a material. Developing this sensibility requires awareness, training and habit, with implications for how material reuse is addressed both in professional practice and in architectural education.
The third concerns recognising the role of the architect, and of design itself, in assigning value to wasted elements and materials. To practise architecture sustainably is not merely to comply with existing goals, policies and standards; it also entails using design to generate value and meaning from that which might otherwise be destined for low-grade recycling or terminal storage.
Further research will be required to establish gathering more firmly both as a practice and as a conceptual framework for design. This includes developing a more comprehensive understanding of the relevance of insights drawn from anthropology and sociology for gathering in architecture, as well as refining the processes and techniques for sourcing and integrating used elements and materials into construction. The persistent gap between circular ambitions and actual outcomes, and between rates of reuse and recycling, underscores the need for continued critical examination. Scholars such as Valenzuela and Böhm (2017) have politicised waste and circular discourse, yet comparable critiques directed specifically at architecture and construction remain scarce. Fieldwork and direct engagement with the realities of wasted materials may offer valuable critical perspectives and recent anthropological-architectural studies of material reuse practices emphasise the importance of such human-material relations (Kobi and Przywara, 2025).
Digital indexes and models of gathered materials already constitute a significant component of the research presented here, although the production of such documentation could likely be accelerated using artificial intelligence-assisted platforms. Similar methods could also be applied systematically to materials held in storage, enabling remote access as an initial stage in the inventorying process. Repeating and expanding research of this kind in other cities and contexts may open possibilities for comparative studies and more complex applications, including workflows for code-regulated building typologies, as demonstrated in the ongoing work of several pioneering practices.
Conclusions
Achieving widespread adoption of material reuse within architectural practice will require hybrid methodologies: not only technical problem-solving but also the development of new conceptual frameworks, such as gathering. As this research demonstrates, gathering may be used for both projective and critical examinations of material reuse practice, yielding three principal findings:
The spatial organisation of used materials at sites such as reuse retailers and recycling plants reveals waste not as an intrinsic condition but as the outcome of practices of localisation and sorting. Differences between reuse and recycling sites demonstrate how accessibility and visibility shape what can be gathered and reintroduced into architectural practice. By engaging directly with these spatialities and their constituent materials, practices of gathering can shift perceptions of value and possibility.
Design processes based on the gathering of used materials are fundamentally improvisational, developing through dialogue with things. Such processes unfold through engagement with a finite and heterogeneous collection, in which the designer evaluates things both for what they are and for what they might become. This interplay between constraint and possibility, and between actuality and potentiality, becomes generative, producing new assemblages through acts of selection, transformation, and combination.
The practice of gathering entails not only a reconfiguration of materials but also a revaluation of their economic, social and cultural status. Tracing the trajectories of materials across reuse retailers, recycling plants and storage facilities demonstrates that value is not determined solely through market exchange; rather, through processes such as recommodification and singularisation, and particularly through the agency of the gatherer, materials may undergo significant shifts in value.
From a disciplinary perspective, the question is not merely “how can material reuse become the new normal?” but also “how can material reuse promote a different kind of architecture?” The Raamland project addresses this second question by adopting gathering as a practice and exploring its implications. Characterised by layered tectonics that expose constituent materials, and by deliberate mismatches between disparate elements (see Plate 6), the project approaches gathering not as a supplementary method for sourcing materials that can be indiscriminately applied to architectural projects, but as a fundamental activity intrinsic to architectural practice, on a par with drawing. Only by positioning gathering as one of architecture's gerunds, as both an activity and a conceptual framework, can its full potential be realised. As this research argues, the development of new hybrid methods, the explication of those methods and their positioning within broader historical genealogies are all essential to that process.
The Raamland project was commissioned by the 2024 Bruges Triennial: Spaces of Possibility. The authors' participation in the triennial was supported by the Swedish Arts Grants Council and the Royal Swedish Academy of Fine Arts. The authors are grateful to the anonymous reviewers and to Andreas Lechner and Cameron McEwan for insightful comments.
Notes
Available at: Link to the website
Available at: Link to the websitetab-1
Available at: Link to the website