


Higher education (HE) buildings often exhibit persistent performance gaps that compromise user comfort, health and satisfaction. These adverse outcomes are frequently linked to inadequate end-user engagement in the design phase. This study develops and validates a holistic framework for end-user engagement that systematically integrates user inputs throughout the design process to enable user-centred design and pre-occupancy evaluation, proactively mitigating performance gaps.
The framework was formulated through an integrative review and idea mapping from three knowledge areas: user engagement theories, functional performance specification and design elements. The framework was validated through 70 structured interviews: 35 with end-users, 17 with HE building professionals, and 18 with industry architects. Quantitative data were analysed using descriptive statistics, Kruskal–Wallis and Dunn tests. Qualitative insights were examined through content analysis.
The study presents a novel framework featuring a process-flow model and modules for user-requirements acquisition and design evaluation to engage end-users throughout HE building design. The framework’s overall effectiveness for end-user involvement across pre-design, schematic and detailed design was rated 8.4 out of 10. Study participants identified many benefits of the framework, including comprehensiveness, facilitation of end-user engagement across all design stages, adaptability, quantifiable scoring, stimulation of user reflection, ease of distribution and robustness.
The systemised framework addresses longstanding barriers to end-user engagement in HE building design. Its modular and traceable structure enables those with limited experience to implement structured engagement practices. By facilitating early, evidence-based user input, the framework promotes people-centred design, minimises post-occupancy modifications and enhances building performance and user satisfaction.
1. Introduction
Many higher-education (HE) buildings exhibit performance deficiencies (Abdullah et al., 2012; Kim et al., 2018). For example, studies on campus buildings (Adewunmi et al., 2011; Bae et al., 2021; Ikediashi et al., 2020; Jurković and Lovoković, 2022), cafeteria (Hassanain et al., 2016), classrooms (Yang et al., 2013), accommodations (Adewunmi et al., 2011; Muslim et al., 2012; Sanni-Anibire and Hassanain, 2016; Xu et al., 2021) and laboratories (Amin et al., 2015; Mahmoud et al., 2019) have reported issues such as excessive noise, insufficient privacy, poor indoor air quality (IAQ), limited accessibility, inadequate lighting and pedagogical mismatches. These deficiencies contribute to anxiety, discomfort, health problems and increased absenteeism, ultimately affecting learning and teaching abilities and outcomes. For instance, previous studies show that variations in IAQ, daylight levels, acoustic privacy and thermal comfort can have measurable impacts on students’ performance and well-being (Abbasnejad et al., 2024; Fathi and O’Brien, 2024).
End-user engagement during the design stage is widely recognised as a key strategy to prevent many performance-related issues in buildings that may arise later. It facilitates a deeper understanding of users’ diverse needs and expectations in the early design stage. End-user engagement can span the entire design process: from pre-design to identify design requirements through to the schematic and detailed design phases to evaluate proposed solutions. In practice, however, end-user engagement is neither consistently embedded across various design phases nor supported by a systematic process (Arafat et al., 2024; Gooding et al., 2021; Lundström et al., 2016). Existing frameworks, developed by the Royal Institute of British Architects (RIBA), the American Institute of Architects (AIA) and the International Organisation for Standardisation (ISO), provide guidelines and best practices for the design process. However, they leave the extent and methods of user engagement to the discretion of individual project teams (Loup-Escande et al., 2014). As a result, there is also ambiguity around the timing and method of user involvement in the design process. This discretionary approach to user engagement frequently results in “one-sided communication” where the design team dominate the decision-making and end-users are relegated to passive recipients, with limited influence over outcomes (Seki et al., 2022).
While end-user engaged design principles such as participatory design (PD), co-design, user-centred design (UCD) and pre-occupancy evaluation (PrOE) explicitly advocate for engagement, they differ in their characteristics, which limit their effective application in building projects (Sanders and Stappers, 2008; Sanoff, 2011). Moreover, these approaches are explored in isolation, lacking integration within a unified framework. This fragmentation highlights the need for a more cohesive and integrative approach, wherein end-user engagement approaches and PrOE are systematically aligned to enable iterative and meaningful end-user involvement throughout the design lifecycle.
In addition, end-user engagement is often limited or inconsistently applied due to a range of practical constraints, including time pressures, cost, limited resources, project complexity and logistical difficulties (Bullinger et al., 2010; Lavy et al., 2019; Loup-Escande et al., 2014). There is also ambiguity around the timing and method of user involvement in the design process. These knowledge gaps restrict opportunities for broad and systematic user participation and may contribute to fragmented or ad hoc engagement practices. As a result, designers or clients may inadvertently prioritise input from more accessible stakeholders, such as academics or facility managers, while other end-user groups (e.g. students) may receive less representation or are engaged primarily during late-stage design reviews. This skewed engagement is further compounded by the fact that students occupy HE buildings temporarily for the duration of their course, making it challenging to involve the same participants consistently throughout the design process. Therefore, non-uniform participation along with the transient nature of involvement introduces tension between meaningful participatory input and practical limitations of engagement, and may reduce the effectiveness of the engagement processes and potentially undermine the alignment of the building with end-user needs (Kpamma et al., 2016; Lavy et al., 2019; Painting et al., 2014).
The above observations highlight the need for a more robust and integrative systematic approach, raising the central research question of this study: “What constitutes a holistic framework for engaging end-users in the design development and evaluation of HE buildings?” To answer this question, this study aims to develop and validate an integrative, holistic user engagement framework that addresses the limitations of existing approaches and facilitates practical and systematic end-user engagement throughout the design phase of HE buildings.
2. Literature review
A comprehensive literature review was conducted to elicit insights that can enable the development of the framework, which covered three knowledge areas:
end-user engagement principles;
the functional performance specification (FPS); and
HE building design elements and features theory to support end-user engagement in design.
2.1 User engagement principles
In many instances, end-users are integrated into the design of a building for two purposes:
acquiring user requirements; and
evaluating design outcomes (Arafat et al., 2024; Seki et al., 2022; Yang et al., 2013).
To facilitate these functions, user engagement approaches such as UCD, PD, co-design and PrOE have been introduced alongside established construction frameworks, including RIBA, AIA and ISO. To critically examine how such engagements are implemented in practice, two systematic literature reviews on user engagement approaches and PrOE were initiated alongside a review of established construction frameworks. These reviews found limited evidence of a unified, integrated framework for an effective end-user engagement process. The following subsections briefly present the findings.
2.1.1 UCD, PD and co-design.
The first review explored many concepts related to end-user engagement in design, including PD, co-design, UCD, integrated design, community architecture and social design across 465 articles and narrowed down to 31 (Nazeer et al., 2025a). These concepts were applied either to gather user requirements or to evaluate design outcomes; however, none of the studies adopted a simultaneous or integrated approach. Furthermore, no specific or consistent method was followed in practice and end-user engagement was scattered across different design phases rather than being systematically structured. For instance, studies on co-design and UCD (Bullinger et al., 2010; Ghaziani, 2021; Kimbell and Bailey, 2017; Shouman et al., 2022; Somerville and Collins, 2008) demonstrate a clear emphasis on engaging end-users during the pre-design stage to elicit requirements based on specific criteria. Similarly, studies related to the PD approach (Kee, 2014; Marinovic, 2023; Marjaana et al., 2020; Soikkeli et al., 2023) highlight the engagement of end-users, confined to isolated phases like the detailed design phase or the construction, for either acquiring user requirements or evaluating the design (detailed design). Furthermore, the manner in which these approaches were integrated within the design process was unclear, with limited evidence demonstrating their comparative effectiveness. There is a notable lack of methodological clarity regarding end-user selection, methods and tools used for effective user engagement and the distribution of roles and power dynamics. Moreover, these engagement approaches differ significantly in their underlying characteristics. For instance, UCD places the design responsibility solely on architects, with users contributing by demonstrating needs and evaluating outcomes (Loup-Escande et al., 2014). In contrast, PD promotes broader stakeholder involvement, fostering collaborative partnerships between stakeholders and end-users (Hussain et al., 2012; Sanders and Stappers, 2008). Co-design, meanwhile, aspires to grant users equal decision-making authority within the design process (Sanders and Stappers, 2008). Despite these conceptual distinctions, existing studies rarely clarified why a particular approach was adopted or how it aligns with its underlying principles. Mostly, the extent and nature of end-user engagement appear arbitrary or driven by project convenience rather than methodological justification. In practice, the extent of end-user involvement is often determined by clients or architects, thereby constraining meaningful participation, undermining the foundational principles these approaches intend to uphold.
2.1.2 PrOE.
The second review examined design evaluation from the end-users’ lens; a total of 94 manuscripts were initially screened, and 30 met the inclusion criteria (Nazeer et al., 2024). The selected studies were dispersed across diverse thematic areas, primarily centred on technological applications and design management. For instance, the studies on technologies used tools such as virtual reality (VR), building information modelling (BIM), augmented reality (AR) and simulations to assess design performance against specific aspects rather than holistically. These studies focused on interior design preferences (Juan et al., 2021), comparisons of multisensory hardware, such as VR Versus AR (Moloney et al., 2020; Tseng and Giau, 2021), external design alternatives (Ahmed et al., 2022) and human-centric interactions (Heidari et al., 2014). While these technologies enhance precision and immersiveness, their application remains largely fragmented and confined to isolated design attributes in a specific context, such as smart kitchens, office interiors and aged-care facilities. Likewise, studies grounded in design management emphasised designer-user communication and evaluation of specific design parameters. These include aspects such as lighting conditions (Alzoubi et al., 2010; Ferrante and Villani, 2022), occupancy pattern and user behaviour (Schaumann et al., 2020; Shin et al., 2017). However, these approaches tend to focus on discrete performance indicators, thereby limiting a comprehensive assessment of the overall design from the end-user perspectives. The findings indicated that, despite the evaluation approaches, the existing studies largely adopted fragmented and parameter-specific assessments.
2.1.3 Design frameworks and briefing procedures.
Although end-user engagement is widely recognised as beneficial, it is not mandated in key design frameworks, including the Royal Institute of British Architects (RIBA) (2020), the Architects Council of Europe (Architects’ Council of Europe, 2013), the American Institute of Architects (AIA) (2014) and the International Organisation for Standardisation (ISO) (2016). Before 2023, design frameworks, namely, the AIA and RIBA, only briefly acknowledged end-user engagement, and its implementation was largely left to the discretion of the client. In recent developments, the RIBA Plan of Work in 2024 has introduced an “engagement overlay” template, emphasising the quality of engagement and creating public participation (RIBA, 2024). However, it is positioned as an additional service rather than being embedded as a core task within the existing RIBA Plan of Work. As a result, user engagement may remain discretionary and lead to inconsistent application, reduced accountability and limited integration across design phases. Moreover, this does not specify critical aspects such as criteria for end-user selection based on facility types, the roles and responsibilities or the methods and tools to systemise the process of user requirement elicitation and design evaluation. Consequently, the extent and nature of user engagement are largely left to the discretion of the design team. As evidenced by the findings, end-user engagement, including requirements acquisition and design evaluation are often conducted in isolation rather than as an integrated process within the construction industry.
The briefing process was also critically examined to understand the extent of end-user involvement. It encompasses multiple stages, including client brief, strategic brief, project brief, technical brief, fit-out brief and facilities management (FM) brief which predominantly reflect organisational and technical priorities rather than explicitly incorporating end-user perspectives. As per the current practice, there is no standard process for architects to capture user-specific needs in forming project briefs and subsequent planning. The user-specific requirements are considered equally important for designing (Osborne et al., 2016). Unavoidably, when the clients and the users are different, opinions from clients only may lead to performance gaps (Thyssen et al., 2010). Just as client requirements are crucial for defining the overall project goals, it is equally important to document the needs and preferences of the users. Requirements briefed by clients, therefore, may not be adequate for designing the building, as each user group may have different concerns (Huovila and Serén, 1998). Hence, along with clients’ requirements, end-users’ needs should be acquired and integrated into the design for successful, functional, high-performing buildings. However, none of the frameworks or user engagement approaches clearly demonstrate the extent to which end-users are expected to participate, resulting in inconsistent and often minimal end-user involvement in HE building designs.
2.2 Past research and context
Previous studies on PrOE and user engagement approaches demonstrate an uneven distribution across different typologies, with limited attention given to HE buildings. As presented in Table 1, previous research has predominantly examined residential buildings (24%), health-care facilities (22%), office buildings (20%), schools (16%) and public buildings (10%). In comparison, HE buildings account for only 4% of the identified studies, with the limited available evidence focusing on specific areas, such as lobbies, rather than the comprehensive design and performance requirements of HE environments. This disparity indicates that the applicability of existing user engagement approaches with HE buildings remains insufficiently explored. None of the studies explored both user requirements and PrOE within a single HE building context. Instead, previous research has tended to focus on either understanding user requirements or evaluating design outcomes, resulting in fragmented knowledge and a lack of an integrated approach to support architectural decision-making. In addition, the diverse and dynamic user groups in HE buildings create complex and evolving requirements that differ from those found in residential, office and health-care settings. Therefore, insights from other building contexts cannot be directly generalised to HE buildings, highlighting the need for a context-specific framework that integrates end-user requirements with PrOE.
Applications of user-engaged design approaches and contexts
2.3 Knowledge gap: need for a single holistic framework
Collectively, these findings highlight a critical gap, that is, the absence of an integrated framework that consolidates end-user requirement acquisition with PrOE within HE building design. A systematic and formalised user engagement process is required for the successful engagement of users in the design phase. This should overcome the current isolated nature of practice and enable practical solutions for all architectures and design teams to adopt user engagement strategies. Figure 1 proposes an integrative approach for engaging end-users in both requirement elicitation and design evaluation across the design lifecycle.
 The upper section is labelled Isolated Practices and contains four cloud-shaped elements linked by dashed lines. These are Design practice, End-user engagement approaches, Design evaluation, and End-user requirements acquisition. A large downward arrow leads from this section to Integrated formalised practices. The lower section presents a horizontal project timeline with stages Pre-design, Schematic design, Design development, Construction, and Use. Client briefing occurs during pre-design. Strategic briefing occurs near the transition from pre-design to schematic design. Project briefing occurs during schematic design. Technical briefing occurs near the transition from schematic design to design development. A group labelled Clients, Architects, Project managers, Design consultants, End-users appears above the early stages. End-user groups appear below the pre-design stage. End-user briefing occurs near the start of schematic design. Design evaluation appears once during schematic design and again during design development. The timeline continues through construction and use.
Integrated systematic end-user engagement practice across design process
Source: Authors’ own work
The upper section is labelled Isolated Practices and contains four cloud-shaped elements linked by dashed lines. These are Design practice, End-user engagement approaches, Design evaluation, and End-user requirements acquisition. A large downward arrow leads from this section to Integrated formalised practices. The lower section presents a horizontal project timeline with stages Pre-design, Schematic design, Design development, Construction, and Use. Client briefing occurs during pre-design. Strategic briefing occurs near the transition from pre-design to schematic design. Project briefing occurs during schematic design. Technical briefing occurs near the transition from schematic design to design development. A group labelled Clients, Architects, Project managers, Design consultants, End-users appears above the early stages. End-user groups appear below the pre-design stage. End-user briefing occurs near the start of schematic design. Design evaluation appears once during schematic design and again during design development. The timeline continues through construction and use.Integrated systematic end-user engagement practice across design process
Source: Authors’ own work
2.4 Theoretical framework
To address the knowledge gap and provide an integrated framework for engaging end-users, the Functional Performance Specification (FPS) theory was reviewed. FPS is one of the value management approaches that was originally developed in French manufacturing for explicitly defining product requirements. It necessitates identifying the functions of the product and listing the user’s requirements to satisfy their needs by proposing an optimum solution (Luo and Shen, 2008). According to the FPS theory, two critical elements are highlighted: identifying the requirements and evaluating proposed designs against the requirements. The method is typically represented in a tree structure, where the root captures the core problem or requirements, while the branches extend into major functions and associated evaluation criteria. Drawing on these principles, the FPS theory was applied in this study to execute the two crucial activities: requirements identification and design evaluation within the context of the building design process, as presented in Figure 2. Hence, FPS provided a systematic and structured basis for capturing end-user requirements and evaluating whether design outcomes effectively address them. This concept was integrated with the project design cycle: pre-design, schematic design and detailed design (Bullinger et al., 2010) to embed modules for user requirement acquisition at the early stage and design evaluation at schematic and detailed design stages.
 The framework begins with the mission to mitigate performance gaps in H E buildings. It branches to three major design constructs. Spatial configuration requirement connects to social and relaxation space, spatial layout, and adequate storage. Social and relaxation space leads to user requirements for dedicated relaxation and informal gathering space and a kitchenette, followed by user satisfaction evaluation of these features. Spatial layout leads to requirements for open spatial arrangement, enclosed private spatial arrangement, and enclosed shared spatial arrangement. Adequate storage leads to secured storage spaces for valuable storage. Aesthetics requirements branch to interior and exterior. Both lead to user requirements concerning colour and texture. Accessibility branches to accessibility and wayfinding. Accessibility requirements include accessibility for disabled people, proximity to parking and other transportation, and vertical and other transportation access within the building. Wayfinding requirements include inclusive signage and wayfinding, and clear signage for all, including tactile signals. The bottom sequence progresses from Mission, through Major design constructs, Design attributes, and User requirement acquisition sample, to User design evaluation sample.
FPS tree structure for user requirement acquisition and design evaluation
Source: Authors’ own work
The framework begins with the mission to mitigate performance gaps in H E buildings. It branches to three major design constructs. Spatial configuration requirement connects to social and relaxation space, spatial layout, and adequate storage. Social and relaxation space leads to user requirements for dedicated relaxation and informal gathering space and a kitchenette, followed by user satisfaction evaluation of these features. Spatial layout leads to requirements for open spatial arrangement, enclosed private spatial arrangement, and enclosed shared spatial arrangement. Adequate storage leads to secured storage spaces for valuable storage. Aesthetics requirements branch to interior and exterior. Both lead to user requirements concerning colour and texture. Accessibility branches to accessibility and wayfinding. Accessibility requirements include accessibility for disabled people, proximity to parking and other transportation, and vertical and other transportation access within the building. Wayfinding requirements include inclusive signage and wayfinding, and clear signage for all, including tactile signals. The bottom sequence progresses from Mission, through Major design constructs, Design attributes, and User requirement acquisition sample, to User design evaluation sample.FPS tree structure for user requirement acquisition and design evaluation
Source: Authors’ own work
Another critical element of FPS theory is to specify relevant criteria for identifying and assessing these requirements. Identifying user requirements and evaluating the design requires a pre-defined set of design elements, such as IAQ, spatial configuration, lighting, ergonomics and comfort (Gooding et al., 2021). This will improve the quality and functionality of buildings and ultimately enhance end-user satisfaction (Kim et al., 2018). A systematic literature review was conducted across 38 journal articles, and the findings were refined through four focus group discussions with end-users and HE building professionals (Nazeer et al., 2025b). A total of 13 Design elements (DEs) were identified, including spatial configuration, aesthetics, sustainable design, thermal comfort, ergonomics, lighting, privacy, safety and compliance, operational services, connection with nature, inclusivity and accessibility, IAQ and learning, teaching and research. These DEs were accompanied by 84 associated design features (DFs) considered significant for HE buildings, as shown in Figure 3. Further details of this process can be found in Nazeer et al. (2025b).
 The centre is labelled Design elements, D E, and Design features, D F, for H E buildings. Lines connect it to 13 surrounding categories. Aesthetics includes exterior design, interior design, identity, personalisation, historical or achievement wall, ceiling preferences, and ease of maintainability and practicality. Inclusivity and Accessibility includes disabled access, physical and other, disabled restrooms, designated spaces for relaxing, neurodiversity and sensory design, dedicated safe spaces, proximity to parking and transport, signage and way findings, gender neutral toilets, language of diversity, and friendly evacuation routes. Learn, teach and research enablers includes mobile learning solutions, visual interactive learning facilities, audio interactive learning facilities, flexible learning spaces, printing solutions, teaching and recording booths, charging station, and labs, workshops and research spaces. Operational services includes water, electric, network connectivity, safety and security, stationery and food retail, low and ease of maintenance, cleaning and hygiene, and protect and restore habitat. Privacy includes visual, acoustic, and workplace layout and furniture arrangements. Lighting includes natural lighting, task lighting, individual or multizone control, colour intensity, window blind options, security path lights, and emergency light. Ergonomics includes Erg. comfortable adjustable furnishing, Erg. appliances, and hand dominance and hand use behaviour. I A Q includes natural ventilation, olfactory comfort, extraction and I A Q monitoring, air filtration, and interior cross-contamination prevention. Sustainable design includes energy-efficient appliances, waste management, e-waste, selection of environmentally friendly materials, sustainable mobility options, flexible and multipurpose spaces, renewable production, water discharge and recycle, and protect and restore habitat. Spatial configuration includes layout arrangements, spaces for informal gatherings, kitchenette or tea break spaces, private meeting rooms, storage spaces and sizes, breakout areas, amenities, first in family pupil or staff spaces, waiting rooms, hot desk, troubleshooting support spaces, focused quiet spaces, recreational spaces, and shower and changing rooms. Thermal comfort includes H V A C sensors and smart controls, individual and group controls, and heat island reduction. Safety and compliance includes materials to avoid, safe arrangement of equipment, risk avoidance, and operation requirements. Connection with nature includes courtyards or green spaces, rooftop gardens, study gardens, indoor plant types, window views, and waterscape design.
HE building design elements (DEs) and design features (DFs) [Modified from Nazeer et al. (2025b)]
The centre is labelled Design elements, D E, and Design features, D F, for H E buildings. Lines connect it to 13 surrounding categories. Aesthetics includes exterior design, interior design, identity, personalisation, historical or achievement wall, ceiling preferences, and ease of maintainability and practicality. Inclusivity and Accessibility includes disabled access, physical and other, disabled restrooms, designated spaces for relaxing, neurodiversity and sensory design, dedicated safe spaces, proximity to parking and transport, signage and way findings, gender neutral toilets, language of diversity, and friendly evacuation routes. Learn, teach and research enablers includes mobile learning solutions, visual interactive learning facilities, audio interactive learning facilities, flexible learning spaces, printing solutions, teaching and recording booths, charging station, and labs, workshops and research spaces. Operational services includes water, electric, network connectivity, safety and security, stationery and food retail, low and ease of maintenance, cleaning and hygiene, and protect and restore habitat. Privacy includes visual, acoustic, and workplace layout and furniture arrangements. Lighting includes natural lighting, task lighting, individual or multizone control, colour intensity, window blind options, security path lights, and emergency light. Ergonomics includes Erg. comfortable adjustable furnishing, Erg. appliances, and hand dominance and hand use behaviour. I A Q includes natural ventilation, olfactory comfort, extraction and I A Q monitoring, air filtration, and interior cross-contamination prevention. Sustainable design includes energy-efficient appliances, waste management, e-waste, selection of environmentally friendly materials, sustainable mobility options, flexible and multipurpose spaces, renewable production, water discharge and recycle, and protect and restore habitat. Spatial configuration includes layout arrangements, spaces for informal gatherings, kitchenette or tea break spaces, private meeting rooms, storage spaces and sizes, breakout areas, amenities, first in family pupil or staff spaces, waiting rooms, hot desk, troubleshooting support spaces, focused quiet spaces, recreational spaces, and shower and changing rooms. Thermal comfort includes H V A C sensors and smart controls, individual and group controls, and heat island reduction. Safety and compliance includes materials to avoid, safe arrangement of equipment, risk avoidance, and operation requirements. Connection with nature includes courtyards or green spaces, rooftop gardens, study gardens, indoor plant types, window views, and waterscape design.HE building design elements (DEs) and design features (DFs) [Modified from Nazeer et al. (2025b)]
3. Research method
As illustrated in Figure 4, this study was carried out in two phases:
 The left side lists Research methods progressing downward through Integrative review, Idea mapping, Structured interview, and Analysis. Integrative review aligns with three upper elements: Project Design Cycle, Theory: F P S, and Design elements and features. The Project Design Cycle and Theory: F P S are linked, and Theory: F P S is linked to Design elements and features. All three connect by arrows to the Conceptual Framework. A dotted horizontal line separates Phase 1 from Phase 2. The Conceptual Framework connects downward to Validation and Enhancement, which then connects to the End-user engagement Framework. On the right, Phase 1 spans the upper section through the Conceptual Framework. Phase 2 is labelled Focus of this study and spans Validation and Enhancement and the End-user engagement Framework.
Research methodology
The left side lists Research methods progressing downward through Integrative review, Idea mapping, Structured interview, and Analysis. Integrative review aligns with three upper elements: Project Design Cycle, Theory: F P S, and Design elements and features. The Project Design Cycle and Theory: F P S are linked, and Theory: F P S is linked to Design elements and features. All three connect by arrows to the Conceptual Framework. A dotted horizontal line separates Phase 1 from Phase 2. The Conceptual Framework connects downward to Validation and Enhancement, which then connects to the End-user engagement Framework. On the right, Phase 1 spans the upper section through the Conceptual Framework. Phase 2 is labelled Focus of this study and spans Validation and Enhancement and the End-user engagement Framework.Research methodology
the formulation of the framework; and
the validation and enhancement of the framework.
3.1 Phase I: development of the framework for user-centred design and design evaluation
As discussed in the literature review, three key knowledge bases: project design cycle, the FPS theory and HE building design elements and features were systematically reviewed to develop the conceptual framework (refer to Figure 4). The framework for user-engaged design and design evaluation must clearly define when, how and for what purpose end-users should be involved throughout the design process. To achieve this, the new framework should encompass the following three features:
Systematic integration of user engagement within the design process of HE buildings.
Comprehensive design elements to guide project briefing and design evaluation.
Dedicated modules for end-user requirement acquisition and design evaluation.
A structured process map was developed (Figure 5), accompanied by a designated user requirements acquisition module and design evaluation module. The framework proposes acquiring requirements from end-users in the pre-design and translating these inputs into a user brief. With this, a co-creator project brief can be developed, which subsequently informs the design development process. The design evaluation module then proposes assessing both schematic and detailed design stages through the lens of end-users. The comprehensive development of this framework can be found in (Nazeer et al., 2025a).
 The process begins with Project Initiation, followed by Identify the Spatial Context for Design and End-user Identification involving four end-user groups. Design elements include spatial configuration, aesthetics, inclusivity and accessibility, sustainable design, connection with nature, privacy, lighting, I A Q, thermal, ergonomics, operational services, L T R infrastructure, and safety and compliance. Selected design elements inform User Requirements Acquisition Module, marked 1, where user needs are acquired. Requirements are acquired and consolidated in Consolidating End-user Requirements, marked 2, producing a User Brief. Project teams comprising designers, F M s, and clients contribute to a Co-created Project Brief, which leads to Schematic Design Development. The schematic design enters Pre-Occupancy Design Evaluation, supported by Design Evaluation Module, marked 3, and feedback from four end-user groups. A decision point, marked 4, asks whether the sketch design satisfies design element criteria. If no, end-user recommendations return to Schematic Design Development for improvements. If yes, the finalised schematic design proceeds to Detail Design Development. The detailed design returns to Pre-Occupancy Design Evaluation for end-user feedback. A second decision point, marked 4, asks whether the detail design satisfies design element criteria. If no, end-user recommendations return to Detail Design Development for improvements. If yes, the process ends with Finalised design for construction.
Initial framework for end-user engagement in HE building design [Modified from Nazeer et al. (2025a)]
The process begins with Project Initiation, followed by Identify the Spatial Context for Design and End-user Identification involving four end-user groups. Design elements include spatial configuration, aesthetics, inclusivity and accessibility, sustainable design, connection with nature, privacy, lighting, I A Q, thermal, ergonomics, operational services, L T R infrastructure, and safety and compliance. Selected design elements inform User Requirements Acquisition Module, marked 1, where user needs are acquired. Requirements are acquired and consolidated in Consolidating End-user Requirements, marked 2, producing a User Brief. Project teams comprising designers, F M s, and clients contribute to a Co-created Project Brief, which leads to Schematic Design Development. The schematic design enters Pre-Occupancy Design Evaluation, supported by Design Evaluation Module, marked 3, and feedback from four end-user groups. A decision point, marked 4, asks whether the sketch design satisfies design element criteria. If no, end-user recommendations return to Schematic Design Development for improvements. If yes, the finalised schematic design proceeds to Detail Design Development. The detailed design returns to Pre-Occupancy Design Evaluation for end-user feedback. A second decision point, marked 4, asks whether the detail design satisfies design element criteria. If no, end-user recommendations return to Detail Design Development for improvements. If yes, the process ends with Finalised design for construction.Initial framework for end-user engagement in HE building design [Modified from Nazeer et al. (2025a)]
3.2 Phase II: validation and refinement of the framework
Phase II aimed to validate and refine the developed conceptual framework through structured interviews. Adoption of a structured interview enabled the collection of knowledge-based insights and quantitative responses from all participants. Blending these data sets provided a deeper understanding of the problem and enabled the explanation and validation of the proposed framework (Guerra-Santin et al., 2016). The use of structured interviews, with pre-defined questions and a uniform sequence of inquiry, minimised interview bias, enhanced comparability across responses and ensured that each component of the framework was examined systematically.
3.2.1 Research instrument.
Two sets of interview instruments were prepared: one for professionals and the other for end-users of HE buildings. Both instruments shared a similar structure:
background details; and
framework validation.
The questions related to the background section were different for both groups; however, the second part of the instrument was identical for both. It comprised seven questions that could be categorised into three thematic areas:
The importance of engaging end-users in different design phases – pre-design, schematic design and detailed design.
Validation of the proposed end-user engagement framework, including the user requirement acquisition module, design evaluation module and the overall framework.
Perceived benefits and suggested improvements to the proposed framework.
The instruments included both closed-ended and open-ended questions. Although the study was conducted through interviews, the closed-ended sections followed a verbal survey format in which participants were asked to provide numerical ratings on a ten-point Likert scale. This approach enabled interviewers to maintain a conversational structure while still capturing quantifiable data. The scale ranged from “low (1)” to “high (10)” or “not effective (1)” to “extremely effective (10)”, depending on the context. The final section consisted of open-ended questions to allow participants to articulate their views on the framework’s benefits and potential improvements in their own words. The full structure and content of the interview guide (of both professionals and end-users) are provided in Appendix 1.
3.2.2 Data collection.
The participants for the structured interviews were selected from three distinct participant groups:
HE building professionals (HEBPs) such as architects, designers, project managers, facilities managers and engagement managers;
external architects (EAs) who engage in HE building designs; and
end-users of HEs, including students (coursework and research-based), academics and professional staff.
Purposive sampling was used to intentionally select this group of individuals based on their involvement in the design or use of HE buildings (Adeoye-Olatunde and Olenik, 2021). Within the end-user group, participants were assessed based on their knowledge of the architecture, construction or engineering and only those who demonstrated at least moderate fluency with the design process were included. Hence, participants were recruited from Schools of Architecture, Construction or Engineering. This method enabled the identification of participants who possessed direct experience and relevant insights, ensuring that the feedback collected was informed, meaningful and aligned to validate the framework.
A total of 70 interviews were conducted: 35 with end-users from 25 HE institutions in Australia, 17 with HEBPs and 18 with EAs. These interviews were conducted either face-to-face or virtually, depending on the participant’s preference, from February to June 2025, each lasting between 45 min and one hour. All interviews were audio recorded and transcribed verbatim to ensure the accurate capture of participants’ views. These were one-on-one sessions; however, if the respondent worked in the same place, group sessions were conducted. To facilitate productive interview sessions, the first author pre-recorded an introductory video and shared it with participants beforehand, providing an overview of the study and explaining the proposed end-user engagement framework. In addition, the framework, including the process map, end-user requirements acquisition module and design evaluation module, were shared in advance with participants to prepare for the discussions. This research was approved by the [ABC university ethics advisory group] on 16 October 2024, with Ethics Reference Number: XXX. Ethical considerations related to participant recruitment, conflict of interest, privacy, confidentiality and consent were strictly followed.
3.2.3 Participants’ characteristics.
A total of 198 invitations were issued to HEBPs and EAs. This yielded 35 participants (19%) from HEBPs and EAs, all based in Victoria, Australia. All professionals held at least a bachelor’s degree in a built-environment discipline, and 92% reported having more than 10 years of experience in building designs, with direct involvement in HE building designs.
In terms of the end-user groups, a total of 89 invitations were sent, of which 35 responded positively, resulting in a 39% participation rate. The distribution was proportionately balanced across all end-user groups (26%), with a slightly lower participation from professional staff (22%). The majority of participants reported having an above-average level of understanding of the Ds of HE buildings, while 9% indicated a mid-range average level of understanding, proving their familiarity with the building design process and DFs. Table 2 provides a detailed description of the interview participants.
Interview participants’ details
| Participant details | No. of participants | Purpose of the group |
|---|---|---|
| (A) End-user’s details | ||
| Type of participants: individual participant ref. code (experience in HEI [in years], average No. of days physically present in HEI per week) | ||
| Students: coursework (undergraduates and postgraduates): EU1 (6+, 3); EU2 (3+, 2); EU3 (3+, 3); EU4 (7+, 2); EU5 (7+, 2); EU6 (10+, 1); EU7 (5+, 1); EU8 (6+, 1); EU9 (6+, 1) | 9 | To understand student-specific requirements and preferences |
| Researchers: EU10 (9+, 5); EU11 (8+, 5); EU12 (8+, 4); EU13 (8+, 5); EU14 (6+, 5); EU15 (5+, 4); EU16 (8+, 5); EU17 (9+, 5); EU18 (7+, 5) | 9 | |
| Academics (faculty members and senior faculty members): EU19 (12+, 3); EU20 (8+, 5); EU21 (15+, 3); EU22 (10+, 3); EU23 (14+, 3); EU24 (15+, 3); EU25 (14+, 3); EU26 (12+, 3) | 9 | To gain insights into academic staff requirements |
| Professional staff: administrative/ support/ library/ IT staff: EU27 (6+, 3); EU28 (20+, 3); EU29 (16+, 3); EU30 (20+, 3); EU31 (18+, 3); EU32 (15+, 3); EU33 (10+, 3); EU34 (3+, 3); EU35 (5+, 3) | 8 | To assess the perspectives of non-academic staff on design requirements |
| (B) Higher education building professional’s details | ||
| Designation - Individual participant ref. code (experience in HEI [in years], involvement in the design of HE building [in nos]) | ||
| Director facilities HE36 (20+, 50+); Facilities Manager HE37 (16+, 190+); Design Director HE38 (25+, 6); Design Specialist HE39 (9+, 30); Director Facilities HE40 (20+, 15+); Project Manager HE41 (25+, 6+); Project Manager HE42 (8+, 15+); Senior Planning Officer HE43 (10+, 7+); Design Specialist HE44 (40, 10+); Senior Project Manager HE45 (10+, 30+); Project Manager HE46 (18+, 10+); Project Manager HE47 (9+, 5+); Director Prop. Space. Infrastructure HE48 (15+, 200+); Senior Planning Manager HE49 (18+, 20+); Senior Planning Manager HE50 (16+, 20+); Senior design specialist HE51 (15+, 15+); Strategic lead Estate HE52 (10+, 6+) | 17 | To gather insights in view of the HE institution in engaging end-users |
| (C) External architects’ details | ||
| Designation – Individual participant ref. code (total experience [in years], involvement in the design of the HE [in nos]) | ||
| Design Coordinator EA53 (8+, 2); Director EA54 (20+, 5+); Director EA55 (25+, 30+); Associate Principal EA56 (30+, 15+); Director EA57 (20+, 5+); Director EA58 (35+, 8+); Senior Associate EA59 (15+, 10+); Director EA60 (35+, 30+); Managing Director EA61 (25+, 25+); Director EA62 (27+, 20); Director EA63 (45+, 95+); Principal EA64 (8+, 4); Director EA65 (30+, 50); Head of Design EA66 (12+, 5); Senior Associate Design EA67 (20+, 50); Senior Design EA68 (27+, 25); Associate Principal EA69 (6+, 3); Associate Principal EA70 (8+, 5) | 18 | To examine external designers’ perspectives in engaging end-users |
3.2.4 Data analysis.
The data had two components: Quantitative ratings and qualitative feedback. Statistical analysis was performed on the quantitative data set, while the qualitative data were subject to content analysis. Descriptive statistics such as mean, median and standard deviation (SD), along with a normality test and nonparametric analysis, were computed for quantitative data using SPSS version 30.
The Shapiro-Wilk test was conducted to assess the normality of the data (Souza et al., 2023). All variables returned statistically significant results (p < 0.05), indicating deviations from a normal distribution and suggesting that non-parametric analysis was the most appropriate approach. Therefore, the Kruskal–Wallis test was selected to compare the responses given by different groups (Chen et al., 2025; Llego, 2020). Kruskal-Wallis evaluates differences based on group medians rather than arithmetic means, thereby reducing the influence of skewed distributions or outliers that bias parametric results and compromise the validity of conclusions.
However, the Kruskal–Wallis test only identifies whether a statistically significant difference exists across groups and does not detect which groups are in discrepancy. Therefore, a post-hoc analysis, the Dunn test, was performed to identify the specific pairwise group differences. This additional analysis provided more insights into how the groups vary in their perceptions. Similar to the Kruskal–Wallis test, this was also conducted with a significance level of 5% (Ramadhani et al., 2024).
4. Findings
This section presents the findings of the study in three perspectives:
the perceived importance of engaging end-users across the design phases;
the perceived benefits of the proposed framework; and
suggested improvements to the proposed framework.
4.1 Perceived importance of end-users engaging in the design phase
This section presents the overall findings of the participants’ perspectives on the importance of engaging end-users across design phases and the effectiveness of the proposed framework. Table 3 provides the results of mean, median and standard deviation (SD) values along with the outcomes of the Kruskal–Wallis and Dunn test.
Overall statistical analysis results mean, SD, variance and post-hoc
| Code | Description | Overall | Kruskal–Wallis | |||
|---|---|---|---|---|---|---|
| x̄ | Median | SD | H-test | p-values | ||
| 1.0 | Importance of end-user engagement in stages | |||||
| 1.1 | Pre-design | 8.664 | 9.00 | 1.621 | 2.095 | 0.351 |
| 1.2 | Sketch design | 7.943 | 8.00 | 1.596 | 7.443 | 0.024* |
| 1.3 | Detail design | 8.157 | 8.00 | 1.815 | 0.200 | 0.905 |
| 2.0 | Effectiveness of the end-user engagement framework | |||||
| 2.1 | User requirement acquisition module | 8.579 | 8.50 | 1.076 | 22.068 | 0.000* |
| 2.2 | Design evaluation module | 8.250 | 8.00 | 0.992 | 15.133 | 0.001* |
| 2.3 | Overall engagement framework | 8.443 | 8.00 | 0.942 | 24.266 | 0.000* |
| Dunn test | |||||
| Code | Source of variation | Groups | Z-value | P-value | Significant |
| 1.1 | Between groups | EU vs HEBP | −1.270 | 0.204 | No |
| Within groups | EU vs EA | −1.078 | 0.281 | No | |
| HEBP vs EA | 0.185 | 0.853 | No | ||
| 1.2 | Between groups | EU vs HEBP | −1.614 | 0.106 | No |
| Within groups | EU vs EA | −2.612 | 0.009* | Yes | |
| HEBP vs EA | −0.829 | 0.407 | No | ||
| 1.3 | Between groups | EU vs HEBP | 0.300 | 0.764 | No |
| Within groups | EU vs EA | 0.212 | 0.832 | No | |
| HEBP vs EA | 0.444 | 0.657 | No | ||
| 2.1 | Between groups | EU vs HEBP | 3.256 | 0.001* | Yes |
| Within groups | EU vs EA | 4.276 | 0.000* | yes | |
| HEBP vs EA | 0.822 | 0.411 | No | ||
| 2.2 | Between groups | EU vs HEBP | 3.041 | 0.002* | Yes |
| Within groups | EU vs EA | 3.301 | 0.001* | yes | |
| HEBP vs EA | 0.172 | 0.863 | No | ||
| 2.3 | Between groups | EU vs HEBP | 3.090 | 0.002* | Yes |
| Within groups | EU vs EA | 4.647 | 0.000* | yes | |
| HEBP vs EA | 1.283 | 0.199 | No | ||
*p < 0.05 = statistically significant difference
To classify the degree of agreement with the raised questions, the mean values were categorised into the following intervals: 1.00–1.99 = “very low/not at all effective”, 2.00–3.99 = “low/somewhat effective”, 4.00–5.99 = “moderate”, 6.00–7.99 = “high/effective”, 8.00–10.00 = “very high/strongly effective”. These intervals were discussed during the interview with the respondents when interpreting the Likert scale; accordingly, anything greater than 6.00 was considered high/effective in validating the framework.
All mean values exceeded the cut-off value of 6.00, indicating a strong level of agreement among participants. Engagement during the pre-design (X̄ = 8.664) and detailed design (X̄ = 8.157) phases was rated more critical than sketch design (X̄ = 7.943). However, sketch design was still rated positively with a rounded mean of 8.00, reflecting its perceived significance in the process. Overall, the relatively low standard deviation (SD = 1.596–SD = 1.815) compared to the theoretical maximum (SD = 4.5) indicates a strong consensus among participants on the high importance of engaging end-users across all design phases.
The proposed framework also achieved high effectiveness scores. The user requirement acquisition module (X̄ = 8.579), design evaluation module (X̄ = 8.250) and overall framework (X̄ = 8.443) were all rated high, with relatively low SD values. This suggests that while participants expressed varying opinions on the timing of engagement, they were more consistent in recognising the framework’s effectiveness in facilitating meaningful end-user engagement in HE building design.
The Kruskal-Wellis test confirmed statistically significant differences (p < 0.05) across groups, especially in engaging end-users in sketch design (code = 1.2) and rating the effectiveness of the framework (code = 2.1, 2.2, 2.3). Therefore, the null hypothesis H0 was rejected, indicating that a subtle difference exists between one or all groups. The Dunn test revealed that these differences were specifically between end-user groups with HEBP and EA. No statistically significant differences were identified between the two professional groups, i.e. HEBP and EA. These findings highlight that professionals tend to evaluate engagement based on technical and practical expertise. In addition, the professional groups suggested a few improvements to the framework compared to the end-user group. These results are presented in the subsequent section.
Overall, there was a broad consensus among participants regarding the importance of engaging end-users across the various design phases, as well as the overall effectiveness of the proposed framework. Subtle statistical differences in median responses between end-users and professional groups suggest that evaluations were influenced by differing levels of expertise and perspectives on HE building design. Collectively, these findings provide strong evidence supporting the framework’s validity and relevance.
4.2 Perceived benefits of the end-user engagement framework
The participants’ perspectives on the benefits of the proposed framework are summarised in Table 4 along with the quotes. These responses highlight several interrelated benefits of the proposed framework, which were categorised into seven thematic clusters: comprehensiveness, user involvement across all design phases, flexibility for customisation, quantifiable scoring, provoking user thinking, ease of distribution and robustness.
Benefits of the end-user engagement framework
| Benefits | Quotes | Participants with similar responses |
|---|---|---|
| Comprehensiveness: holistic design features, design phases and structure | “I think overall, this is covering a lot of areas we would discuss. It’s comprehensive, which is excellent, when we are preparing for the consultation. These are somewhat the same areas we would structure our presentations…” – EA62 Director “So these design aspects are really comprehensive and concerned areas in terms of the quality…these things are all included in your proposed framework…” – EA69 Associate Principal | EU1, EU2, EU4, E10, EU11, EU12, EU17, EU20, EU22, EU29, HEBP38, HEBP51 |
| “I think the proposed framework actually looks at different user groups and covers all design phases…” – EA68 Senior design | EU4, EU21, EU24, HEBP38 | |
| “…the design evaluation against the original requirements, which seems quite robust, I think it will be quite effective. It is a good system and pretty easy to follow..” – HE38 Design director “So as a project manager, it would be quite important to know who to coordinate at a certain stage, and for us to ensure the project would have a really good base or a foundation, it’s during this stage, having that kind of framework to identify stakeholders and when they’ll be involved is really a good thing to have. So I think, it will be helpful to identify that specific framework and specific stages”. – HE46 Project manager | EU1, EU6, EU15, EU19, EU26, EU34, HEBP37, HEBP36, HEBP38, HEBP39, HEBP43, EA55, | |
| End-user involvement across stages | “The proposed framework is well structured…there are different phases where the end-users are being involved… obtaining feedback at the beginning, and at the end as well. Allowing the end-users throughout is valuable..” – EA66 Head of Design | EU2, EU11, EU15, HEBP36, HEBP38, HEBP41 |
| Flexibility for customisation | “I think users can add some features in the open-box…This allows users to freely type and express their views..” – HE51 Senior design specialist | EU10, EU35 |
| Quantifiable scoring: uses a rating scale plus open-ended input, turning subjective feedback into descriptive, comparable data | “…it comes with a weighted measure, so the designer can understand, quite clearly, through the heat map…what is important and what’s not important. It provides not only the information but the weight of the information” – HE37 Facilities manager “Easy to understand, and the scores help to quantify the needs. It would be valuable feedback for us..” – EA53 Design coordinator | EU14, EA56, EA70 |
| Facilitate user understanding: thought-provoking mechanism | “… it’s great that it sort of asks a lot of questions that users probably wouldn’t have a clue about and makes them think about it a bit more…” – EA54 Director “…it’s hard for us to make users talk, this framework might be helpful for users to get them thinking about these different aspects and get them involved…” – EA64 Principal | EU22, EU35, EA68 |
| Ease of distribution | “We could send this to get information as a survey, we always get lots of people filling them in..” – HE42 Project manager “…creating a survey, where we could give beforehand, and then we could have a broader kind of conversation, sieve more information out. I think it would be very effective…” – HE52 Strategic lead estate | EU33, HEBP42 |
| Robustness: output oriented, reduces errors & expectation gaps | “..This knocks out probably Two years’ worth of meetings…it just gives the designers factual data that’s recorded. I just can’t actually believe that this doesn’t exist…prevents large financial or budgetary errors..” – EU32 professional staff “…I think some of the issues this framework can help resolve that I’ve experienced. Like, there was One project in university, we kind of got to the end. And because it was such a complicated project, design requirements changed during the design and construction phase, and no One really tracked the design briefing changes, and it got to the end, and everyone was like, why did we do some things? Nobody really knew why, and it was never tracked, and there was no robust system for managing that the evolution of the design requirements. So I think if there’s a way for this framework to help that and reinforce that throughout the whole project, that would be really cool..” – HE38 Design director “I think the consultation piece is something that everybody struggles with. People think that they’ve communicated what they want, and then it gets handed over to them and they say, this isn’t what we wanted at all. That happens regularly. So I think this framework might help bridge that gap and close the issues. I think it’s very valuable…” – HE45 Senior project manager | EU24, EU31, EU30, HEBP42, HEBP41, HEBP42, HEBP45, HEBP47, EA60, |
Participants emphasised the comprehensiveness of the DFs, the systematic nature of the framework and its alignment with the design practice. Importantly, the framework was credited with empowering less experienced users to consider aspects they might otherwise overlook. Its quantitative nature and flexibility in providing detailed information were praised for reducing ambiguity and facilitating the prioritisation process. Participants also noted that the framework was less resource-intensive than conventional consultation methods, while still enabling broad participation. Both HEBPs and EAs recognised the framework’s value in bridging existing gaps and addressing the protracted nature of complex consultation, thereby enhancing rigour. Several respondents further associated the framework for producing tangible outcomes, including reducing the recurring retrofit needs and satisfying users. This may ultimately minimise the performance gap. Overall, the framework’s breadth was seen as its principal strength: it furnishes a holistic, evidence-based mechanism for capturing end-user priorities and enables building professionals to systemise the end-user engagement process.
4.3 Improvements suggested for the framework
While end-users did not suggest specific modifications, both HEBPs and EAs proposed enhancements aimed at strengthening the framework’s clarity, adaptability to HE building projects and practical implementation. Key recommendations were proposed to enhance the process map, end-user requirement acquisition module and design evaluation module.
4.3.1 Process map enhancement.
Participants identified three key areas for improving the framework’s process map:
clarifying decision-making authority,
including the community stakeholders; and
simplifying the process.
All these recommendations were clarified and included in the revised framework:
Several external architects stressed the need for transparency in governance. For example, Director (EA58) stated “[…] I think understanding the governance structure and decision-making authority is important in your framework, who’s making the decisions, should be explicit […]”, a view echoed by Senior Associate (EA59).
The inclusion of community members as part of the user group was also recommended. The Design Director of a HE institution (HE38) noted:
[…] our buildings are no longer just internal buildings, […] they are also open to community members. I would include the community within the user group to see how they might want to use the space.
Finally, the need to simplify the process map was raised by Director (EA62), who commented, “It would be easier if you could divide the process flow and the activities from the system, to make it easier”. This feedback suggests that separating operational workflows from system administration could enhance clarity and usability.
4.3.2 User requirements acquisition module enhancement.
Three suggestions emerged for improving the user requirement acquisition. Two of these were incorporated into the revised framework, while the third suggestion was left for future research:
As Project manager (HE47) suggested, “Break those design features into must-haves and nice-to-haves […] so you’ve got the time and the budget to include these extra items”. This differentiation was seen as critical for effective prioritisation within budgetary constraints.
Second, the need to clarify project boundaries was suggested to manage user expectations. The Director (EA57) of an external architectural firm stated, “I think you must include the project’s boundaries when we share this with users, so we can avoid over-expectations and disappointments from users later in the design”. Similarly, Director Facilities (HE40) suggested having separate DFs for labs rather than including them in a single document.
4.3.3 Design evaluation module enhancement.
While few suggestions were made regarding the design evaluation module, one notable recommendation focused on tailoring the evaluation questions to suit different design phases. Participants indicated that the current set of questions was more appropriate for the detailed design phase, where spatial configurations are finalised and users can provide specific feedback. However, for the schematic design phase, broader and more conceptual questions were advised.
Design Specialist (HE39) explained:
I think a lot of these details wouldn’t actually be firmed up within the schematic phase, as these would be very unknown. We would probably want to know about space, layout, the number of offices and that sort of thing. So it is better if we could have some broader level questions in the same design aspects […].
This insight suggests the need for phase-specific question sets to ensure relevance and usability across different stages of the design process. Accordingly, a different design evaluation module is proposed for schematic design with higher-level questions.
Overall, many suggestions were integrated into the framework to enhance the effectiveness of the proposed end-user engagement framework within HE building design, and those that could not be integrated are proposed for further research.
4.4 Framework for effective end-user engagement in HE building design
This section presents the enhanced end-user engagement framework for the HE building design projects. This includes three components:
End-user engagement process map;
End-user requirements acquisition module; and
Pre-occupancy design evaluation (PrODE) module
4.4.1 End-user engagement process map.
Figure 6 presents the validated systematic framework for end-user engagement in the design of HE building projects. As explained earlier, the process map is structured across pre-design, schematic design and detailed design stages, along with modules for effectively acquiring end-user requirements and design evaluation. At the outset, the process begins with project initiation, where HE stakeholders, such as university governance, HEBPs and faculty members, identify the need for new spaces and prepare a strategic or master plan. Following this, end-user groups are identified, and their requirements are gathered through the user requirement acquisition module (see “1” in Figure 6). The selection of end-users and the management of their involvement will be overseen by the HE engagement team, which will remain responsible throughout the process to ensure consistency and continuity.
 The framework is divided into System Development on the left and Process map on the right. The process spans the pre-design, schematic design, detail design, and construction phases. Project Initiation receives input from H E stakeholders comprising Governance, H E B P s, and Faculties. It proceeds through Identify need for a new project, Master plan or strategic plan, and End-user Identification. End-user groups comprise academics, students, researchers, and professional staff. The process then moves to Acquire User Requirements and Consolidating End-user Requirements, marked two, producing a User Brief. Design Elements, D E, include spatial configuration, aesthetics, inclusivity and accessibility, sustainable design, connection with nature, privacy, lighting, I A Q, thermal, ergonomics, operational services, L T R enablers, and safety and compliance. These feed the User Requirements Acquisition Module, marked one, where user needs are acquired based on D E. The User Brief leads to a Co-created Project Brief containing an H E project brief and returned project brief. H E project teams comprise designers, F M s, and faculty, while external architects also contribute. The schematic design phase begins with Schematic Design Development. The schematic design proceeds to Pre-Occupancy Design Evaluation, Pro D E, which also receives input from the Design Evaluation Module, marked three, and end-user groups. End-user feedback reaches a decision point, marked four, asking whether the sketch design satisfies D E criteria. A No path returns end-user recommendations for improvements to Schematic Design Development. A Yes path produces a finalised schematic design and proceeds to Detail Design Development. The detail design returns to Pre-Occupancy Design Evaluation for further end-user feedback. A second decision point, marked four, asks whether the detail design satisfies D F criteria. A No path returns end-user recommendations for improvements to Detail Design Development. A Yes path leads to Finalised design for construction.
End-user engagement process map
Source: Authors’ own work
The framework is divided into System Development on the left and Process map on the right. The process spans the pre-design, schematic design, detail design, and construction phases. Project Initiation receives input from H E stakeholders comprising Governance, H E B P s, and Faculties. It proceeds through Identify need for a new project, Master plan or strategic plan, and End-user Identification. End-user groups comprise academics, students, researchers, and professional staff. The process then moves to Acquire User Requirements and Consolidating End-user Requirements, marked two, producing a User Brief. Design Elements, D E, include spatial configuration, aesthetics, inclusivity and accessibility, sustainable design, connection with nature, privacy, lighting, I A Q, thermal, ergonomics, operational services, L T R enablers, and safety and compliance. These feed the User Requirements Acquisition Module, marked one, where user needs are acquired based on D E. The User Brief leads to a Co-created Project Brief containing an H E project brief and returned project brief. H E project teams comprise designers, F M s, and faculty, while external architects also contribute. The schematic design phase begins with Schematic Design Development. The schematic design proceeds to Pre-Occupancy Design Evaluation, Pro D E, which also receives input from the Design Evaluation Module, marked three, and end-user groups. End-user feedback reaches a decision point, marked four, asking whether the sketch design satisfies D E criteria. A No path returns end-user recommendations for improvements to Schematic Design Development. A Yes path produces a finalised schematic design and proceeds to Detail Design Development. The detail design returns to Pre-Occupancy Design Evaluation for further end-user feedback. A second decision point, marked four, asks whether the detail design satisfies D F criteria. A No path returns end-user recommendations for improvements to Detail Design Development. A Yes path leads to Finalised design for construction.End-user engagement process map
Source: Authors’ own work
The collected requirements are subsequently consolidated into a user brief, which informs the development of the co-created project brief. This process involves the preparation of an internal project brief and subsequent return brief. Workshops may be conducted to reconcile competing or conflicting requirements among stakeholders. In HE building projects, the EAs are usually integrated after the formation of the internal project brief, at which point they review, revise and return the document, commonly referred to as “return brief”. Together, the internal project brief and the return brief constitute the co-creator project brief, which is underpinned by the user brief and thereby establishes the co-creation process. This co-created project brief is a shared reference document for the subsequent design phases and transitions to the schematic design phase to produce design alternatives, subject to end-user feedback. The preliminary design outputs are then evaluated against the design evaluation module (see “3” in Figure 6). If designs fail to meet the requirements, revisions are undertaken before further development; where the criteria are satisfied, the process advances to the next detail design phase (see “4” in Figure 6). This cycle repeats in the detailed design phase, and if the criteria are satisfied, the design can be finalised and proceed to construction.
Furthermore, for the development of the design evaluation, a hierarchical fuzzy knowledge-based system is proposed. This approach provides a structured mechanism to overcome the limitations of subjective data, thereby enabling more consistent and reliable assessment outcomes.
4.4.2 End-user requirements acquisition module.
The acquisition and consolidation of user requirements for forming a user brief are supported by the “user requirement acquisition module”. This module is structured around a comprehensive set of 13 DEs and their associated 84 features, which are critical for creating high-performance HE buildings as presented in Appendix 2. This template facilitates a mixed approach. Quantitative indicators are used to enable ranking or allocating weightings for user requirements. A ten-point Likert scale is adopted to generalise and standardise the user requirements. The qualitative/open-ended questions are adopted to gather additional information about specific user needs not covered by this module. The responses provided by different end-user groups will be consolidated (see “2” in Figure 6), revealing both individual group requirements and integrated group requirements. For deriving the importance rating for a group, the model applies the mean and SD for ranking. The users’ responses will be aggregated and ranked to provide the design team and the client with information on the critical to preferred user needs for the project. The results will be presented in a colour-coded heatmap to clearly and easily portray the data, facilitating understanding of the information. The classification will be sorted into five categories: “negligible priority, low priority, moderate priority, high priority and critical priority requirements” with distinct colours assigned to each category. The thematically organised qualitative feedback would highlight other essential design aspects necessary for the project. Together, these will help designers prioritise design elements, considering other project constraints. This process will produce a “user brief” for the project.
4.4.3 Design evaluation module.
Once the co-created project brief is finalised, the designers will draft the basic schematic design and finalise the detailed design. The framework emphasises transitions to evaluating designs during both schematic and detail design phases (see “5” in Figure 6). This is derived from the theory of FPS and called “pre-occupancy design evaluation (PrODE)”. The design evaluation module is constructed based on the same 13 DEs and associated 84 DFs. As derived from the feedback, two separate design evaluation modules are proposed for schematic and detailed design in Appendix 3 and 4, respectively. Schematic design evaluation is presented with broader questions, as the design will feature conceptual design. The liberty is provided for the respective design team to add further questions as required in respect of 13 DEs. The detailed design evaluation, however, represents all 13 DEs with respect to their DFs for user evaluation. An additional comment box is inserted for users to provide specific requirements for individual DFs. User satisfaction with the design is collated using a satisfaction rating scale ranging from 1 to 10, with “1” representing low and “10” representing high.
The analysis of the schematic design evaluation module will be calculated using equations (2) and (3), whereas the detailed design evaluation module will be analysed using equations (1) to (3).
The cumulative satisfaction mean index for a given DF is calculated by applying equation (1):
where DFSIi is the mean satisfaction index of the design performance feature (i), yi is the satisfaction rating provided for DF (i), and N is the total number of respondents.
Each design element consists of several DFs. Computing satisfaction with a design element requires aggregating satisfaction indices of individual features within the element. Hence, the algorithm is extended to compute cumulative satisfaction indices for the design element by applying equation (2):
where DESIk is the satisfaction index of the design element (k), DFSIi is the satisfaction rating derived for DFi using equation (1), m is the total number of attributes in the design element k.
The total design satisfaction index (TDSI) is computed using equation (3) as shown below:
The resultant TDSI value will then be compared with the design satisfaction criteria (see item “4” in Figure 6), to provide recommendations for the designers to design an optimal solution to mitigate the performance gap. These recommendations are:
If TDSI < 5.00 - Critical: end-users are not at all satisfied with the design. Requires significant changes; designers should prioritise the end-user requirements and redesign to meet users’ expectations.
If 5.00 ≤ TDSI < 7.00 – Major revision: end-users are moderately satisfied with the design. Designers should make great efforts to redesign.
If 7.00 ≤ TDSI < 9.00 – Minor revision: end-users are satisfied with the design. Designers should focus on design elements that require improvement to arrive at an acceptable range.
If TDSI ≥ 9.00 – Acceptable: end-users are highly satisfied with the design. No revision or change is required.
According to the above design satisfaction criteria, the design will be revised until it meets the acceptable range. This iterative approach will occur in both the schematic and detailed design phases. Only if the schematic design achieves an acceptable design satisfaction score of TDSI = 9.00–10.00 will the design be advanced to the next phase, the detailed design. Similarly, if an acceptable design satisfaction score is achieved in the detail phase, the design will be finalised and move towards the construction phase. However, suppose the users’ requirements are unrealistic and do not meet the design specifications and rules. In that case, the designers can hold a focus group meeting with representatives from the end-user group and other stakeholders involved in the project to reach a consensus.
Overall, this section described the framework for end-user engagement in the design of HE buildings. This framework presents the process map, end-user requirement acquisition module and the PrODE modules. This will ultimately address the overall research problem and provide a solution to mitigate performance gaps in HE buildings by end-user engagement in designs.
5. Discussion
A major gap in the current HE building design is the absence of an integrated, systematic engagement framework that coherently connects end-user requirement elicitation with design evaluation. At present, these processes are often undertaken in isolation, with studies focusing on acquiring end-user requirements (Bullinger et al., 2010; Seki et al., 2022) without subsequently validating them against design outcomes. Conversely, studies on design evaluation (Heidari et al., 2014; Juan et al., 2021) rarely demonstrate how user requirements were systematically elicited or linked to the evaluation process. Furthermore, these studies were limited to specific design aspects, for example, indoor environment quality (El Asmar et al., 2014), occupants’ productivity and well-being (Muhammad et al., 2014) and energy use (Gui et al., 2021). This fragmented approach limits opportunities for iterative feedback, reduces transparency in decision-making and weakens the alignment between user expectations and final design outcomes. Moreover, the lack of structured mechanisms to integrate, track and evaluate user input throughout the design lifecycle contributes to inconsistencies in engagement practices and increases the likelihood of performance gaps. Hence, performance gaps between user expectations and the final built become inevitable.
Previous studies on end-user engagement in HE buildings remain limited in both number and scope. For example, Seki et al. (2022) explored end-user engagement in a university refurbishment project but did not demonstrate how diverse end-user requirements could be systematically consolidated or translated into design decisions and evaluated. Similarly, Coleman and Robinson (2018) examined the post-occupancy experience of a laboratory by comparing users’ expectations with their actual experiences, focusing primarily on evaluating the completed facility rather than informing the design process. Kuliga et al. (2015) investigated the effectiveness of VR as a communication tool between designers and end-users, highlighting its potential to facilitate stakeholder participation but without proposing a structured framework for capturing, prioritising and integrating user requirements into design. Collectively, these studies provide valuable insights into specific aspects of user engagement or design evaluation; however, they remain limited in scope and application. On the other hand, the present study proposes an integrated end-user engagement framework for HE building design, encompassing three components: a process map, a user requirements acquisition module and a design evaluation module, structured around 13 key design elements. These modules combine both qualitative and quantitative feedback, providing designers with comprehensive and actionable insights throughout the design lifecycle. The outcomes of these modules are organised according to each DE and respective end-user groups, thereby providing greater clarity and structure to the analysis. This enables the project team to systematically interpret user inputs, compare perspectives across groups and make more informed and targeted design decisions.
As the project evolves, maintaining the traceability of decisions in relation to their original basis presents a critical challenge. The proposed framework addresses and minimises this limitation by introducing structured mechanisms to capture, record and continuously link user inputs, design decisions and evaluation outcomes throughout the design process. For instance, the user brief produced by the end-user requirement acquisition module facilitates the creation of a co-creator project brief. This can be translated into a formal sign-off document consolidating inputs from all stakeholders, including end-user groups, capturing agreed-upon user requirements and expectations. This can serve as a validated reference point throughout the project, ensuring that decisions remain traceable to original user inputs and design objectives. Such traceability not only strengthens accountability but also ensures that the evolution of the design can be systematically monitored and aligned with user needs to avoid performance issues.
Previous studies have criticised engagement practices as being partial or tokenistic, with accountability often falling solely on architects (Gooding et al., 2021; Seki et al., 2022). In HE building projects, engagement is monitored by committees within governance, yet responsibility remains unclear and is frequently taken for granted. The proposed framework resolves these issues by explicitly defining when, how and who should be responsible for engaging end-users, while ensuring that all groups, including HEBPs, EAs and end-user groups, are systematically involved. It also emphasises and facilitates equal opportunities for each end-user group to raise their concerns, thereby maintaining continuity of engagement even for transient occupants, such as students or visitors. Rather than focusing on individual opinions, the approach prioritises gathering insights from broader user cohorts to better understand their collective requirements. The systematic approach allows insights from these participants to be effectively captured, filtered and standardised, ensuring that their collective input remains meaningful and can be consistently integrated into the design process.
The framework ensures participation can be carried out effectively through the proposed modules, enabling iterative and participatory methods that move beyond surveys or one-off workshops. This allows user inputs to be continuously tested, refined and integrated, transforming from an ad hoc activity into a systematised and accountable process. This enables the mitigation of building performance gaps by systematically capturing and integrating end-user requirements throughout pre-design, schematic design and detailed design stages, rather than relying on clients’ preferences, tokenistic consultation, designer assumptions, standards or post-occupancy feedback. This structured engagement enables architects to identify potential mismatches between user expectations and design proposals before construction, allowing design modifications to be made when changes are less complex and less costly. By identifying design deficiencies before construction, the framework reduces the likelihood of costly post-occupancy alterations, operational disruptions and retrofit interventions. Consequently, design decisions can be refined earlier in the project lifecycle, improving alignment between building performance and user expectations while reducing the time, resources and costs associated with correcting deficiencies after occupancy.
6. Conclusions
This research addresses a critical gap in end-user engagement within HE building design by developing and validating a comprehensive framework. This encompasses: a process map, a user requirement acquisition module, and a pre-occupancy design evaluation (PrODE) module. The process map navigates how the end-user engagement can be systematically structured across pre-design, sketch design and detailed design phases grounded in FPS theory. It further highlights the integration of the end-user requirement acquisition module during the pre-design phase, alongside the design evaluation modules implemented in the schematic and detailed design phases, ensuring continuous alignment between user inputs and design development.
The framework was validated and enhanced through 70 structured interviews with HE building professionals, external architects and end-users, ensuring its practical applicability and alignment with real-world design processes. The findings confirmed the importance of engaging end-users across all design phases and validated the framework’s effectiveness with a mean score of 8.443 out of 10. While differences in perception were observed between professional groups and end-users, professionals provided stronger endorsement, offering valuable insights for refinement. These enhancements position the framework as a practical tool for industry applications. Therefore, this framework provides a clear pathway, guiding HEBPs and EAs to systematically procure user preferences and evaluate designs throughout the design development process, thereby mitigating the performance gaps in HE buildings.
6.1 Knowledge contributions
This research presents a structured and practical framework for integrating end-users throughout the design process of HE buildings. Existing design frameworks and engagement approaches, such as participatory design, co-design, user-centred design and pre-occupancy evaluation, acknowledge the importance of involving users in architectural design. However, these approaches are largely generic and provide limited guidance tailored to the unique characteristics of HE buildings, where diverse user groups, including students, academics and professional staff and visitors, have distinct and often competing functional, spatial and operational requirements. They also provide limited guidance on how end-user requirements should be elicited, consolidated, prioritised and translated into design decisions. In addition, these approaches do not clearly define when user engagement should occur across the design process. Consequently, user participation is often inconsistent, project-specific and highly dependent on the experience of the design team. More importantly, existing approaches do not provide a benchmark or objective mechanism to determine whether a proposed design adequately satisfies end-user requirements before construction. The proposed framework addresses these gaps by providing an integrated, traceable, measurable and adaptable method for merging user input into design workflows.
Central to the framework is a holistic structure comprising 13 design elements and 84 DFs, which underpin two key modules: the user requirements acquisition module and the PrODE module. The acquisition module, introduced at the project initiation stage, enables users to express their needs both quantitatively and qualitatively, allowing designers to systematically interpret and prioritise user preferences. Complementing this, the PrODE module includes tailored evaluation tools for both schematic and detailed design phases, enabling end-users to assess and provide feedback on design proposals at appropriate levels of detail. Together, these components offer a flexible and scalable approach for capturing user requirements, evaluating design outcomes and establishing a context-specific benchmark against which design proposals can be assessed based on identified user needs. The framework supports more informed design decisions and reduces the likelihood of performance gaps and costly post-occupancy modifications, and improves user satisfaction in HE buildings.
6.2 Practical implications
In building construction, particularly within HE contexts, end-user engagement is often ad hoc, offering limited opportunities for end-users’ views to shape design outcomes. Persistent issues, such as resource intensiveness, high costs and time constraints (Gooding et al., 2021) and a lack of methodological approach (Loup-Escande et al., 2014), have been repeatedly highlighted, yet they remain unaddressed in practice. End-user involvement is often limited due to these challenges and resistance from design teams and clients. This study introduces a practical, systemised framework that addresses these barriers by offering a clear roadmap for engaging end-users throughout the design phase.
The framework empowers even less experienced professionals in participatory design to implement structured engagement practices. Its modular and traceable format reduces planning effort and time, making it scalable for wider application in HE building projects. By facilitating meaningful user input, the framework promotes people-centred design and helps address the root causes of performance gaps.
Importantly, the framework supports early identification of design issues, reducing the need for costly post-occupancy modifications – a common challenge in HE buildings. By enabling evidence-based design decisions during the early stages, it enhances user satisfaction and building performance, while minimising time and cost overruns.
Furthermore, the framework aligns with global sustainability agendas and is transferable to diverse built environment projects by systematically identifying significant design elements and DFs. Although the DEs and respective features are comprehensive, they can be further investigated to better align with local contexts. These can be integrated into the proposed framework’s modules, enabling its application across a wide range of projects while maintaining a consistent, structured approach. In doing so, it supports key Sustainable Development Goals (SDGs), including SDG 3 (Good Health and Well-being), SDG 4 (Quality Education), SDG 9 (Industry, Innovation and Infrastructure), SDG 11 (Sustainable Cities and Communities) and SDG 16 (Peace, Justice and Strong Institutions).
6.3 Future research directions
This study introduces a novel framework that incorporates a critical component: the Pre-Occupancy Design Evaluation (PrODE) module. Within this framework, user satisfaction is captured using a Likert scale, and an arithmetic approach is used to calculate the overall Design Satisfaction Index. However, this method is inherently limited by its reliance on individual subjective assessments, which can lead to imprecision, vagueness and variability in the results. To address these limitations, future research should explore the integration of advanced mathematical, computational or artificial intelligence techniques to enhance the accuracy and reliability of the Design Satisfaction Index. Such approaches could help mitigate the effects of subjectivity and improve the robustness of design evaluations.
While this study focused on HE buildings, the framework holds potential for broader applications for other countries and facility types. Future studies may adapt and extend it to other countries and building typologies, including laboratories, health-care facilities, commercial buildings (e.g. office towers, shopping centres) and transport infrastructure (e.g. airports, train stations) by investigating relevant design elements. This can be transferable to the existing framework to support more comprehensive and context-sensitive design evaluations across diverse built environments.
Although the proposed framework was evaluated using multiple stakeholder groups (HE building professionals, External architects and end-users of HE buildings) to assess its effectiveness, the findings are based on participants’ perceptions and a purposive sampling technique. They may therefore be influenced by individual experience and preferences. While incorporating diverse stakeholder perspectives helped reduce potential bias, the results remain subject to the inherent limitations of perception-based evaluations. Future research should validate the framework using real-world implementation studies to evaluate its applicability and effectiveness across different HE building projects.
Author contribution
Fathima Sabrina Nazeer – Conceptualisation, Data curation, Formal analysis, Investigation, Methodology, Writing – original draft. Imriyas Kamardeen – Project administration, Supervision, Writing – review & editing. Abid Hasan – Supervision, Writing – review & editing.
References
Appendix 1. Interview guidelines – higher education building professionals and external architects
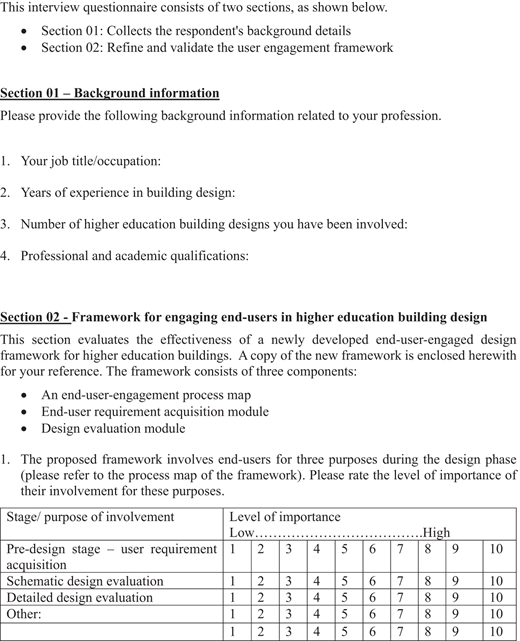
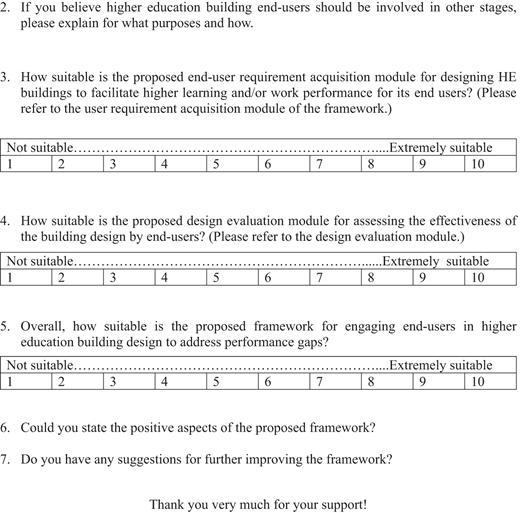
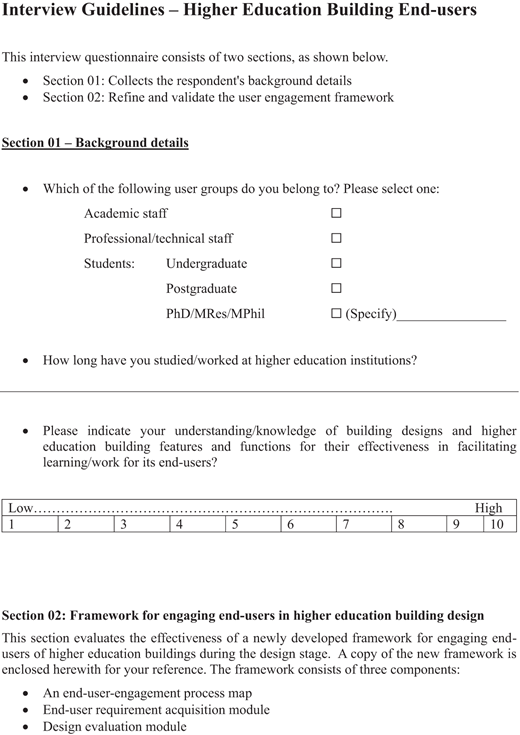
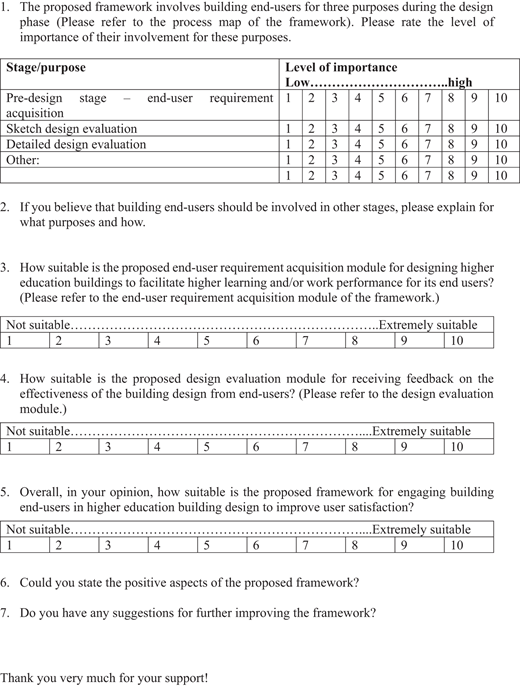
Appendix 2
End-user requirements acquisition module
| Design elements (DE) and features (DF)* | Importance rating Low……………..High | ||||
|---|---|---|---|---|---|
| 1. Spatial configuration (SC) | |||||
| How important are the following spatial features to support your work productivity/learning within the space/building? | |||||
| NA | 1 | … | … | 10 |
| NA | 1 | … | … | 10 |
| NA | 1 | … | … | 10 |
| NA | 1 | … | … | 10 |
| NA | 1 | … | … | 10 |
| NA | 1 | … | … | 10 |
| NA | 1 | … | … | 10 |
| NA | 1 | … | … | 10 |
| NA | 1 | … | … | 10 |
| NA | 1 | … | … | 10 |
| NA | 1 | … | … | 10 |
| NA | 1 | … | … | 10 |
| NA | 1 | … | … | 10 |
| NA | 1 | … | … | 10 |
| NA | 1 | … | … | 10 |
| NA | 1 | … | … | 10 |
| Please indicate any other spatial configurations necessary for this space | |||||
| 2. Aesthetics (AE) | |||||
| How important are the following aesthetic features to support your work productivity/learning within the space/building? | |||||
| NA | 1 | … | … | 10 |
| NA | 1 | … | … | 10 |
| NA | 1 | … | … | 10 |
| NA | 1 | … | … | 10 |
| NA | 1 | … | … | 10 |
| NA | 1 | … | … | 10 |
| NA | 1 | … | … | 10 |
| NA | 1 | … | … | 10 |
| NA | 1 | … | … | 10 |
| NA | 1 | … | … | 10 |
| NA | 1 | … | … | 10 |
| NA | 1 | … | … | 10 |
| Please indicate any other important features for the aesthetic appearance you prefer within the space | |||||
| 3. Inclusivity and accessibility (IA) | |||||
| How important are the following inclusivity and accessibility features to foster your work productivity/learning within the space/building? | |||||
| NA | 1 | … | … | 10 |
| NA | 1 | … | … | 10 |
| NA | 1 | … | … | 10 |
| NA | 1 | … | … | 10 |
| NA | 1 | … | … | 10 |
| NA | 1 | … | … | 10 |
| NA | 1 | … | … | 10 |
| NA | 1 | … | … | 10 |
| NA | 1 | … | … | 10 |
| Please indicate any other inclusivity and accessibility features necessary for the space | |||||
| 4. Sustainable design (SD) | |||||
| How important are the following sustainability features to foster your work productivity/learning within the space/building? | |||||
| NA | 1 | … | … | 10 |
| NA | 1 | … | … | 10 |
| NA | 1 | … | … | 10 |
| NA | 1 | … | … | 10 |
| NA | 1 | … | … | 10 |
| NA | 1 | … | … | 10 |
| NA | 1 | … | … | 10 |
| Please indicate any other sustainability features important for the space | |||||
| 5. Connection with nature (CN) | |||||
| How important are the following natural elements to foster your work productivity/learning within the space/building? | |||||
| NA | 1 | … | … | 10 |
| NA | 1 | … | … | 10 |
| NA | 1 | … | … | 10 |
| NA | 1 | … | … | 10 |
| NA | 1 | … | … | 10 |
| NA | 1 | … | … | 10 |
| NA | 1 | … | … | 10 |
| NA | 1 | … | … | 10 |
| Please indicate any other natural features important for the space | |||||
| 6. Lighting (LI) | |||||
| How important are the following lighting related features to foster your work productivity/learning within the space/building? | |||||
| NA | 1 | … | … | 10 |
| NA | 1 | … | … | 10 |
| NA | 1 | … | … | 10 |
| NA | 1 | … | … | 10 |
| NA | 1 | … | … | 10 |
| NA | 1 | … | … | 10 |
| NA | 1 | … | … | 10 |
| NA | 1 | … | … | 10 |
| Please indicate any other lighting features essential for the space | |||||
| 7. Indoor air quality (IAQ) | |||||
| How important are the following IAQ features to foster your work productivity/learning within the space/building? | |||||
| NA | 1 | … | … | 10 |
| NA | 1 | … | … | 10 |
| NA | 1 | … | … | 10 |
| NA | 1 | … | … | 10 |
| NA | 1 | … | … | 10 |
| NA | 1 | … | … | 10 |
| Please indicate any other IAQ features essential for the space | |||||
| 8. Thermal comfort (TC) | |||||
| How important are the following thermal features to foster your work productivity/learning within the space/building? | |||||
| NA | 1 | … | … | 10 |
| NA | 1 | … | … | 10 |
| NA | 1 | … | … | 10 |
| NA | 1 | … | … | 10 |
| NA | 1 | … | … | 10 |
| Please indicate any other thermal features essential for the space | |||||
| 9. Privacy (PR) | |||||
| How important are the following privacy features to foster your work productivity/learning within the space/building? | |||||
| NA | 1 | … | … | 10 |
| NA | 1 | … | … | 10 |
| NA | 1 | … | … | 10 |
| Please indicate any other privacy features essential for the space | |||||
| 10. Ergonomics (ER) | |||||
| How important are the following ergonomics features to foster your work productivity/learning within the space/building? | |||||
| NA | 1 | … | … | 10 |
| NA | 1 | … | … | 10 |
| NA | 1 | … | … | 10 |
| NA | 1 | … | … | 10 |
| Please indicate any other ergonomics features essential for the space | |||||
| 11. Operational services (OS) | |||||
| |||||
| NA | 1 | … | … | 10 |
| NA | 1 | … | … | 10 |
| NA | 1 | … | … | 10 |
| Please indicate any other water features important for the space | |||||
| |||||
| NA | 1 | … | … | 10 |
| NA | 1 | … | … | 10 |
| NA | 1 | … | … | 10 |
| Please indicate any other electrical power requirements for the space | |||||
| |||||
| NA | 1 | … | … | 10 |
| NA | 1 | … | … | 10 |
| NA | 1 | … | … | 10 |
| Please indicate any other internet connectivity requirements for the space | |||||
| |||||
| NA | 1 | … | … | 10 |
| NA | 1 | … | … | 10 |
| NA | 1 | … | … | 10 |
| NA | 1 | … | … | 10 |
| Please indicate any other safety and security requirements for the space | |||||
| NA | 1 | … | … | 10 10 |
| NA | 1 | … | … | |
| NA | 1 | … | … | 10 |
| Please indicate any other operational service requirements for the space | |||||
| 12. Learning, teaching and research (LTR) Enablers | |||||
| How important are the following learning and pedagogy features to foster your work productivity/learning within the space/building? | |||||
| NA | 1 | … | … | 10 |
| NA | 1 | … | … | 10 |
| NA | 1 | … | … | 10 |
| NA | 1 | … | … | 10 |
| NA | 1 | … | … | 10 |
| NA | 1 | … | … | 10 |
| NA | 1 | … | … | 10 |
| NA | 1 | … | … | 10 |
| Please indicate any other learning and pedagogy features essential for the space | |||||
| 13. Safety and Compliance (SF) | |||||
| How important are the following safety and compliance features to foster your work productivity/learning within the space/building? | |||||
| NA | 1 | … | … | 10 |
| NA | 1 | … | … | 10 |
| NA | 1 | … | … | 10 |
| NA | 1 | … | … | 10 |
| Please indicate any other safety and compliance features essential for the space | |||||
*End-users will be allowed to comment or provide additional requirements on the individual DFs
Appendix 3
Schematic design evaluation module
| Design elements (DE) and features (DF) | Satisfaction rating Low…………..High | |||||
|---|---|---|---|---|---|---|
| 1. Spatial configuration (SC) | ||||||
| How effective is the spatial configuration design to support your work productivity or learning? | NA | 1 | … | … | … | 10 |
| In light of your ratings, how may the current design be improved to enhance its spatial configuration (if any)? | ||||||
| 2. Aesthetics (AE) | ||||||
| How effective are the aesthetic features in supporting your work productivity or learning? | NA | 1 | … | … | … | 10 |
| In light of your ratings, how may the current design be improved to enhance its aesthetics (if any)? | ||||||
| 3. Inclusivity and accessibility (IA) | ||||||
| How effective are the inclusivity and accessibility features in supporting your work productivity or learning? | NA | 1 | … | … | … | 10 |
| In light of your ratings, how may the current design be improved to enhance its inclusivity and accessibility (if any)? | ||||||
| 4. Sustainable design (SD) | ||||||
| How effective are the following sustainability features in supporting your work productivity or learning? | NA | 1 | … | … | … | 10 |
| In light of your ratings, how may the current design be improved to enhance its sustainable design (if any)? | ||||||
| 5. Connection with nature (CN) | ||||||
| How effective are the natural elements in supporting your work productivity or learning? | NA | 1 | … | … | … | 10 |
| In light of your ratings, how may the current design be improved to enhance its connection with nature (if any)? | ||||||
| 6. Lighting (LI) | ||||||
| How effective are the lighting arrangements in supporting your work productivity or learning? | NA | 1 | … | … | … | 10 |
| In light of your ratings, how may the current design be improved to enhance its lighting (if any)? | ||||||
| 7. Indoor air quality (IAQ) | ||||||
| How effective are the IAQ features in supporting your work productivity or learning? | NA | 1 | … | … | … | 10 |
| In light of your ratings, how may the current design be improved to enhance its IAQ (if any)? | ||||||
| 8. Thermal comfort (TC) | ||||||
| How effective are the thermal features in supporting your work productivity or learning? | NA | 1 | … | … | … | 10 |
| In light of your ratings, how may the current design be improved to enhance its thermal comfort (if any)? | ||||||
| 9. Privacy (PR) | ||||||
| How effective are the privacy features in supporting your work productivity or learning? | NA | 1 | … | … | … | 10 |
| In light of your ratings, how may the current design be improved to enhance its privacy (if any)? | ||||||
| 10. Ergonomics (ER) | ||||||
| How effective are the ergonomics features in supporting your work productivity or learning? | NA | 1 | … | … | … | 10 |
| In light of your ratings, how may the current design be improved to enhance its ergonomics (if any)? | ||||||
| 11. Operational services (OS) | ||||||
| Water: | ||||||
| How effective are the following water-related features to support your work productivity or learning? | NA | 1 | … | … | … | 10 |
| Electrical power: | ||||||
| How effective are the following electrical power related features to support your work productivity or learning? | NA | 1 | … | … | … | 10 |
| Network connectivity: | ||||||
| How effective are the following internet connection features to support your work productivity or learning? | NA | 1 | … | … | … | 10 |
| Safety and security: | ||||||
| How effective are the following safety and security features to support your work productivity or learning? | NA | 1 | … | … | … | 10 |
| In light of your ratings, how may the current design be improved to enhance its operational services (if any)? | ||||||
| 12. Learning, teaching and research (LTR) infrastructure | ||||||
| How effective are the following learning and pedagogy features in supporting your work productivity or learning? | NA | 1 | … | … | … | 10 |
| In light of your ratings, how may the current design be improved to enhance its LTR infrastructure (if any)? | ||||||
| 13. Safety and Compliance (SF) | ||||||
| How effective are the following safety and compliance to support your work productivity or learning? | NA | 1 | … | … | … | 10 |
| In light of your ratings, how may the current design be improved to enhance its safety and compliance (if any)? | ||||||
Appendix 4
Detail design evaluation module
| Design elements (DE) and design features (DF)* | Satisfaction rating Low……………..High | ||||
|---|---|---|---|---|---|
| 1. Spatial configuration (SC) | |||||
| How effective are the following spatial features to support your work productivity or learning within the space/building? | |||||
| NA | 1 | … | … | 10 |
| NA | 1 | … | … | 10 |
| NA | 1 | … | … | 10 |
| NA | 1 | … | … | 10 |
| NA | 1 | … | … | 10 |
| NA | 1 | … | … | 10 |
| NA | 1 | … | … | 10 |
| NA | 1 | … | … | 10 |
| NA | 1 | … | … | 10 |
| NA | 1 | … | … | 10 |
| NA | 1 | … | … | 10 |
| NA | 1 | … | … | 10 |
| NA | 1 | … | … | 10 |
| NA | 1 | … | … | 10 |
| NA | 1 | … | … | 10 |
| NA | 1 | … | … | 10 |
| 2. Aesthetics (AE) | |||||
| How effective are the following aesthetic features to support your work productivity or learning within the space/building? | |||||
| NA | 1 | … | … | 10 |
| NA | 1 | … | … | 10 |
| NA | 1 | … | … | 10 |
| NA | 1 | … | … | 10 |
| NA | 1 | … | … | 10 |
| NA | 1 | … | … | 10 |
| NA | 1 | … | … | 10 |
| NA | 1 | … | … | 10 |
| NA | 1 | … | … | 10 |
| NA | 1 | … | … | 10 |
| NA | 1 | … | … | 10 |
| NA | 1 | … | … | 10 |
| 3. Inclusivity and accessibility (IA) | |||||
| How effective are the following inclusivity and accessibility features to support your work productivity or learning within the space/building? | |||||
| NA | 1 | … | … | 10 |
| NA | 1 | … | … | 10 |
| NA | 1 | … | … | 10 |
| NA | 1 | … | … | 10 |
| NA | 1 | … | … | 10 |
| NA | 1 | … | … | 10 |
| NA | 1 | … | … | 10 |
| NA | 1 | … | … | 10 |
| NA | 1 | … | … | 10 |
| 4. Sustainable design (SD) | |||||
| How effective are the following sustainability features to support your work productivity or learning within the space/building? | |||||
| NA | 1 | … | … | 10 |
| NA | 1 | … | … | 10 |
| NA | 1 | … | … | 10 |
| NA | 1 | … | … | 10 |
| NA | 1 | … | … | 10 |
| NA | 1 | … | … | 10 |
| NA | 1 | … | … | 10 |
| 5. Connection with nature (CN) | |||||
| How effective are the following natural elements to support your work productivity or learning within the space/building? | |||||
| NA | 1 | … | … | 10 |
| NA | 1 | … | … | 10 |
| NA | 1 | … | … | 10 |
| NA | 1 | … | … | 10 |
| NA | 1 | … | … | 10 |
| NA | 1 | … | … | 10 |
| NA | 1 | … | … | 10 |
| NA | 1 | … | … | 10 |
| 6. Lighting (LI) | |||||
| How effective are the following lighting related features to support your work productivity or learning within the space/building? | |||||
| NA | 1 | … | … | 10 |
| NA | 1 | … | … | 10 |
| NA | 1 | … | … | 10 |
| NA | 1 | … | … | 10 |
| NA | 1 | … | … | 10 |
| NA | 1 | … | … | 10 |
| NA | 1 | … | … | 10 |
| NA | 1 | … | … | 10 |
| 7. Indoor air quality (IAQ) | |||||
| How effective are the following IAQ features to support your work productivity or learning within the space/building? | |||||
| NA | 1 | … | … | 10 |
| NA | 1 | … | … | 10 |
| NA | 1 | … | … | 10 |
| NA | 1 | … | … | 10 |
| NA | 1 | … | … | 10 |
| NA | 1 | … | … | 10 |
| 8. Thermal comfort (TC) | |||||
| How effective are the following thermal features to foster your work productivity/learning within the space/building? | |||||
| NA | 1 | … | … | 10 |
| NA | 1 | … | … | 10 |
| NA | 1 | … | … | 10 |
| NA | 1 | … | … | 10 |
| NA | 1 | … | … | 10 |
| 9. Privacy (PR) | |||||
| How effective are the following privacy features to foster your work productivity/learning within the space/building? | |||||
| NA | 1 | … | … | 10 |
| NA | 1 | … | … | 10 |
| NA | 1 | … | … | 10 |
| 10. Ergonomics (ER) | |||||
| How effective are the following ergonomics features to foster your work productivity/learning within the space/building? | |||||
| NA | 1 | … | … | 10 |
| NA | 1 | … | … | 10 |
| NA | 1 | … | … | 10 |
| NA | 1 | … | … | 10 |
| 11. Operational services (OS) | |||||
| |||||
| NA | 1 | … | … | 10 |
| NA | 1 | … | … | 10 |
| NA | 1 | … | … | 10 |
| |||||
| NA | 1 | … | … | 10 |
| NA | 1 | … | … | 10 |
| NA | 1 | … | … | 10 |
| |||||
| NA | 1 | … | … | 10 |
| NA | 1 | … | … | 10 |
| NA | 1 | … | … | 10 |
| |||||
| NA | 1 | … | … | 10 |
| NA | 1 | … | … | 10 |
| NA | 1 | … | … | 10 |
| NA | 1 | … | … | 10 |
| NA | 1 | … | … | 10 10 |
| NA | 1 | … | … | |
| NA | 1 | … | … | 10 |
| 12. Learning, teaching and research (LTR) Enablers | |||||
| How effective are the following learning and pedagogy features to foster your work productivity/learning within the space/building? | |||||
| NA | 1 | … | … | 10 |
| NA | 1 | … | … | 10 |
| NA | 1 | … | … | 10 |
| NA | 1 | … | … | 10 |
| NA | 1 | … | … | 10 |
| NA | 1 | … | … | 10 |
| NA | 1 | … | … | 10 |
| NA | 1 | … | … | 10 |
| 13. Safety and compliance (SF) | |||||
| How effective are the following safety and compliance features to foster your work productivity/learning within the space/building? | |||||
| NA | 1 | … | … | 10 |
| NA | 1 | … | … | 10 |
| NA | 1 | … | … | 10 |
| NA | 1 | … | … | 10 |
*End-users will be allowed to comment or provide additional subjective feedback on the individual DFs

